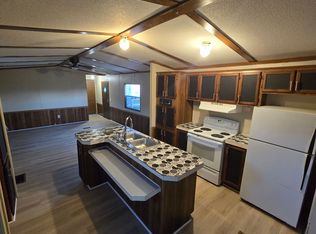
Ready to Stop Renting? Your Opportunity Is Here Step into the comfort and freedom of homeownership with this spacious, well maintained 2-bedroom, 2-bath modular home — and yes, the lot is included. An attached room addition provides even more flexibility, easily adaptable into a third bedroom, home office, hobby room, or bonus space to suit your lifestyle. --- Interior Highlights • 2 full bathrooms • Large walk in shower • Wheelchair ramp for easy accessibility • Generous closet space throughout • Ample kitchen counter space • Clean, comfortable, and truly move in ready --- Exterior Features • Large corner lot offering extra privacy • Parking for up to 4 vehicles • Outbuilding for additional storage • Equipped with a Generac backup generator for peace of mind during outages --- This home offers affordable living without compromise—space, accessibility, convenience, and the security of owning your own land. $149,000
For sale
Price cut: $10.9K (9/23)
$124,000
404 Mount Vernon Dr, Winchester, KY 40391
2beds
1,360sqft
Manufactured Home
Built in 1989
6,098 Square Feet Lot
$121,300 Zestimate®
$91/sqft
$-- HOA
What's special
Ample kitchen counter spaceOutbuilding for additional storageGenerous closet space throughoutLarge walk in shower
- 215 days
- 411
- 31
Zillow last checked:
Listing updated:
Listed by:
Darrell Tackett 859-749-2796,
Dream Maker Realty, LLC
Source: Imagine MLS,MLS#: 26005794
Facts & features
Interior
Bedrooms & bathrooms
- Bedrooms: 2
- Bathrooms: 2
- Full bathrooms: 2
Primary bedroom
- Level: First
Kitchen
- Level: First
Heating
- Heat Pump
Cooling
- Central Air
Appliances
- Included: Dryer, Refrigerator, Washer, Range
Features
- Flooring: Carpet, Laminate, Tile, Vinyl
- Has basement: No
- Has fireplace: No
Interior area
- Total structure area: 1,360
- Total interior livable area: 1,360 sqft
- Finished area above ground: 1,360
- Finished area below ground: 0
Property
Parking
- Parking features: Driveway, Off Street
- Has uncovered spaces: Yes
Accessibility
- Accessibility features: Accessible Approach with Ramp
Features
- Levels: One
Lot
- Size: 6,098 Square Feet
Details
- Parcel number: 012300601800
Construction
Type & style
- Home type: MobileManufactured
- Property subtype: Manufactured Home
Materials
- Aluminum Siding
- Foundation: Block
Condition
- Year built: 1989
Utilities & green energy
- Sewer: Public Sewer
- Water: Public
Community & HOA
Community
- Subdivision: Yorktown
HOA
- Has HOA: No
Location
- Region: Winchester
Financial & listing details
- Price per square foot: $91/sqft
- Tax assessed value: $34,600
- Annual tax amount: $333
- Date on market: 3/23/2026
Estimated market value
$121,300
$115,000 - $127,000
Not available
Price history
| Date | Event | Price |
|---|---|---|
| 9/23/2026 | Price change | $124,000-8.1%$91/sqft |
Source:  Imagine MLS #26005794 Report a problem | ||
| 8/5/2026 | Price change | $134,900-2.9%$99/sqft |
Source: Imagine MLS #26005794 Report a problem | ||
| 4/28/2026 | Price change | $139,000-6.7%$102/sqft |
Source: Imagine MLS #26005794 Report a problem | ||
| 3/23/2026 | Listed for sale | $149,000+129.2%$110/sqft |
Source: Imagine MLS #26005794 Report a problem | ||
| 11/10/2025 | Sold | $65,000+80.6%$48/sqft |
Source: Public Record Report a problem | ||
| 4/29/2005 | Sold | $36,000$26/sqft |
Source:  Imagine MLS #503872 Report a problem | ||
Public tax history
| Year | Property taxes | Tax assessment |
|---|---|---|
| 2025 | $333 -3.9% | $34,600 |
| 2024 | $346 | $34,600 |
| 2023 | -- | $34,600 |
| 2022 | -- | $34,600 |
| 2021 | -- | $34,600 |
| 2020 | -- | $34,600 |
| 2019 | -- | $34,600 |
| 2018 | $338 +64.4% | $34,600 +61.7% |
| 2017 | $206 | $21,400 |
| 2016 | $206 | $21,400 |
| 2015 | $206 -10.6% | $21,400 -14.7% |
| 2013 | $230 | $25,100 |
| 2011 | -- | $25,100 |
| 2010 | -- | $25,100 |
Find assessor info on the county website
Monthly payment
Climate risks
Neighborhood: 40391
Nearby schools
Schools provided by the listing agent
- Elementary: Strode Station
- Middle: Robert Campbell
- High: GRC
Source: Imagine MLS. This data may not be complete. We recommend contacting the local school district to confirm school assignments for this home.
Similar homes
- $99,5002 bd2 ba924 sqft563 Constitution Dr, Winchester, KY 40391For Sale

 MLS ID #26012893, Jason Townsend, Kentucky Residential Real Estate, LLC. Imagine MLS
- $124,5002 bd1 ba876 sqft122 Calloway St, Winchester, KY 40391For Sale
 MLS ID #26000228, Darrell Tackett, Dream Maker Realty, LLC. Imagine MLS
- $135,0002 bd1 ba807 sqft3208 Ford Hampton Rd, Winchester, KY 40391For Sale
 MLS ID #26023193, Bob Sophiea, eXp Realty, LLC. Imagine MLS
- $179,9003 bd2 ba1.2k sqft16 Bon Haven Ave, Winchester, KY 40391For Sale
 MLS ID #12011739, Dustin Hepburn, Rebuilt Brokerage. My State MLS
- $139,9003 bd2 ba1.6k sqft65 Fitch Ave, Winchester, KY 40391For SaleMLS ID #26013935, Mila J Ensor, Ensor Real Estate, LLC. Imagine MLS
- $119,9002 bd1 ba1.3k sqft347 Ohio St, Lexington, KY 40508For SaleMLS ID #26029282, Sharon Angelina A Allen, CENTURY 21 Advantage Realty. Imagine MLS
- $87,5002 bd2 ba980 sqft7150 Donaldson Rd, Mount Sterling, KY 40353For SaleMLS ID #26027758, Brenda G Murphy, Murphy Realty Group. Imagine MLS
- $155,0002 bd1 ba1.4k sqft13 Maryland Ave, Winchester, KY 40391For SaleMLS ID #26008307, Clay David Sutherland, ERA Select Real Estate. Imagine MLS
- $74,9502 bd1 ba825 sqft1860 Ford Rd, Winchester, KY 40391For SaleMLS ID #26004497, Darrell Tackett, Dream Maker Realty, LLC. Imagine MLS
- $119,9003 bd1 ba1.1k sqft353 Ohio St, Lexington, KY 40508For SaleMLS ID #26029273, Sharon Angelina A Allen, CENTURY 21 Advantage Realty. Imagine MLS
- $159,0003 bd1 ba1.2k sqft209 E Washington St, Winchester, KY 40391For SaleMLS ID #26024016, Michelle R Blackburn, RE/MAX Creative, Winchester. Imagine MLS
- $169,0003 bd1 ba1k sqft175 Magnolia St, Lexington, KY 40391For SaleMLS ID #26008759, A. Rebecca Woods, Woods Realty Group. Imagine MLS
- $155,9001 bd2 ba1k sqft101 Alabama St, Winchester, KY 40391For SaleMLS ID #26007407, A. Rebecca Woods, Woods Realty Group. Imagine MLS
- $74,5002 bd1 ba728 sqft7100 Donaldson Rd, Mount Sterling, KY 40353For SaleMLS ID #26023321, Brenda G Murphy, Murphy Realty Group. Imagine MLS
- $140,0002 bd1 ba812 sqft161 Cool Breeze Dr #55, Nicholasville, KY 40356For SaleMLS ID #26025706, Vickie Booth, United Real Estate Bluegrass. Imagine MLS
- $159,9003 bd1 ba1.1k sqft1414 Cypress St, Paris, KY 40361For SaleMLS ID #26029033, Cole Nichols, Nichols Real Estate. Imagine MLS
- $120,0003 bd1 ba872 sqft519 Patton St, Paris, KY 40361For SaleMLS ID #26025462, Lisa M Jones, RE/MAX Elite Lexington. Imagine MLS
