Open house on Saturday, August 15th from 2-4pm. NEW roof, NEW kitchen appliances, NEW deck, and more! Welcome to 527 Hidden Hills Way! Located on a quiet cul-de-sac, this renovated one level home is ready for you to move right in. Vaulted ceilings give an open and airy feel, while fresh paint throughout offers a neutral palette for any design style. The spacious kitchen includes plenty of oak cabinetry, a separate pantry, stainless steel appliances, and easy access to the backyard. Hardwood flooring extends from the living room to the hallway, and new carpet has been installed in the bedrooms. The large primary bedroom includes an updated ensuite bathroom. The new deck overlooks the private backyard, and the covered front porch offers the perfect spot to enjoy views of your peaceful, low traffic street. Conveniently located just minutes from downtown Winchester, schools, shopping, dining, and easy access to I-64, this home provides the best of both convenience and small town charm. Schedule your showing today!
For sale
$239,500
527 Hidden Hills Way, Winchester, KY 40391
3beds
1,130sqft
Single Family Residence
Built in 2000
3,920 Square Feet Lot
$235,000 Zestimate®
$212/sqft
$-- HOA
What's special
Updated ensuite bathroomSeparate pantryFresh paint throughoutSpacious kitchenStainless steel appliancesPlenty of oak cabinetryQuiet cul-de-sac
- 1 day |
- 348 |
- 16 |
Zillow last checked:
Listing updated:
Listed by:
Jarran Thomas 859-749-8398,
The Agency,
Amanda Thomas 859-576-8097,
The Agency
Source: Imagine MLS,MLS#: 26022078
Facts & features
Interior
Bedrooms & bathrooms
- Bedrooms: 3
- Bathrooms: 2
- Full bathrooms: 2
Primary bedroom
- Level: First
Bedroom 2
- Level: First
Bedroom 3
- Level: First
Primary bathroom
- Level: First
Bathroom 2
- Level: First
Kitchen
- Level: First
Living room
- Level: First
Heating
- Electric
Cooling
- Electric, Heat Pump
Appliances
- Included: Dishwasher, Microwave, Refrigerator, Range
- Laundry: Electric Dryer Hookup, Main Level, Washer Hookup
Features
- Eat-in Kitchen
- Flooring: Carpet, Hardwood, Vinyl
- Doors: Storm Door(s)
- Windows: Blinds
- Basement: Crawl Space
- Has fireplace: No
Interior area
- Total structure area: 1,130
- Total interior livable area: 1,130 sqft
- Finished area above ground: 1,130
- Finished area below ground: 0
Property
Parking
- Parking features: Driveway, Off Street
- Has uncovered spaces: Yes
Features
- Levels: One
- Fencing: Chain Link
Lot
- Size: 3,920 Square Feet
Details
- Parcel number: 042201501000
Construction
Type & style
- Home type: SingleFamily
- Architectural style: Ranch
- Property subtype: Single Family Residence
Materials
- Vinyl Siding
- Foundation: Block
- Roof: Shingle
Condition
- Year built: 2000
Utilities & green energy
- Sewer: Public Sewer
- Water: Public
- Utilities for property: Electricity Connected, Sewer Connected, Water Connected
Community & HOA
Community
- Subdivision: Hidden Trace
HOA
- Has HOA: No
Location
- Region: Winchester
Financial & listing details
- Price per square foot: $212/sqft
- Tax assessed value: $125,800
- Annual tax amount: $1,258
- Date on market: 8/14/2026
Estimated market value
$235,000
$223,000 - $247,000
$1,451/mo
Price history
| Date | Event | Price |
|---|---|---|
| 8/14/2026 | Listed for sale | $239,500+124.9%$212/sqft |
Source:  Imagine MLS #26022078 Report a problem Imagine MLS #26022078 Report a problem | ||
| 3/21/2019 | Sold | $106,500+1.4%$94/sqft |
Source: Imagine MLS #1900912 Report a problem | ||
| 2/5/2019 | Pending sale | $105,000$93/sqft |
Source: RE/MAX Creative, Winchester #1900912 Report a problem | ||
| 2/2/2019 | Price change | $105,000-2.3%$93/sqft |
Source: RE/MAX Creative, Winchester #1900912 Report a problem | ||
| 1/16/2019 | Listed for sale | $107,500+13.3%$95/sqft |
Source: RE/MAX Creative, Winchester #1900912 Report a problem | ||
| 10/16/2013 | Listing removed | $94,900$84/sqft |
Source: Lincoln Real Estate, Inc #1307481 Report a problem | ||
| 4/19/2013 | Listed for sale | $94,900-1.7%$84/sqft |
Source: Lincoln Real Estate, Inc #1307481 Report a problem | ||
| 1/15/2004 | Sold | $96,500$85/sqft |
Source: Agent Provided Report a problem | ||
Public tax history
| Year | Property taxes | Tax assessment |
|---|---|---|
| 2024 | $1,258 +19.9% | $125,800 +18.1% |
| 2023 | $1,049 | $106,500 |
| 2022 | $1,049 +0.3% | $106,500 |
| 2021 | $1,046 -0.2% | $106,500 |
| 2020 | $1,048 +623% | $106,500 +7.3% |
| 2019 | $145 | $99,300 |
| 2018 | $145 | $99,300 |
| 2017 | $145 | $99,300 |
| 2016 | $145 | $99,300 |
| 2015 | $145 | $99,300 |
| 2013 | $145 | $99,300 |
| 2011 | -- | $99,300 |
| 2010 | -- | $99,300 |
Find assessor info on the county website
Monthly payment
Est. payment
Payment breakdown
Explore the cost of this home by adjusting the details. Changes won't be saved.Climate risks
Neighborhood: 40391
Nearby schools
GreatSchools rating
- 5/10Rev. Henry E. Baker Sr. Interm. SchoolGrades: 5-6Distance: 0.6 mi
- 5/10Robert D Campbell Junior High SchoolGrades: 7-8Distance: 1.8 mi
- 5/10George Rogers Clark High SchoolGrades: 9-12Distance: 2.9 mi
Schools provided by the listing agent
- Elementary: Strode Station
- Middle: Robert Campbell
- High: GRC
Source: Imagine MLS. This data may not be complete. We recommend contacting the local school district to confirm school assignments for this home.
- $185,1003 bd2 ba1.1k sqft525 Hidden Hills Way, Winchester, KY 40391Off Market

- $105,0003 bd2 ba1.1k sqft529 Hidden Hills Way, Winchester, KY 40391Sold
- $281,0005 bd3 ba2.1k sqft523 Hidden Hills Way, Winchester, KY 40391Off Market
- $208,0003 bd2 ba1.1k sqft531 Hidden Hills Way, Winchester, KY 40391Off Market

- $201,1003 bd2 ba1.1k sqft528 Hidden Hills Way, Winchester, KY 40391Off Market
- $206,9003 bd2 ba1.1k sqft526 Hidden Hills Way, Winchester, KY 40391Off Market
- $219,0003 bd2 ba1.3k sqft521 Hidden Hills Way, Winchester, KY 40391Sold
- $210,9003 bd2 ba1.1k sqft524 Hidden Hills Way, Winchester, KY 40391Off Market
A local agent can set up tours, give advice and negotiate with sellers.
A local lender can help you make sure your offer is ready when you are.
Similar homes
- $239,9003 bd2 ba1.6k sqft106 Quail Ridge Rd, Lexington, KY 40391For Sale
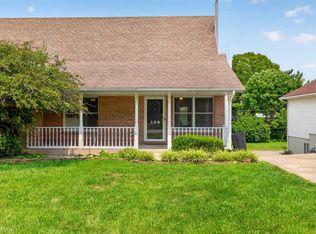
 MLS ID #26021639, Mila J Ensor, Ensor Real Estate, LLC. Imagine MLS
 - $229,9003 bd2 ba1.2k sqft491 Hidden Hills Way, Winchester, KY 40391For Sale
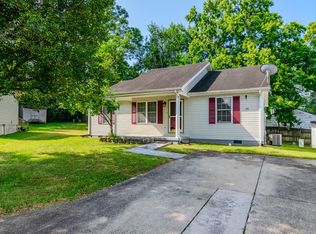 MLS ID #26017144, Robin Trimble, HomeFirst Real Estate. Imagine MLS
 - $204,9003 bd1 ba1k sqft143 Spruce Ct, Winchester, KY 40391For Sale
 MLS ID #26021903, John L Wilson, Bluegrass Properties Group. Imagine MLS
 - $234,9003 bd2 ba1.1k sqft227 Leslie Dr, Winchester, KY 40391For Sale
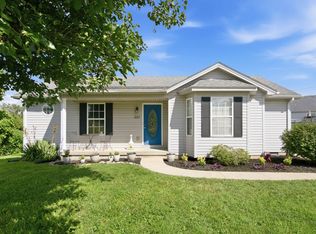 MLS ID #26021123, Michael R Hilario, The Agency. Imagine MLS
 - $204,9003 bd1 ba1.1k sqft38 Mackay Ave, Winchester, KY 40391For SaleMLS ID #26021864, Nena Honaker, Tom Goebel & Company. Imagine MLS
- $205,4002 bd1 ba1.1k sqft606 College St, Winchester, KY 40391For SaleMLS ID #26021605, Alyssa Ryan, Marshall Lane Real Estate - Lexington. Imagine MLS
- $229,5003 bd2 ba1.2k sqft22 Apache Trl, Winchester, KY 40391For SaleMLS ID #26018986, Tonya Skeens, RE/MAX Elite Lexington. Imagine MLS
- $225,0004 bd1 ba1.6k sqft120 Windsor Dr, Winchester, KY 40391For SaleMLS ID #26013563, Cathie Witt-Pyle, Keller Williams Commonwealth. Imagine MLS
- $229,0003 bd1 ba1k sqft30 Virginia Ave, Winchester, KY 40391For SaleMLS ID #26013434, Brenda H Sipes, WEICHERT REALTORS - ABG Properties. Imagine MLS
- $249,9003 bd1 ba1.3k sqft119 Sunset Hts, Winchester, KY 40391For SaleMLS ID #26012905, Whitney Ann Ensor, Ensor Real Estate, LLC. Imagine MLS
- $244,9003 bd2 ba1.5k sqft377 Crescent Ave, Winchester, KY 40391For SaleMLS ID #26013350, Bill VanWinkle, Joyce Marcum Realty. Imagine MLS
- $220,0002 bd2 ba1k sqft47 Hughes Ave, Winchester, KY 40391For SaleMLS ID #26018337, Susan Baldwin, Threshold Real Estate Services. Imagine MLS
- $286,0003 bd2 ba1.3k sqft33 Bon Haven Ave, Winchester, KY 40391For SaleMLS ID #26018346, Erika Beatty, Plum Tree Realty. Imagine MLS
- $137,5002 bd2 ba960 sqft48 Judy Ann Ct, Winchester, KY 40391For SaleMLS ID #26022172, Holly Spradlin, KY Realty Co. Imagine MLS
- $219,0003 bd2 ba1.2k sqft14 Cook Ave, Winchester, KY 40391For SaleMLS ID #26011961, Janna L Smith, United Real Estate Bluegrass. Imagine MLS
- $295,0002 bd1 ba1.3k sqft405 Nick Ln, Winchester, KY 40391For SaleMLS ID #26022030, Taylor Norton, McCallie Real Estate. Imagine MLS
- $272,9003 bd2 ba1.3k sqft316 Buffalo Trce, Winchester, KY 40391For SaleMLS ID #26019259, Emily Hacker-Todd, CENTURY 21 Advantage Realty. Imagine MLS
- $274,5003 bd2 ba1.4k sqft137 Eastridge Dr, Winchester, KY 40391For SaleMLS ID #26011465, Kathy B Burton, Coldwell Banker McMahan. Imagine MLS
- $279,9993 bd2 ba1.5k sqft103 Southern Ct, Winchester, KY 40391For SaleMLS ID #26007260, Mila J Ensor, Ensor Real Estate, LLC. Imagine MLS
- $289,0003 bd2 ba1.6k sqft54 Locust Dr, Winchester, KY 40391For SaleMLS ID #26007779, Natalie Avant, Berkshire Hathaway HomeServices Foster Realtors. Imagine MLS
