Affordable and inviting townhome conveniently located in Winchester! This well-maintained home offers a functional layout with a spacious kitchen featuring plenty of room for everyday cooking and dining. The main level includes a comfortable living room, convenient half bath, and access to a private patio, perfect for relaxing or enjoying your morning coffee. A dedicated storage area provides additional space for your belongings. Upstairs, you'll find two good sized bedrooms, a full bathroom, and a convenient linen closet. An excellent opportunity for a first-time buyer, downsizer, or investor looking for an affordable property with low-maintenance living. Must see!
For sale
$137,500
48 Judy Ann Ct, Winchester, KY 40391
2beds
960sqft
Townhouse
Built in ----
1,742 Square Feet Lot
$134,100 Zestimate®
$143/sqft
$-- HOA
What's special
Private patioTwo good sized bedroomsWell-maintained homeDedicated storage areaSpacious kitchenFunctional layoutConvenient linen closet
- 18 hours |
- 42 |
- 6 |
Zillow last checked:
Listing updated:
Listed by:
Holly Spradlin 606-793-4395,
KY Realty Co
Source: Imagine MLS,MLS#: 26022172
Facts & features
Interior
Bedrooms & bathrooms
- Bedrooms: 2
- Bathrooms: 2
- Full bathrooms: 1
- 1/2 bathrooms: 1
Primary bedroom
- Level: Second
Bedroom 2
- Level: Second
Bathroom 1
- Level: First
Bathroom 2
- Level: Second
Kitchen
- Level: First
Living room
- Level: First
Heating
- Heat Pump
Cooling
- Heat Pump
Appliances
- Included: Dishwasher, Refrigerator, Range
- Laundry: Main Level
Features
- Flooring: Carpet, Vinyl
- Has basement: No
- Has fireplace: No
Interior area
- Total structure area: 960
- Total interior livable area: 960 sqft
- Finished area above ground: 960
- Finished area below ground: 0
Property
Parking
- Parking features: Off Street
Features
- Levels: Two
Lot
- Size: 1,742 Square Feet
Details
- Parcel number: 042200801600
Construction
Type & style
- Home type: Townhouse
- Property subtype: Townhouse
Materials
- Other, Brick
- Foundation: Block
Utilities & green energy
- Sewer: Public Sewer
- Water: Public
Community & HOA
Community
- Subdivision: Hillcrest Manor
HOA
- Has HOA: No
Location
- Region: Winchester
Financial & listing details
- Price per square foot: $143/sqft
- Tax assessed value: $70,000
- Annual tax amount: $700
- Date on market: 8/15/2026
Estimated market value
$134,100
$127,000 - $141,000
$1,106/mo
Price history
| Date | Event | Price |
|---|---|---|
| 8/15/2026 | Listed for sale | $137,500$143/sqft |
Source:  Imagine MLS #26022172 Report a problem Imagine MLS #26022172 Report a problem | ||
Public tax history
| Year | Property taxes | Tax assessment |
|---|---|---|
| 2024 | $700 +468.5% | $70,000 +32.1% |
| 2023 | $123 | $53,000 |
| 2022 | $123 +0.3% | $53,000 |
| 2021 | $123 -8.9% | $53,000 |
| 2020 | $135 +574.2% | $53,000 |
| 2019 | $20 | $53,000 |
| 2018 | $20 -11% | $53,000 |
| 2017 | $22 -4.4% | $53,000 |
| 2016 | $24 | $53,000 |
| 2015 | $24 -54% | $53,000 +51.4% |
| 2013 | $51 | $35,000 -50.7% |
| 2011 | -- | $71,000 |
| 2010 | -- | $71,000 |
Find assessor info on the county website
Monthly payment
Est. payment
Payment breakdown
Explore the cost of this home by adjusting the details. Changes won't be saved.Climate risks
Neighborhood: 40391
Nearby schools
GreatSchools rating
- 5/10Rev. Henry E. Baker Sr. Interm. SchoolGrades: 5-6Distance: 0.6 mi
- 5/10Robert D Campbell Junior High SchoolGrades: 7-8Distance: 1.7 mi
- 5/10George Rogers Clark High SchoolGrades: 9-12Distance: 2.7 mi
Schools provided by the listing agent
- Elementary: Strode Station
- Middle: Robert Campbell
- High: GRC
Source: Imagine MLS. This data may not be complete. We recommend contacting the local school district to confirm school assignments for this home.
- $131,0002 bd2 ba960 sqft46 Judy Ann Ct, Winchester, KY 40391Sold
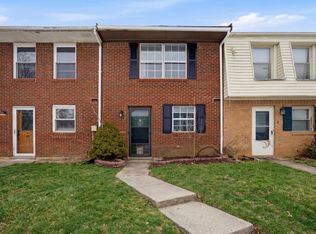
- $129,3002 bd2 ba960 sqft44 Judy Ann Ct, Winchester, KY 40391Off Market
- $131,0002 bd2 ba955 sqft50 Judy Ann Ct, Winchester, KY 40391Off Market

- $142,0003 bd1 ba960 sqft42 Judy Ann Ct, Winchester, KY 40391Off Market
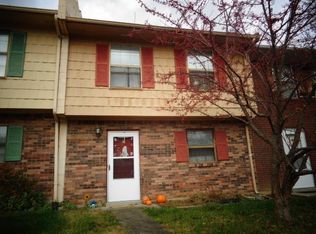
- $165,0003 bd2 ba1.3k sqft52 Judy Ann Ct, Winchester, KY 40391Sold
- $138,0003 bd1 ba1.2k sqft40 Judy Ann Ct, Winchester, KY 40391Off Market
- $122,6002 bd1 ba960 sqft38 Judy Ann Ct, Winchester, KY 40391Off Market
- $136,1002 bd1 ba960 sqft36 Judy Ann Ct, Winchester, KY 40391Off Market
A local agent can set up tours, give advice and negotiate with sellers.
A local lender can help you make sure your offer is ready when you are.
Similar homes
- $150,0002 bd1 ba630 sqft108 Franklin Ave, Winchester, KY 40391For Sale
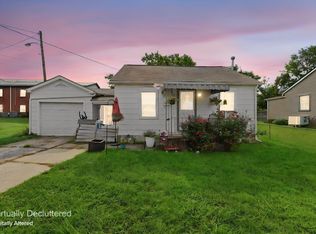
 MLS ID #26022182, Cheri Shaffer, Lifstyl Real Estate. Imagine MLS
 - $138,0002 bd1 ba986 sqft174 Cook Ave, Winchester, KY 40391For Sale
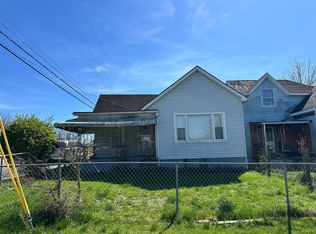 MLS ID #26006389, A. Rebecca Woods, Woods Realty Group. Imagine MLS
 - $204,9003 bd1 ba1k sqft143 Spruce Ct, Winchester, KY 40391For Sale
 MLS ID #26021903, John L Wilson, Bluegrass Properties Group. Imagine MLS
 - $204,9003 bd1 ba1.1k sqft38 Mackay Ave, Winchester, KY 40391For Sale
 MLS ID #26021864, Nena Honaker, Tom Goebel & Company. Imagine MLS
 - $205,4002 bd1 ba1.1k sqft606 College St, Winchester, KY 40391For SaleMLS ID #26021605, Alyssa Ryan, Marshall Lane Real Estate - Lexington. Imagine MLS
- $139,9003 bd1 ba864 sqft19 3rd St, Winchester, KY 40391For SaleMLS ID #26007798, Tony Giglio, ListWithFreedom.com. Imagine MLS
- $165,0002 bd2 ba1.1k sqft148 Hidden Grove Ln, Winchester, KY 40391For Sale By Owner
- $124,5002 bd1 ba876 sqft122 Calloway St, Winchester, KY 40391For SaleMLS ID #26000228, Darrell Tackett, Dream Maker Realty, LLC. Imagine MLS
- $134,9002 bd2 ba1.3k sqft404 Mount Vernon Dr, Winchester, KY 40391For SaleMLS ID #26005794, Darrell Tackett, Dream Maker Realty, LLC. Imagine MLS
- $199,0002 bd2 ba1.2k sqft104 Bay Hill Dr, Winchester, KY 40391For SaleMLS ID #26012179, Vanessa Smith, Stewart & Co Realty LLC. Imagine MLS
- $169,0003 bd1 ba1k sqft175 Magnolia St, Lexington, KY 40391For SaleMLS ID #26008759, A. Rebecca Woods, Woods Realty Group. Imagine MLS
- $148,0003 bd2 ba1k sqft227 Jameson St, Mount Sterling, KY 40353For SaleMLS ID #26022013, Rebakah R Goodpaster, Keller Williams Legacy Group. Imagine MLS
- $164,9001 bd2 ba1k sqft101 Alabama St, Winchester, KY 40391For SaleMLS ID #26007407, A. Rebecca Woods, Woods Realty Group. Imagine MLS
- $199,0003 bd1 ba1.1k sqft32 Jackson St, Winchester, KY 40391For SaleMLS ID #26020135, Dale Hatton, Dream Maker Realty, LLC. Imagine MLS
- $165,0002 bd2 ba1.2k sqft1494 Amster Grove Rd, Winchester, KY 40391For SaleMLS ID #26001738, Libby VanMeter, Marshall Lane Real Estate - Lexington. Imagine MLS
- $180,0002 bd2 ba1k sqft3462 Sutherland Dr, Lexington, KY 40517For SaleMLS ID #26022144, Laura Hayden, Rector Hayden Realtors. Imagine MLS
- $175,0002 bd1 ba1.2k sqft220 Jackson St, Winchester, KY 40391For SaleMLS ID #11652239, Logan Miller, GSP Homes. My State MLS
- $69,0002 bd2 ba924 sqft546 Constitution Dr, Winchester, KY 40391For SaleMLS ID #26020744, Dale Hatton, Dream Maker Realty, LLC. Imagine MLS
- $89,9002 bd2 ba828 sqft308 Market St, Winchester, KY 40391For SaleMLS ID #11778705, Anthony D'andera, Quick Shop MHC. My State MLS
- $--2 bd1 ba1.3k sqft1033 Hudson Ave, Lexington, KY 40511AuctionServiceLink Auction
