Welcome to this beautifully maintained modern home located in the highly sought-after Royal Oaks Estates, perfectly positioned on the edge of Winchester with quick access to shopping, dining, and more. From the moment you step inside, you'll be captivated by the soaring vaulted ceilings in the central great room--an impressive space filled with natural light and designed for both comfort and entertaining. The gourmet kitchen is a chef's dream, offering ample counter space, modern appliances, and a casual dining nook. Just off the kitchen, you'll find a spacious formal dining area, a private home office, and a first-floor primary suite tucked away for peace and privacy. Upstairs, a second primary suite provides additional flexibility--ideal for guests or multi-generational living--along with three more generously sized bedrooms and a full bath. Step outside through elegant French doors to a beautifully landscaped patio and garden area that backs up to a tranquil greenspace--perfect for morning coffee or evening gatherings. The covered front porch offers another peaceful spot to relax and enjoy the neighborhood.
For sale
$549,900
130 Winterberry Cir, Winchester, KY 40391
5beds
3,741sqft
Single Family Residence
Built in 2005
0.36 Acres Lot
$533,800 Zestimate®
$147/sqft
$33/mo HOA
What's special
Elegant french doorsModern appliancesGourmet kitchenCovered front porchPrivate home officeSpacious formal dining areaAmple counter space
- 4 days |
- 713 |
- 29 |
Zillow last checked:
Listing updated:
Listed by:
Joshua Wood 859-749-6293,
Freedom Realty & Property Management,
Greg E Wood 859-744-3766,
Freedom Realty & Property Management
Source: Imagine MLS,MLS#: 26021642
Facts & features
Interior
Bedrooms & bathrooms
- Bedrooms: 5
- Bathrooms: 4
- Full bathrooms: 3
- 1/2 bathrooms: 1
Primary bedroom
- Level: Second
Bedroom 1
- Level: Second
Bedroom 2
- Level: Second
Bedroom 3
- Level: Second
Bathroom 1
- Description: Full Bath
- Level: First
Bathroom 2
- Description: Full Bath
- Level: Second
Bathroom 3
- Description: Full Bath
- Level: Second
Bathroom 4
- Description: Half Bath
- Level: First
Dining room
- Level: First
Kitchen
- Level: First
Living room
- Level: First
Office
- Description: Or Bedroom
- Level: First
Other
- Description: Breakfast Nook
- Level: First
Utility room
- Level: First
Heating
- Electric, Heat Pump, Zoned
Cooling
- Electric, Heat Pump
Appliances
- Included: Double Oven, Dishwasher, Microwave, Refrigerator, Cooktop
- Laundry: Electric Dryer Hookup, Main Level, Washer Hookup
Features
- Entrance Foyer, Eat-in Kitchen, Walk-In Closet(s), Ceiling Fan(s)
- Flooring: Carpet, Hardwood, Tile
- Basement: Crawl Space
- Number of fireplaces: 1
- Fireplace features: Gas Log, Living Room, Propane
Interior area
- Total structure area: 3,741
- Total interior livable area: 3,741 sqft
- Finished area above ground: 3,741
- Finished area below ground: 0
Property
Parking
- Total spaces: 2
- Parking features: Attached Garage, Driveway, Garage Door Opener, Off Street, Garage Faces Side
- Garage spaces: 2
- Has uncovered spaces: Yes
Features
- Levels: Two
- Fencing: None
- Has view: Yes
- View description: Neighborhood
Lot
- Size: 0.36 Acres
- Features: Landscaped
Details
- Parcel number: 052400600600
Construction
Type & style
- Home type: SingleFamily
- Architectural style: Contemporary
- Property subtype: Single Family Residence
Materials
- Brick Veneer
- Foundation: Block
- Roof: Composition,Shingle
Condition
- Year built: 2005
Utilities & green energy
- Sewer: Public Sewer
- Water: Public
- Utilities for property: Electricity Connected, Sewer Connected, Water Connected
Community & HOA
Community
- Features: Park
- Subdivision: Royal Oak Estates
HOA
- Has HOA: Yes
- Amenities included: None
- Services included: Maintenance Grounds
- HOA fee: $400 annually
Location
- Region: Winchester
Financial & listing details
- Price per square foot: $147/sqft
- Tax assessed value: $332,100
- Annual tax amount: $2,858
- Date on market: 8/11/2026
Estimated market value
$533,800
$507,000 - $560,000
$3,114/mo
Price history
| Date | Event | Price |
|---|---|---|
| 8/11/2026 | Listed for sale | $549,900+7.8%$147/sqft |
Source:  Imagine MLS #26021642 Report a problem Imagine MLS #26021642 Report a problem | ||
| 9/12/2025 | Sold | $510,000-4.7%$136/sqft |
Source: Imagine MLS #25017217 Report a problem | ||
| 8/17/2025 | Pending sale | $535,000$143/sqft |
Source: Imagine MLS #25017217 Report a problem | ||
| 8/5/2025 | Listed for sale | $535,000+69.8%$143/sqft |
Source: Imagine MLS #25017217 Report a problem | ||
| 4/19/2007 | Sold | $315,000-3.1%$84/sqft |
Source:  Imagine MLS #638922 Report a problem Imagine MLS #638922 Report a problem | ||
| 5/27/2005 | Sold | $325,000+780.8%$87/sqft |
Source: Imagine MLS #418114 Report a problem | ||
| 7/28/2004 | Sold | $36,900$10/sqft |
Source: Imagine MLS #2103415 Report a problem | ||
Public tax history
| Year | Property taxes | Tax assessment |
|---|---|---|
| 2024 | $2,858 -0.5% | $332,100 |
| 2023 | $2,872 | $332,100 |
| 2022 | $2,872 +0.3% | $332,100 |
| 2021 | $2,864 -0.6% | $332,100 |
| 2020 | $2,882 +494.3% | $332,100 |
| 2019 | $485 | $332,100 |
| 2018 | $485 | $332,100 |
| 2017 | $485 | $332,100 |
| 2016 | $485 | $332,100 |
| 2015 | $485 | $332,100 |
| 2013 | $485 | $332,100 |
| 2011 | -- | $332,100 |
| 2010 | -- | $332,100 |
Find assessor info on the county website
Monthly payment
Est. payment
Payment breakdown
Explore the cost of this home by adjusting the details. Changes won't be saved.Climate risks
Neighborhood: 40391
Nearby schools
GreatSchools rating
- 5/10Willis H Justice ElementaryGrades: K-4Distance: 1.6 mi
- 5/10Robert D Campbell Junior High SchoolGrades: 7-8Distance: 3.5 mi
- 5/10George Rogers Clark High SchoolGrades: 9-12Distance: 5.1 mi
Schools provided by the listing agent
- Elementary: Conkwright
- Middle: Robert Campbell
- High: GRC
Source: Imagine MLS. This data may not be complete. We recommend contacting the local school district to confirm school assignments for this home.
- $550,7004 bd3 ba3.6k sqft126 Winterberry Cir, Winchester, KY 40391Off Market

- $485,1005 bd3 ba2.1k sqft103 Winterberry Cir, Winchester, KY 40391Off Market
- $368,1003 bd2 ba1.8k sqft105 Royal Oak Dr, Winchester, KY 40391Off Market
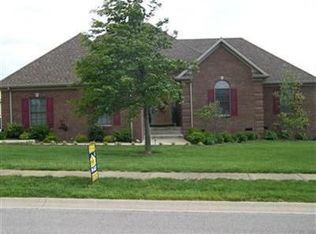
- $580,0004 bd4 ba4.1k sqft127 Winterberry Cir, Winchester, KY 40391Off Market

- $536,9003 bd4 ba3.5k sqft103 Royal Oak Dr, Winchester, KY 40391Off Market
- $414,500-- bd-- ba-- sqft107 Royal Oak Dr, Winchester, KY 40391Off Market
- $427,3003 bd2 ba2k sqft125 Winterberry Cir, Winchester, KY 40391Off Market
- $37,0000.57 acres124 Winterberry Cir, Winchester, KY 40391Sold
A local agent can set up tours, give advice and negotiate with sellers.
A local lender can help you make sure your offer is ready when you are.
Similar homes
- $539,5004 bd5 ba4.1k sqft600 Boone Ave, Winchester, KY 40391For Sale
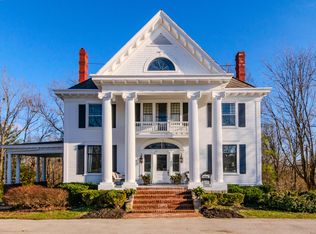
 MLS ID #26013378, Holly L Goeing, The Agency. Imagine MLS
 - $539,0003 bd3 ba2.7k sqft267 Runnymeade Dr, Winchester, KY 40391For Sale
 MLS ID #26019672, Jason Caudill, RE/MAX Creative Realty. Imagine MLS
 - $785,0005 bd3 ba4.6k sqft217 Wades Mill Rd, Winchester, KY 40391For Sale
 MLS ID #26019610, Michelle R Blackburn, RE/MAX Creative, Winchester. Imagine MLS
 - $599,0006 bd5 ba3.2k sqft2024 Indigo Dr, Richmond, KY 40475For Sale
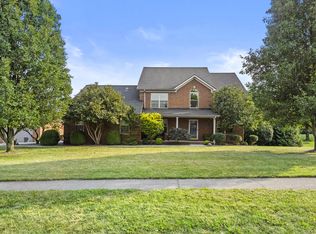 MLS ID #26021658, Elizabeth Rice, Keller Williams Legacy Group. Imagine MLS
 - $475,0003 bd2 ba2.1k sqft625 Pine Ridge Rd, Winchester, KY 40391For SaleMLS ID #26020298, Tonya Morrow, KY Local. Imagine MLS
- $659,0005 bd4 ba3.9k sqft3020 Osborne Rd, Mount Sterling, KY 40353For SaleMLS ID #26021582, S Sue Fugate, Murphy Realty Group. Imagine MLS
- $539,9003 bd2 ba2.2k sqft108 Bella Shae Way, Winchester, KY 40391For SaleMLS ID #26010352, Tonya Skeens, RE/MAX Elite Lexington. Imagine MLS
- $413,0003 bd3 ba2.2k sqft20 Edgewood Dr, Winchester, KY 40391For SaleMLS ID #26009517, Libby VanMeter, Marshall Lane Real Estate - Lexington. Imagine MLS
- $575,0003 bd3 ba2.9k sqft4042 Whitemark Ct, Lexington, KY 40516For SaleMLS ID #26019896, Catherine Wilson, Kentucky Land and Home. Imagine MLS
- $420,0003 bd2 ba2k sqft187 Hawthorne Dr, Winchester, KY 40391For SaleMLS ID #26015824, Christa Joynt, Keller Williams Commonwealth. Imagine MLS
- $610,0005 bd4 ba3.9k sqft305 Shiloh Cove Ct, Richmond, KY 40475For SaleMLS ID #26020662, Tisha Monte, Bluegrass Properties Group. Imagine MLS
- $749,9003 bd3 ba2.7k sqft2180 Big Stoner Rd, Winchester, KY 40391For SaleMLS ID #26017698, Ashley Barreto, Indigo & Co. Imagine MLS
- $399,0004 bd3 ba1.9k sqft107 Hibiscus Ln, Winchester, KY 40391For SaleMLS ID #26015608, Christa Joynt, Keller Williams Commonwealth. Imagine MLS
- $344,9004 bd3 ba2.3k sqft119 Gibson Way, Winchester, KY 40391For SaleMLS ID #26014834, Whitney Ann Ensor, Ensor Real Estate, LLC. Imagine MLS
- $525,0004 bd6 ba4.2k sqft2985 Montavesta Rd, Lexington, KY 40502For SaleMLS ID #26020486, Bradford Queen, Bluegrass Sotheby's International Realty. Imagine MLS
- $589,0004 bd3 ba2.5k sqft5072 Middleton Pl, Lexington, KY 40515For SaleMLS ID #26020640, Karolina D Baker, The Local Agents. Imagine MLS
- $625,0005 bd4 ba3.2k sqft1748 Sandhurst Cv, Lexington, KY 40509For SaleMLS ID #26014420, Christa Joynt, Keller Williams Commonwealth. Imagine MLS
- $619,9005 bd3 ba3.5k sqft2973 Constantine Ave, Lexington, KY 40509For SaleMLS ID #26019536, Crystal Nichols, RE/MAX Elite Lexington. Imagine MLS
- $525,0004 bd4 ba3.7k sqft1100 Seville Ct, Lexington, KY 40515For SaleMLS ID #26008204, Donna C. Slone-Crumbie, Wright Realty. Imagine MLS
- $625,0004 bd3 ba2.8k sqft1975 Covington Pt, Lexington, KY 40509For SaleMLS ID #26020346, Luke Snyder, Block + Lot Homes. Imagine MLS
