Located in the desirable Troon Master Planned Community in North Scottsdale, this amazing home is close to great restaurants and golf courses. The backyard is perfect for relaxing or having fun, with a heated pebble tec pool, a covered patio, and stunning views of Troon Mountain and the beautiful desert around it. Inside, the house has 18-inch Travertine floors, granite countertops, and stainless-steel appliances in the kitchen. There's also a handy island and a walk-in pantry, making it great for cooking and entertaining. This lovely home has three bedrooms, two and a half bathrooms, a two-car garage, and a spacious Great Room that feels cozy. The large master suite is like a personal getaway, with double sinks, a separate shower, a jetted tub, and a big walk-in closet. Home has been well maintained with both the A/C unit and Roof replaced four years ago. One of the best things about this property is that it has no neighbors behind it, and one side is next to a Natural Area Open Space (NAOS). This means you can enjoy a peaceful and quiet living space, surrounded by nature!
Sold for $890,000
Zillow last checked:
Listing updated:
Bought with:
Melissa Toops, SA691753000
Redfin Corporation
Source: ARMLS,MLS#: 6962064
Price history
| Date | Event | Price |
|---|---|---|
| 9/25/2026 | Sold | $890,000-1%$426/sqft |
Source:  ARMLS #6962064 Report a problem ARMLS #6962064 Report a problem | ||
| 8/25/2026 | Contingent | $899,000$430/sqft |
Source:  Berkshire Hathaway HomeServices Arizona Properties #6962064 Report a problem Berkshire Hathaway HomeServices Arizona Properties #6962064 Report a problem | ||
| 8/19/2026 | Price change | $899,000-3.3%$430/sqft |
Source: ARMLS #6962064 Report a problem | ||
| 4/23/2026 | Price change | $930,000-2.1%$445/sqft |
Source: ARMLS #6962064 Report a problem | ||
| 1/20/2026 | Listed for sale | $950,000+41204.3%$455/sqft |
Source: ARMLS #6962064 Report a problem | ||
| 7/22/2015 | Listing removed | $2,300$1/sqft |
Source: Berkshire Hathaway HomeServices Arizona Properties #5268230 Report a problem | ||
| 7/22/2015 | Pending sale | $2,300-99.5%$1/sqft |
Source: Berkshire Hathaway HomeServices Arizona Properties #5268230 Report a problem | ||
| 4/21/2015 | Listed for rent | $2,300-4.2%$1/sqft |
Source: BHHS #5268230 Report a problem | ||
| 9/2/2012 | Listing removed | $2,400$1/sqft |
Source: Americana Arizona, LLC #4762447 Report a problem | ||
| 5/22/2012 | Listed for rent | $2,400$1/sqft |
Source: Prudential Arizona Properties #4762447 Report a problem | ||
| 4/13/2011 | Listing removed | $450,000$215/sqft |
Source: Web Agent Solutions, Inc #4461777 Report a problem | ||
| 3/8/2011 | Listed for sale | $450,000+2.3%$215/sqft |
Source: Web Agent Solutions, Inc #4461777 Report a problem | ||
| 11/5/2010 | Sold | $440,000-2.2%$211/sqft |
Source: ARMLS #4461777 Report a problem | ||
| 9/19/2010 | Listed for sale | $450,000+40.6%$215/sqft |
Source: Web Agent Solutions, Inc #4461777 Report a problem | ||
| 8/19/2010 | Sold | $320,000-11.3%$153/sqft |
Source: Public Record Report a problem | ||
| 7/19/2010 | Price change | $360,900-5%$173/sqft |
Source: 21000 Holdings LLC (dba RE/MAX Fine Properties #4331316 Report a problem | ||
| 6/18/2010 | Price change | $379,900-3.8%$182/sqft |
Source: 21000 Holdings LLC (dba RE/MAX Fine Properties #4331316 Report a problem | ||
| 5/15/2010 | Price change | $394,900-4.8%$189/sqft |
Source: foreclosure.com Report a problem | ||
| 4/17/2010 | Price change | $414,900-3.5%$199/sqft |
Source: foreclosure.com Report a problem | ||
| 3/6/2010 | Price change | $429,900-4.4%$206/sqft |
Source: foreclosure.com Report a problem | ||
| 2/5/2010 | Listed for sale | $449,900+17.6%$215/sqft |
Source: foreclosure.com Report a problem | ||
| 1/15/2010 | Sold | $382,500+20.3%$183/sqft |
Source: Public Record Report a problem | ||
| 8/1/2001 | Sold | $318,000+5.3%$152/sqft |
Source: Public Record Report a problem | ||
| 10/31/2000 | Sold | $302,000+27.5%$144/sqft |
Source: Public Record Report a problem | ||
| 12/12/1996 | Sold | $236,788$113/sqft |
Source: Public Record Report a problem | ||
Nearby homes
- $870,8002 bd2 ba2.4k sqft11522 E Ranch Gate Rd, Scottsdale, AZ 85255Off Market
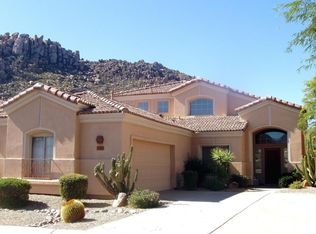
- $911,7003 bd2 ba2k sqft11540 E Ranch Gate Rd, Scottsdale, AZ 85255Off Market
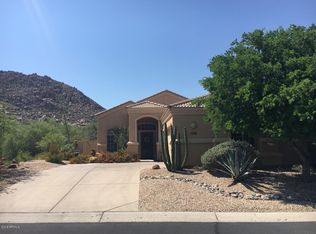
- $7,5003 bd3 ba-- sqft11516 E Ranch Gate Rd, Scottsdale, AZ 85255For Rent
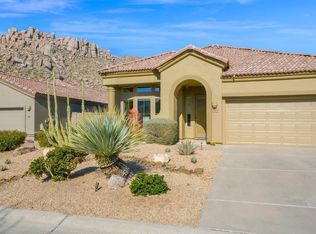
- $975,1003 bd3 ba2.1k sqft11517 E Ranch Gate Rd, Scottsdale, AZ 85255Off Market
Get a cash offer in 3 minutes
Find out how much your home could sell for in as little as 3 minutes with a no-obligation cash offer.
Estimated market value
$889,900
