Welcome to 1153 Lockhart Mountain Road, a stunning rancher perched at the base of the South Mountain with unobstructed views to the Valley floor below and the North Mountain beyond. This sprawling, park-like property offers 3.6 acres of manicured lawns and beautiful flower gardens that surround the huge composite deck area and brand new above ground pool (summer 2026, transferable warranty included), situated at the rear of the home for extra privacy. An expansive 3 season sunroom leads from the pool area into the open concept living room, where high-end flooring and finishes abound. The kitchen is simply stunning with quartz countertops and solid beech wood cabinetry, and the dining room features huge windows bathing the space in natural light and providing an exceptional view of the surroundings. The primary bedroom is located on the main floor and comes complete with a walk-in closet and ensuite bath. With laundry facilities located on the main floor, everything you need is within easy reach! And for those who like to entertain, the lower level offers a massive media area with home theatre and games room, complete with a full-sized shuffleboard table! The walk-out basement also features a large office area as well as a cold storage room that would be ideal for making wine or craft beer. Pre-wired for a security system and generator, this property also offers a high-end metal roof with 40 years remaining on the transferable warranty, paved driveway and multiple parking areas, an attached, triple car garage with workshop, and a separate detached shed for storing all of your lawn and garden equipment. With a ductless heat pump for heating and cooling, as well as in-floor radiant heat and a propane fireplace, this stately home offers efficient comfort while being located only 5 minutes from the amenities of Coldbrook and easy access to Highway 101. Come see the beauty that this property has to offer!
For sale
C$899,000
1153 Lockhart Mountain Rd, Coldbrook, NS B4R 1C1
3beds
3,486sqft
Single Family Residence
Built in 2004
3.57 Acres Lot
$-- Zestimate®
C$258/sqft
C$-- HOA
What's special
Huge composite deck areaHigh-end flooring and finishesFull-sized shuffleboard tableIn-floor radiant heatPropane fireplace
- 23 days
- 51
- 4
Zillow last checked:
Listing updated:
Listed by:
Andrew Waterbury,
MacKay Real Estate Ltd. Brokerage
Source: NSAR,MLS®#: 202624612 Originating MLS®#: Nova Scotia Association of REALTORS®
Facts & features
Interior
Bedrooms & bathrooms
- Bedrooms: 3
- Bathrooms: 3
- Full bathrooms: 2
- 1/2 bathrooms: 1
- Main level bathrooms: 2
- Main level bedrooms: 2
Bedroom
- Level: Main
- Area: 227.52
- Dimensions: 15.8 x 14.4
Bedroom 1
- Level: Lower
- Area: 246.24
- Dimensions: 14.4 x 17.1
Bathroom
- Level: Main
- Area: 172.55
- Dimensions: 11.9 x 14.5
Bathroom 1
- Level: Main
- Area: 27.08
- Dimensions: 5.11 x 5.3
Bathroom 2
- Level: Lower
- Area: 95.95
- Dimensions: 10.1 x 9.5
Dining room
- Level: Main
- Area: 297.5
- Dimensions: 25 x 11.9
Kitchen
- Level: Main
- Area: 157.5
- Dimensions: 10.5 x 15
Living room
- Level: Main
- Area: 347.7
- Dimensions: 19 x 18.3
Heating
- Fireplace(s), Heat Pump -Ductless, In Floor
Appliances
- Included: Range, Dishwasher, Dryer, Washer, Microwave, Refrigerator
- Laundry: Laundry Room
Features
- Ensuite Bath, High Speed Internet, Master Downstairs
- Flooring: Ceramic Tile, Concrete, Hardwood, Laminate, Tile
- Basement: Finished,Walk-Out Access
- Has fireplace: Yes
- Fireplace features: Propane
Interior area
- Total structure area: 3,486
- Total interior livable area: 3,486 sqft
- Finished area above ground: 1,834
Video & virtual tour
Property
Parking
- Total spaces: 3
- Parking features: Attached, Triple, Wired, Parking Spaces(s), Paved
- Attached garage spaces: 3
- Details: Parking Details(Paved, Multiple Parking Spaces), Garage Details(Attached, Triple, Wired)
Features
- Levels: Two
- Stories: 2
- Patio & porch: Deck, Patio
- Pool features: Above Ground
Lot
- Size: 3.57 Acres
- Features: Cleared, Landscaped, Level, 3 to 9.99 Acres, Near Public Transit
Details
- Additional structures: Shed(s)
- Parcel number: 55442750
- Zoning: A2
- Other equipment: Fuel Tank(s)
Construction
Type & style
- Home type: SingleFamily
- Property subtype: Single Family Residence
Materials
- Brick, Vinyl Siding
- Roof: Metal
Condition
- New construction: No
- Year built: 2004
Utilities & green energy
- Gas: Oil
- Sewer: Septic Tank
- Water: Drilled Well
- Utilities for property: Cable Connected, Electricity Connected, Phone Connected, Electric, Propane
Community & HOA
Community
- Features: Park, Playground, Recreation Center, School Bus Service, Shopping, Place of Worship
Location
- Region: Coldbrook
Financial & listing details
- Price per square foot: C$258/sqft
- Tax assessed value: C$377,700
- Price range: C$899K - C$899K
- Date on market: 9/29/2026
- Inclusions: Fridge, Stove, Dishwasher, Microwave/Range, Washer, Dryer
- Ownership: Freehold
- Electric utility on property: Yes
Price history
| Date | Event | Price |
|---|---|---|
| 10/15/2026 | Price change | C$899,000-2.8%C$258/sqft |
Source:  NSAR #202624612 Report a problem | ||
| 9/29/2026 | Listed for sale | C$925,000C$265/sqft |
Source: NSAR #202624612 Report a problem | ||
Public tax history
| Year | Property taxes | Tax assessment |
|---|---|---|
| 2019 | -- | C$295,000 |
Climate risks
Neighborhood: B4R
Nearby schools
GreatSchools rating
No schools nearby
We couldn't find any schools near this home.
Schools provided by the listing agent
- High: Central Kings Rural High School
Source: NSAR. This data may not be complete. We recommend contacting the local school district to confirm school assignments for this home.
- C$305,7003 bd2 ba1.9k sqft1146 Lockhart Mountain Rd, Coldbrook, NS B4R1C1Off Market
- C$332,5003 bd2 ba2k sqft1129 Lockhart Mountain Rd, Coldbrook, NS B4R1C1Off Market
- C$313,1003 bd3 ba2.5k sqft1132 Lockhart Mountain Rd, Coldbrook, NS B4R1C1Off Market
- C$432,3003 bd3 ba2.2k sqft1115 Lockhart Mountain Rd, Coldbrook, NS B4R1C1Off Market
Similar homes
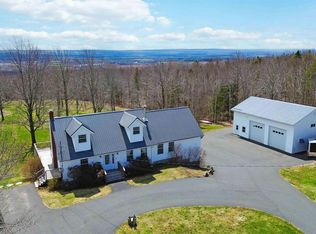
- C$899,0006 bd4 ba3.3k sqft2749 Highway 359, Centreville, NS B0P 1J0For Sale
 MLS ID #202608959, Tammy Hines, Keller Williams Select Realty (Kentville) Brokerage. NSAR
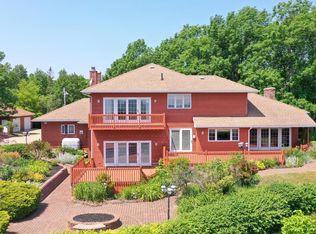
- C$799,9005 bd3 ba3.1k sqft1608 Brow Of Mountain Rd, Glenmont, NS B0P 1J0For Sale
 MLS ID #202625684, Heather Nauss, Exit Realty Town & Country Brokerage. NSAR
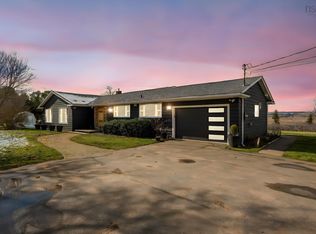
- C$899,9003 bd4 ba2k sqft10165 Highway 1, Greenwich, NS B4P 2R2For Sale
 MLS ID #202526180, David Dunn, Royal LePage Atlantic Brokerage. NSAR
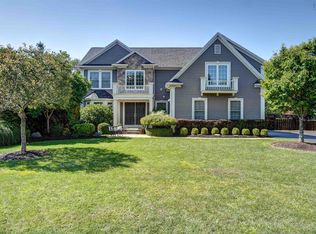
- C$922,0005 bd4 ba3.4k sqft35 Acadia Dr, Kentville, NS B4N 5E1For Sale
 MLS ID #202621404, Melanie Besemer, Exit Realty Town & Country Brokerage. NSAR
