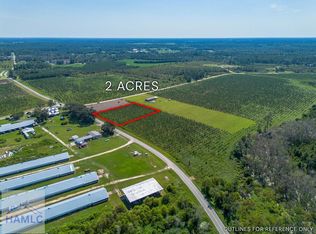
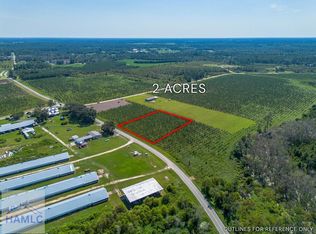
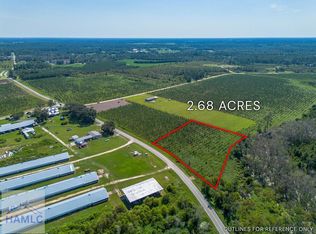
Tucked away among the pine trees on 2 peaceful acres in Baxley, this mobile home offers the privacy and country setting you've been looking for. Featuring a split bedroom floor plan with 3 bedrooms and 2 bathrooms, the home includes a comfortable living area, functional kitchen, and laundry room. Enjoy the quiet surroundings, room to roam, and the charm of rural living while still being convenient to town. A great opportunity for anyone looking for space, privacy, and affordable country living.
Active
Price cut: $5.1K (9/11)
$154,900
1153 Midway Church Rd, Baxley, GA 31513
3beds
1,216sqft
Single Family Residence, Manufactured Home
Built in 2016
2 Acres Lot
$-- Zestimate®
$127/sqft
$-- HOA
What's special
Split bedroom floor planFunctional kitchenLaundry roomPine trees
- 157 days
- 532
- 27
Zillow last checked:
Listing updated:
Listed by:
Darla J Kicklighter 912-654-4820,
Kicklighter Realty
Source: GAMLS,MLS#: 10759779
Facts & features
Interior
Bedrooms & bathrooms
- Bedrooms: 3
- Bathrooms: 2
- Full bathrooms: 2
- Main level bathrooms: 2
- Main level bedrooms: 3
Rooms
- Room types: Family Room
Heating
- Central
Cooling
- Central Air
Appliances
- Included: Oven/Range (Combo), Refrigerator
- Laundry: Laundry Closet
Features
- Other
- Flooring: Carpet, Laminate
- Basement: None
- Has fireplace: No
Interior area
- Total structure area: 1,216
- Total interior livable area: 1,216 sqft
- Finished area above ground: 1,216
- Finished area below ground: 0
Property
Parking
- Parking features: Off Street
Features
- Levels: One
- Stories: 1
Lot
- Size: 2 Acres
- Features: Level
Details
- Parcel number: 0032080C (PORTION)
Construction
Type & style
- Home type: MobileManufactured
- Architectural style: Other
- Property subtype: Single Family Residence, Manufactured Home
Materials
- Vinyl Siding
- Roof: Composition
Condition
- Resale
- New construction: No
- Year built: 2016
Utilities & green energy
- Sewer: Septic Tank
- Water: Well
- Utilities for property: Electricity Available
Community & HOA
Community
- Features: None
- Subdivision: None
HOA
- Has HOA: No
- Services included: None
Location
- Region: Baxley
Financial & listing details
- Price per square foot: $127/sqft
- Annual tax amount: $500
- Date on market: 5/7/2026
- Cumulative days on market: 157 days
- Listing agreement: Exclusive Right To Sell
- Electric utility on property: Yes
Estimated market value
Not available
Estimated sales range
Not available
Not available
Price history
| Date | Event | Price |
|---|---|---|
| 9/11/2026 | Price change | $154,900-3.2%$127/sqft |
Source:  GAMLS #10759779 Report a problem GAMLS #10759779 Report a problem | ||
| 7/27/2026 | Price change | $160,000-4.2%$132/sqft |
Source: GAMLS #10759779 Report a problem | ||
| 7/9/2026 | Price change | $167,000-4%$137/sqft |
Source: GAMLS #10759779 Report a problem | ||
| 5/7/2026 | Listed for sale | $174,000$143/sqft |
Source: GAMLS #10759779 Report a problem | ||
Public tax history
Tax history is unavailable.
Monthly payment
Climate risks
Neighborhood: 31513
Nearby schools
Schools provided by the listing agent
- Elementary: Appling
- Middle: Appling
- High: Appling
Source: GAMLS. This data may not be complete. We recommend contacting the local school district to confirm school assignments for this home.
Similar homes
- $129,9003 bd2 ba1.2k sqft21 White Acre Ln, Baxley, GA 31513Active

 MLS ID #10797898, Stephanie Capalbo Bennett, GA Dreamworks Realty LLC. GAMLS
 - $229,0003 bd2 ba1.4k sqft3848 Hatch Pkwy N, Baxley, GA 31513Active
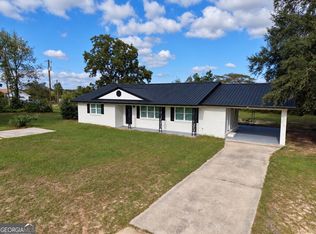 MLS ID #10856539, ANGEL MAURIE RODRIGUEZ, Elevation Property Group. GAMLS
 - $209,9003 bd2 ba984 sqft675 N Main St, Baxley, GA 31513Active
 MLS ID #10798308, Jessica Carver, James M. Swain & Associates. GAMLS
 - $215,0003 bd2 ba1.8k sqft3615 Lake Mayers Rd, Baxley, GA 31513Active
 MLS ID #10829625, Mary McCall, The Atkins Agency. GAMLS
 - $189,9003 bd2 ba1.5k sqft250 Orange St, Baxley, GA 31513ActiveMLS ID #10837276, Natalie Orvin, Elevation Property Group. GAMLS
- $229,9003 bd2 ba1.4k sqft294 Lakeside Cir, Baxley, GA 31513ActiveMLS ID #10832415, Stephanie Capalbo Bennett, GA Dreamworks Realty LLC. GAMLS
- $130,0004 bd2 ba1.6k sqft325 New Hope Church Rd, Alma, GA 31510ActiveMLS ID #10855739, Jamie Musgrove, Crossway Realty. GAMLS
- $120,0002 bd1 ba1k sqft11 Pendleton St, Baxley, GA 31513ActiveMLS ID #10715966, Mary McCall, The Atkins Agency. GAMLS
- $135,0003 bd1 ba1.2k sqft10 Grove St, Hazlehurst, GA 31539ActiveMLS ID #10825521, Ryan P Bateman, Bateman Realty. GAMLS
- $215,0003 bd2 ba1.2k sqft77 Gail, Baxley, GA 31513ActiveMLS ID #10816781, Caleb Johnson, Elevation Property Group. GAMLS
- $179,0003 bd2 ba1.2k sqft67 Charlton Rd, Hazlehurst, GA 31539ActiveMLS ID #10819136, Albert Murray, Real Broker, LLC. GAMLS
- $139,0002 bd1 ba1.1k sqft91 Wilson St, Hazlehurst, GA 31539ActiveMLS ID #10755251, Victoria Bateman, Bateman Realty. GAMLS
- $199,0003 bd2 ba1.3k sqft86 Shadydale Rd, Lumber City, GA 31549ActiveMLS ID #10803607, Susan M Evans, Susan Evans Realty LLC. GAMLS
- $134,9001 bd2 ba1.4k sqft234 Robin Rd, Alma, GA 31510ActiveMLS ID #10786917, Stephanie Capalbo Bennett, GA Dreamworks Realty LLC. GAMLS
- $184,5003 bd2 ba1.7k sqft58 Burketts Ferry Rd, Hazlehurst, GA 31539ActiveMLS ID #10820926, Deborah Rowland, Rowland Realty LLC. GAMLS
- $125,0003 bd1 ba1.1k sqft27 Patricia Ln, Hazlehurst, GA 31539ActiveMLS ID #10848368, Brandi Burton, Home and Harbor Realty. GAMLS
- $185,0003 bd1 ba1.1k sqft53 Carey Dr, Hazlehurst, GA 31539ActiveMLS ID #10764944, Victoria Bateman, Bateman Realty. GAMLS
- $184,9003 bd2 ba1.4k sqft94 S Miller St, Hazlehurst, GA 31539ActiveMLS ID #10840314, Terry A Williams, Nautica Real Estate, LLC. GAMLS
- $199,0003 bd2 ba1.4k sqft231 Miles Rd, Uvalda, GA 30473ActiveMLS ID #10774855, Charla Nail, Triple Nail Realty. GAMLS
- $139,9002 bd2 ba1.5k sqft674 McNatt Falls Rd, Uvalda, GA 30473ActiveMLS ID #10719014, Brenda Hadden, TurnKey Realty Company. GAMLS
