Skip main navigation
Coming soon 07/19
  • $299,900

    1153 Old Fritztown Rd, Sinking Spring, PA 19608

    4beds
    1,520sqft
    : 
    Loading
    Get pre-qualified
    Single Family Residence
    Built in 1880
    0.46 Acres Lot
    $300,400 Zestimate®
    $197/sqft
    $-- HOA

    What's special

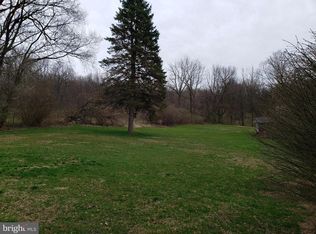
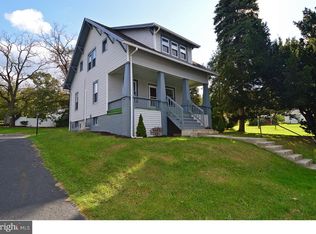
    Move right into this well maintained 1880 two-story farmhouse, ideally situated on an almost half-acre lot in the highly sought-after Wilson School District. The welcoming main level features durable Pergo flooring, a spacious living room accented with wainscoting and a beadboard ceiling with faux beams, a formal dining room highlighted by a charming antique hobnail light fixture, and a cozy kitchen complete with a breakfast counter, seating, and all appliances included. Just off the kitchen, step onto the covered porch and deck with a retractable sunshade—an ideal space for outdoor dining, entertaining, or simply relaxing. The impressive family room boasts a vaulted tongue-and-groove wood ceiling with two skylights, abundant natural light, built-in bookshelves, a ceiling fan, a large walk-in closet, and an adjacent full bath with a shower and updated barn door. The enclosed front porch serves as a comfortable four-season sunroom with heat and a ceiling fan, providing additional year-round living space. Upstairs, you'll find three private bedrooms plus a walk-through fourth bedroom that was previously used as a dressing room. This versatile space offers two walk-in closets and direct access to the full bath featuring a classic clawfoot tub. Additional features include replacement tilt-in windows throughout, oil forced-air heat supplemented by two propane heaters, split-system air conditioning, a full walk-up attic with exceptional storage, and a full basement with outside access through a Bilco door. The washer, dryer, and all kitchen appliances remain. Recent updates include a hot water heater (2021), a newer chimney liner, and a regularly serviced heating system with a transferable parts and labor warranty through February 2027. Outside, you'll appreciate the barn-style storage shed with electricity, a two-car carport with a concrete floor that also doubles as a fantastic covered entertaining area, and driveway parking for four additional vehicles. If you've been searching for a home that combines historic character, modern conveniences, and a desirable location, this charming farmhouse is ready to welcome you home.
    1 day
    |
    269
    |
    20
    |

    Zillow last checked:

    Listing updated:

    Listed by:

    Lisa Eshelman 610-334-3805,

    RE/MAX Of Reading (610) 670-2770

    Source: Bright MLS,MLS#: PABK2075306MLS Logo

    Loading...

      Facts & features

      Interior

      Bedrooms & bathrooms
      • Bedrooms: 4
      • Bathrooms: 2
      • Full bathrooms: 2
      • Main level bathrooms: 1
      Rooms
      • Room types: Living Room, Dining Room, Primary Bedroom, Bedroom 2, Bedroom 3, Bedroom 4, Kitchen, Family Room, Sun/Florida Room
      Primary bedroom
      • Level: Upper
      • Area: 132 Square Feet
      • Dimensions: 11 X 12
      Bedroom 2
      • Level: Upper
      • Area: 120 Square Feet
      • Dimensions: 12 X 10
      Bedroom 3
      • Level: Upper
      • Area: 110 Square Feet
      • Dimensions: 11 X 10
      Bedroom 4
      • Level: Upper
      • Area: 99 Square Feet
      • Dimensions: 11 X 9
      Dining room
      • Level: Main
      • Area: 110 Square Feet
      • Dimensions: 11 X 10
      Family room
      • Level: Main
      Kitchen
      • Level: Main
      • Area: 99 Square Feet
      • Dimensions: 9 X 11
      Living room
      • Level: Main
      • Area: 231 Square Feet
      • Dimensions: 11 X 21
      Other
      • Level: Main
      • Area: 132 Square Feet
      • Dimensions: 6 X 22
      Heating
      • Forced Air, Oil, Propane
      Cooling
      • Ductless, Electric
      Appliances
      • Included: Microwave, Built-In Range, Refrigerator, Washer, Dryer, Electric Water Heater
      • Laundry: In Basement
      Features
      • Plaster Walls, Paneled Walls, Vaulted Ceiling(s), Wood Ceilings
      • Basement: Unfinished
      • Has fireplace: No
      Interior area
      • Total structure area: 1,520
      • Total interior livable area: 1,520 sqft
      • Finished area above ground: 1,520
      • Finished area below ground: 0

      Property

      Parking
      • Total spaces: 6
      • Parking features: Attached Carport, Driveway
      • Carport spaces: 2
      • Uncovered spaces: 4
      Accessibility
      • Accessibility features: None
      Features
      • Levels: Two
      • Stories: 2
      • Pool features: None
      Lot
      • Size: 0.46 Acres
      Details
      • Additional structures: Above Grade, Below Grade
      • Parcel number: 80438617005991
      • Zoning: RC
      • Special conditions: Standard

      Construction

      Type & style
      • Home type: SingleFamily
      • Architectural style: Farmhouse/National Folk
      • Property subtype: Single Family Residence
      Materials
      • Vinyl Siding, Brick
      • Foundation: Stone
      • Roof: Shingle
      Condition
      • Good
      • New construction: No
      • Year built: 1880

      Utilities & green energy

      • Sewer: Public Sewer
      • Water: Public

      Community & HOA

      Community
      • Subdivision: Montrose Manor
      HOA
      • Has HOA: No
      Location
      • Region: Sinking Spring
      • Municipality: SPRING TWP

      Financial & listing details

      • Price per square foot: $197/sqft
      • Tax assessed value: $100,700
      • Annual tax amount: $4,477
      • Date on market: 7/19/2026
      • Listing agreement: Exclusive Right To Sell
      • Listing terms: Cash,Conventional
      • Inclusions: Microwave, Range, Refrigerator, Kitchen Stools, Dehumidifier, Washer And Dryer
      • Exclusions: All Personal Property Including Party Lights On Sunshade Support, Plants, 1st Floor Window Sheers And Porch Chairs
      • Ownership: Fee Simple

        Estimated market value

        $300,400

        $261,000 - $333,000

        $2,264/mo

        Price history

        Price history is unavailable.

        Public tax history

        YearProperty taxesTax assessment
        2025$4,477 +3.9%$100,700
        2024$4,308 +5%$100,700
        2023$4,105 +2.5%$100,700
        2022$4,005 +3.6%$100,700
        2021$3,864 $100,700
        2020$3,864 +2.9%$100,700
        2019$3,754 +0.9%$100,700
        2018$3,722 +1.7%$100,700
        2017$3,659 +213.5%$100,700
        2016$1,167 -5.6%$100,700
        2015$1,235 $100,700
        2014-- $100,700
        2013-- $100,700
        2012-- $100,700
        2011-- $100,700
        2010-- $100,700
        2009-- $100,700
        2008-- $100,700
        2007-- $100,700
        2006-- $100,700
        2005-- $100,700
        2004-- $100,700
        2003-- $100,700
        2002-- $100,700
        2000-- $100,700
        Find assessor info on the county website

        Monthly payment

        Est. payment

        Payment breakdown

        Explore the cost of this home by adjusting the details. Changes won't be saved.
        All calculations are estimates and provided by Zillow, Inc. for informational purposes only. Actual amounts may vary.
        HOA fees may include property taxes on listings classified as Co-Ops. Contact the listing agent and/or owner for fee details.
        Mortgage interest rates are dependent on a number of factors, including credit score, down payment, and repayment length. Interest rate data provided by Zillow Group Marketplace, Inc. as of 1/1/1970 from various mortgage lenders with which we have lead or other similar arrangements; the Estimated Payment is an average of those rates.
        See how much you could borrow to make a competitive offer.

        Climate risks

        Neighborhood: 19608

        Getting around

        6 / 100
        Car-Dependent
        20 / 100
        Somewhat Bikeable

        Nearby schools

        GreatSchools rating
        Schools provided by the listing agent
        • Middle: Wilson Southern
        • High: Wilson
        • District: Wilson

        Source: Bright MLS. This data may not be complete. We recommend contacting the local school district to confirm school assignments for this home.

        A local agent can set up tours, give advice and negotiate with sellers.

        A local lender can help you make sure your offer is ready when you are.

        Browse local experts

        Similar homes