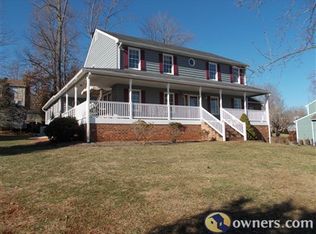
This charming and spacious home is located in the convenient and lovely Forest Lakes subdivision. In this roomy home you have four bedrooms and three and a half baths. On the terrace level there is a finished room with an ensuite bath making this room perfect for a number of uses: an office, a rec room, or maybe it can be used as a bedroom. The handsome hardwood floors accentuate the beauty of the home. There is a screen porch which is perfect for enjoying the outdoors. If storage is what you need between the garage, unfinished space in the basement, and storage shed, you have got it. The roof was replaced in August 2026! Come see this home today. You'll want to make it your own!
For sale
Price cut: $10K (9/8)
$539,900
1153 Shadow Peak Rd, Forest, VA 24551
4beds
2,780sqft
Single Family Residence
Built in 1995
0.4 Acres Lot
$-- Zestimate®
$194/sqft
$102/mo HOA
What's special
Four bedroomsScreen porchHandsome hardwood floors
- 45 days
- 720
- 50
Zillow last checked:
Listing updated:
Listed by:
Mitch Copenhaver 434-851-9898 mitch@mitchcopehomes.com,
Long & Foster-Forest 434-316-6100
Source: LMLS,MLS#: 368716 Originating MLS: Lynchburg Board of Realtors
Originating MLS: Lynchburg Board of RealtorsFacts & features
Interior
Bedrooms & bathrooms
- Bedrooms: 4
- Bathrooms: 4
- Full bathrooms: 3
- 1/2 bathrooms: 1
Primary bedroom
- Level: Second
- Area: 210.91
- Dimensions: 13.1 x 16.1
Bedroom
- Dimensions: 0 x 0
Bedroom 2
- Level: Second
- Area: 118.17
- Dimensions: 10.1 x 11.7
Bedroom 3
- Level: Second
- Area: 126.44
- Dimensions: 11.6 x 10.9
Bedroom 4
- Level: Second
- Area: 138.75
- Dimensions: 11.1 x 12.5
Bedroom 5
- Area: 0
- Dimensions: 0 x 0
Dining room
- Level: First
- Area: 130.8
- Dimensions: 10.9 x 12
Family room
- Area: 0
- Dimensions: 0 x 0
Great room
- Level: First
- Area: 159.72
- Dimensions: 12.1 x 13.2
Kitchen
- Level: First
- Area: 158.4
- Dimensions: 12 x 13.2
Living room
- Level: First
- Area: 232.7
- Dimensions: 13 x 17.9
Office
- Area: 0
- Dimensions: 0 x 0
Heating
- Heat Pump, Two-Zone
Cooling
- Heat Pump, Two-Zone
Appliances
- Included: Dishwasher, Dryer, Microwave, Electric Range, Refrigerator, Washer, Electric Water Heater
- Laundry: Dryer Hookup, Laundry Room, Main Level, Washer Hookup
Features
- Ceiling Fan(s), Great Room, Main Level Den, Primary Bed w/Bath, Pantry, Separate Dining Room, Tile Bath(s), Walk-In Closet(s)
- Flooring: Carpet, Hardwood
- Doors: Storm Door(s)
- Windows: Insulated Windows, Drapes
- Basement: Exterior Entry,Finished,Full,Heated,Interior Entry,Walk-Out Access
- Attic: Access
- Number of fireplaces: 2
- Fireplace features: 2 Fireplaces, Gas Log
Interior area
- Total structure area: 2,780
- Total interior livable area: 2,780 sqft
- Finished area above ground: 2,345
- Finished area below ground: 435
Property
Parking
- Parking features: Off Street, Paved Drive
- Has uncovered spaces: Yes
Features
- Levels: Two
- Stories: 2
- Patio & porch: Patio, Front Porch, Screened Porch
- Pool features: Pool Nearby
- Has spa: Yes
- Spa features: Bath
Lot
- Size: 0.4 Acres
- Features: Landscaped, Undergrnd Utilities
Details
- Additional structures: Storage
- Parcel number: 10003967
- Zoning: RPD
Construction
Type & style
- Home type: SingleFamily
- Architectural style: Two Story
- Property subtype: Single Family Residence
Materials
- Vinyl Siding
- Roof: Shingle
Condition
- Year built: 1995
Utilities & green energy
- Electric: AEP/Appalachian Powr
- Sewer: County
- Water: County
Community & HOA
Community
- Subdivision: Forest Lakes
HOA
- Has HOA: Yes
- Amenities included: Pool
- Services included: Trash
- HOA fee: $102 monthly
Location
- Region: Forest
Financial & listing details
- Price per square foot: $194/sqft
- Tax assessed value: $418,300
- Annual tax amount: $1,715
- Date on market: 8/20/2026
- Cumulative days on market: 46 days
Estimated market value
Not available
Estimated sales range
Not available
Not available
Price history
| Date | Event | Price |
|---|---|---|
| 9/8/2026 | Price change | $539,900-1.8%$194/sqft |
Source:  LMLS #368716 Report a problem LMLS #368716 Report a problem | ||
| 8/20/2026 | Listed for sale | $549,900+67.7%$198/sqft |
Source: LMLS #368716 Report a problem | ||
| 6/4/2025 | Listing removed | -- |
Source: Owner Report a problem | ||
| 7/25/2017 | Sold | $328,000-3.2%$118/sqft |
Source: LMLS #305925 Report a problem | ||
| 6/13/2017 | Price change | $339,000-2.9%$122/sqft |
Source: Owner Report a problem | ||
| 6/2/2017 | Listed for sale | $349,000+32.8%$126/sqft |
Source: Owner Report a problem | ||
| 4/25/2005 | Sold | $262,900$95/sqft |
Source: LMLS #215473 Report a problem | ||
Public tax history
| Year | Property taxes | Tax assessment |
|---|---|---|
| 2025 | -- | $418,300 |
| 2024 | $1,715 | $418,300 |
| 2023 | -- | $418,300 +28.7% |
| 2022 | $1,626 | $325,100 |
| 2021 | $1,626 | $325,100 |
| 2020 | $1,626 -3.8% | $325,100 |
| 2019 | $1,691 +6.8% | $325,100 +6.8% |
| 2018 | $1,583 0% | $304,500 |
| 2017 | $1,583 | $304,500 |
| 2016 | $1,583 | $304,500 |
| 2015 | $1,583 +8.6% | $304,500 +8.6% |
| 2014 | $1,458 +4.7% | $280,400 +0.7% |
| 2013 | $1,393 | $278,500 |
| 2012 | $1,393 | $278,500 |
| 2011 | $1,393 +3.8% | $278,500 +3.8% |
| 2010 | $1,342 | $268,400 |
| 2009 | $1,342 | $268,400 |
| 2008 | $1,342 | $268,400 |
| 2007 | $1,342 -10.3% | $268,400 +16.6% |
| 2006 | $1,496 | $230,200 |
| 2005 | $1,496 | $230,200 |
| 2004 | $1,496 -1.5% | $230,200 |
| 2003 | $1,519 -10% | $230,200 -0.5% |
| 2002 | $1,689 | $231,300 +0.9% |
| 2001 | -- | $229,300 |
Find assessor info on the county website
Monthly payment
Est. payment
Payment breakdown
Explore the cost of this home by adjusting the details. Changes won't be saved.Climate risks
Neighborhood: 24551
Similar homes
- $524,9005 bd4 ba3.6k sqft103 Cygnet Cir, Forest, VA 24551For Sale
 MLS ID #368042, Ian Smith, Legacy Realty. LMLS
 - $535,0004 bd4 ba3.4k sqft1017 Hooper Woods Dr, Forest, VA 24551For Sale
 MLS ID #368507, Shannon Sims, Keller Williams. LMLS
 - $549,0004 bd3 ba2.7k sqft1305 Daltons Dr, Forest, VA 24551For Sale
 MLS ID #367288, Stacey Angel, Stacey Angel Real Estate LLC. LMLS
 - $540,0005 bd4 ba3.7k sqft309 Eastwind Dr, Forest, VA 24551For Sale
 MLS ID #368452, Jonathan Miller, Real Broker, LLC. LMLS
