County Living! Fully renovated 4 bedroom, 2 bath ranch in the town of Newark in the Parkview School District. Generous 3+ car garage with attached screened porch all on nearly 2 acres. Inside you'll find a dreamy mudroom ideal for keeping things organized year-round. The home features numerous updates including all new kitchen, bathrooms, whole house exhaust system and mechanicals just to name a few. ATV/UTV friendly area. Lower-level 4th bedroom (w/walkout) possibly unconventional due to size (has 2 exits and 2 closets). Estimated measurements are assessor/Realtor combined.
Sold for $400,000
$400,000
11530 W Brandherm Rd, Beloit, WI 53511
4beds
1,680sqft
Single Family Residence
Built in 1993
1.92 Acres Lot
$400,300 Zestimate®
$238/sqft
$2,273 Estimated rent
Home value
$400,300
$368,000 - $432,000
$2,273/mo
Zestimate® history
Owner options
List your home for rent
$2,273/mo
Rent Zestimate®
Find your next renter with Zillow Rental Manager. Plus, with online applications, you can quickly screen prospective tenants – for free.
$2,273/mo
Rent Zestimate®
Refinance and save
$2,645/mo
Est. payment
Refinancing to a lower rate could help reduce your monthly payments and save thousands over the life of the loan.
$2,645/mo
Est. payment
Explore your selling options
Work with a Zillow partner agent
Leverage their expertise and Zillow's premium Showcase listings to get your home seen by more buyers.
Get startedList with your own agent
Get your home in front of millions of buyers by listing it on Zillow.
Learn how to do itSell it yourself
Take full control of how buyers see your home on Zillow by listing For Sale by Owner (FSBO).
List your homeWhat's special
Zillow last checked:
Listing updated:
Listed by:
Erika King,
Briggs Realty Group, Inc
Bought with:
Julie Nischke, 113193-94
Shorewest, REALTORS
Source: SCWMLS,MLS#: 2021869
Facts & features
Interior
Bedrooms & bathrooms
- Bedrooms: 4
- Bathrooms: 2
- Full bathrooms: 2
- Main level bathrooms: 2
Primary bedroom
- Level: Main
- Area: 169
- Dimensions: 13 x 13
Bedroom 2
- Level: Main
- Area: 100
- Dimensions: 10 x 10
Bedroom 3
- Level: Main
- Area: 90
- Dimensions: 10 x 9
Bedroom 4
- Level: Lower
- Area: 336
- Dimensions: 28 x 12
Kitchen
- Features: Breakfast Bar, Dishwasher, Microwave, Range/Oven, Refrigerator
- Level: Main
- Area: 144
- Dimensions: 12 x 12
Living room
- Level: Main
- Area: 208
- Dimensions: 13 x 16
Heating
- Forced Air
Cooling
- Central Air
Appliances
- Included: Washer, Dryer, Water Softener Included
- Laundry: Lower Level
Features
- Walk-In Closet(s), Vaulted Ceiling(s), Jetted bathtub, At Least 1 tub, Smart Thermostat, Ceiling Fan(s), Primary Bath
- Windows: Window Coverings
- Basement: Full,Walk-Out Access,Partially Finished,8'+ Ceiling,Storage Space,Daylight,Laundry hookups
- Has fireplace: No
Interior area
- Total structure area: 1,680
- Total interior livable area: 1,680 sqft
- Finished area above ground: 1,344
Property
Parking
- Total spaces: 3
- Parking features: Additional Parking, Detached, Garage Door Opener
- Garage spaces: 3
- Has uncovered spaces: Yes
Features
- Levels: One
- Stories: 1
- Patio & porch: Screened
Lot
- Size: 1.92 Acres
- Features: Corner Lot, Rural-not in subdivision
- Residential vegetation: Wooded
Details
- Parcel number: 028 001465
- Zoning: Res
Construction
Type & style
- Home type: SingleFamily
- Architectural style: Ranch
- Property subtype: Single Family Residence
Materials
- Vinyl Siding
- Foundation: Poured concrete foundatn
Condition
- Year built: 1993
Utilities & green energy
- Sewer: Non-Municipal/Prvt dispos
- Water: Well
Community & HOA
Location
- Region: Beloit
Financial & listing details
- Price per square foot: $238/sqft
- Tax assessed value: $237,100
- Annual tax amount: $2,975
- Date on market: 4/28/2026
- Listing terms: Arms Length
- Inclusions: Refrigerator, Stove, Microwave, Dishwasher, Window coverings, Water softener, Well pressure tank, Entryway built in lockers, closet doors in basement.
- Exclusions: TV mounts (negotiable), Bose speakers, Security cameras, Washer, Dryer, Freezer in LL, LP tank is leased with Alcivia
Price history
| Date | Event | Price |
|---|---|---|
| 7/6/2026 | Sold | $400,000$238/sqft |
Source: Public Record Report a problem | ||
| 6/9/2026 | Contingent | $400,000$238/sqft |
Source:  WIREX MLS #2021869 Report a problem WIREX MLS #2021869 Report a problem | ||
| 5/28/2026 | Price change | $400,000-4.7%$238/sqft |
Source: WIREX MLS #2021869 Report a problem | ||
| 5/22/2026 | Price change | $419,900-2.3%$250/sqft |
Source: WIREX MLS #2021869 Report a problem | ||
| 5/18/2026 | Price change | $429,900-2.3%$256/sqft |
Source: WIREX MLS #2021869 Report a problem | ||
| 5/7/2026 | Price change | $439,900-2.2%$262/sqft |
Source: WIREX MLS #2021869 Report a problem | ||
| 4/28/2026 | Listed for sale | $449,900+190.3%$268/sqft |
Source: WIREX MLS #2021869 Report a problem | ||
| 9/7/2017 | Sold | $155,000+19.3%$92/sqft |
Source: SCWMLS #1809676 Report a problem | ||
| 1/10/2005 | Sold | $129,900$77/sqft |
Source: Public Record Report a problem | ||
Public tax history
| Year | Property taxes | Tax assessment |
|---|---|---|
| 2025 | $2,740 +16% | $237,100 |
| 2024 | $2,362 +13.9% | $237,100 +9.4% |
| 2023 | $2,073 -25% | $216,700 +18% |
| 2022 | $2,765 -7% | $183,700 +18.5% |
| 2021 | $2,973 +7.3% | $155,000 |
| 2020 | $2,770 -6.2% | $155,000 |
| 2019 | $2,953 +1.1% | $155,000 |
| 2018 | $2,922 | $155,000 +32.5% |
| 2017 | $2,922 +16.4% | $117,000 |
| 2016 | $2,510 +3.2% | $117,000 |
| 2014 | $2,432 +0.9% | $117,000 -7.3% |
| 2013 | $2,410 +2.5% | $126,200 |
| 2012 | $2,352 -2.4% | $126,200 |
| 2011 | $2,409 | $126,200 |
| 2010 | -- | $126,200 |
| 2009 | -- | $126,200 |
| 2008 | -- | $126,200 |
| 2007 | -- | $126,200 |
| 2006 | -- | $126,200 |
| 2005 | -- | $126,200 |
| 2004 | -- | $126,200 +23.1% |
| 2003 | -- | $102,500 |
| 2002 | -- | $102,500 |
| 2001 | -- | $102,500 |
| 2000 | -- | $102,500 |
Find assessor info on the county website
Neighborhood: 53511
Nearby homes
- $228,8002 bd1 ba1.1k sqft11518 W Brandherm Rd, Beloit, WI 53511Off Market
- $183,500-- bd-- ba-- sqft11538 S County Road K, Beloit, WI 53511Off Market
- $304,4004 bd1 ba2.6k sqft11504 W Brandherm Rd, Beloit, WI 53511Off Market
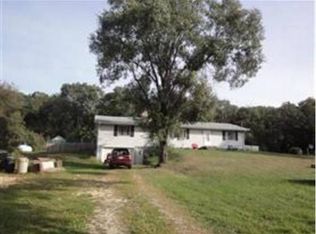
- $437,6004 bd3 ba-- sqft11504 W Brandherm Rd, Beloit, WI 53511Off Market
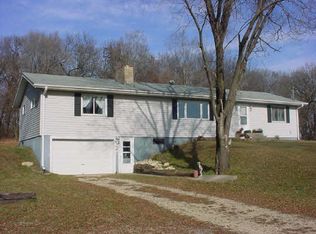
- $547,300-- bd-- ba-- sqft11520 S County Road K, Beloit, WI 53511Off Market
- $328,8003 bd-- ba1.2k sqft11440 W Brandherm Rd, Beloit, WI 53511Off Market
- $313,200-- bd-- ba-- sqft11420 S County Road K, Beloit, WI 53511Off Market
- $335,000-- bd-- ba-- sqft11620 S County Road K, Beloit, WI 53511Off Market
Nearby schools
GreatSchools rating
- 8/10Orfordville Elementary SchoolGrades: PK-5Distance: 8.3 mi
- 5/10Parkview Junior High SchoolGrades: 6-8Distance: 8.3 mi
- 5/10Parkview High SchoolGrades: 9-12Distance: 8.3 mi
Schools provided by the listing agent
- Elementary: Parkview
- Middle: Parkview
- High: Parkview
- District: Parkview
Source: SCWMLS. This data may not be complete. We recommend contacting the local school district to confirm school assignments for this home.
Get a cash offer in 3 minutes
Find out how much your home could sell for in as little as 3 minutes with a no-obligation cash offer.
Estimated market value
$400,300
Get a cash offer in 3 minutes
Find out how much your home could sell for in as little as 3 minutes with a no-obligation cash offer.
Estimated market value
$400,300
- Wisconsin
- Rock County
- Newark
- 53511
- 11530 W Brandherm Rd
Nearby cities
Nearby zip codes
Other Newark Topics
