Welcome to this well-maintained, single-level Mesa home featuring four bedrooms, two bathrooms, 1,890 square feet, a private pool, three-car garage and RV gate. The open interior offers vaulted ceilings, a gas fireplace, an island kitchen with a step-in pantry and updated GE appliances, plus a spacious primary suite with two closets. Enjoy the covered patio and pool with rock waterfall. Major updates include a new roof, gutters and carpet in January 2026, a 2019 Goodman A/C, updated kitchen appliances, and a 2025 whole-house water treatment and softener system. Pool upgrades include a Pentair variable-speed pump, cartridge filter and light. A storage shed, north/south exposure and gated parking complete this move-in-ready home.
Pending
Price cut: $10K (8/28)
$454,900
11531 E DECATUR Street, Mesa, AZ 85207
4beds
1,890sqft
Single Family Residence
Built in 1999
7,828 Square Feet Lot
$-- Zestimate®
$241/sqft
$54/mo HOA
What's special
Private poolCovered patioGas fireplaceThree-car garageGated parkingTwo bathroomsRv gate
- 30 days
- 814
- 54
Likely to sell faster than
Zillow last checked:
Listing updated:
Listed by:
Taide Pineda 623-824-9775,
HomeSmart
Source: ARMLS,MLS#: 7067905
Facts & features
Interior
Bedrooms & bathrooms
- Bedrooms: 4
- Bathrooms: 2
- Full bathrooms: 2
Heating
- Natural Gas
Cooling
- Central Air, Ceiling Fan(s), Programmable Thmstat
Appliances
- Included: Dryer, Washer, Water Softener Owned, Refrigerator, Built-in Microwave, Dishwasher, Disposal, Electric Range
- Laundry: Inside
Features
- Non-laminate Counter, High Speed Internet, Double Vanity, Eat-in Kitchen, Vaulted Ceiling(s), Kitchen Island, Pantry, Full Bth Master Bdrm, Separate Shwr & Tub
- Flooring: Carpet, Linoleum, Tile
- Windows: Solar Screens, Double Pane Windows
- Has basement: No
- Number of fireplaces: 1
- Fireplace features: Gas
Interior area
- Total structure area: 1,890
- Total interior livable area: 1,890 sqft
Property
Parking
- Total spaces: 6
- Parking features: RV Gate, Garage Door Opener, Direct Access
- Garage spaces: 3
- Uncovered spaces: 3
Features
- Stories: 1
- Patio & porch: Covered, Patio
- Exterior features: Storage
- Has private pool: Yes
- Pool features: Outdoor Pool
- Spa features: None
- Fencing: Block
Lot
- Size: 7,828 Square Feet
- Features: North/South Exposure, Sprinklers In Rear, Sprinklers In Front, Gravel/Stone Front, Gravel/Stone Back
Details
- Additional structures: Shed(s)
- Parcel number: 22011189
Construction
Type & style
- Home type: SingleFamily
- Architectural style: Ranch
- Property subtype: Single Family Residence
Materials
- Stucco, Wood Frame, Painted
- Roof: Tile
Condition
- Year built: 1999
Utilities & green energy
- Sewer: Public Sewer
- Water: Pvt Water Company
Community & HOA
Community
- Features: Playground, Biking/Walking Path
- Security: Security System Owned
- Subdivision: MERIDIAN HILLS UNIT 2
HOA
- Has HOA: Yes
- Services included: Maintenance Grounds
- HOA fee: $54 monthly
- HOA name: AAM, LLC
- HOA phone: 602-957-9191
Location
- Region: Mesa
Financial & listing details
- Price per square foot: $241/sqft
- Tax assessed value: $368,700
- Annual tax amount: $1,611
- Date on market: 8/17/2026
- Cumulative days on market: 30 days
- Listing terms: Cash,Conventional,FHA,VA Loan
- Ownership: Fee Simple
- Road surface type: Paved, Asphalt
Estimated market value
Not available
Estimated sales range
Not available
Not available
Price history
| Date | Event | Price |
|---|---|---|
| 8/30/2026 | Pending sale | $454,900$241/sqft |
Source:  ARMLS #7067905 Report a problem ARMLS #7067905 Report a problem | ||
| 8/28/2026 | Price change | $454,900-2.2%$241/sqft |
Source: ARMLS #7067905 Report a problem | ||
| 8/17/2026 | Listed for sale | $464,900+50%$246/sqft |
Source: ARMLS #7067905 Report a problem | ||
| 9/12/2019 | Sold | $309,900$164/sqft |
Source: ARMLS #5959990 Report a problem | ||
| 9/3/2019 | Pending sale | $309,900$164/sqft |
Source: HomeSmart #5959990 Report a problem | ||
| 8/2/2019 | Listed for sale | $309,900+124.6%$164/sqft |
Source: HomeSmart #5959990 Report a problem | ||
| 3/26/2012 | Sold | $138,000-4.8%$73/sqft |
Source: ARMLS #4709359 Report a problem | ||
| 3/3/2012 | Price change | $144,900-6.5%$77/sqft |
Source: DIAMOND REAL ESTATE GROUP, LLC Report a problem | ||
| 2/1/2012 | Listed for sale | $154,900+30.4%$82/sqft |
Source: RE/MAX DIAMOND #4709359 Report a problem | ||
| 11/30/2011 | Sold | $118,755-53.1%$63/sqft |
Source: Public Record Report a problem | ||
| 11/15/2004 | Sold | $253,000+583.8%$134/sqft |
Source: Public Record Report a problem | ||
| 2/4/1999 | Sold | $37,000$20/sqft |
Source: Public Record Report a problem | ||
Public tax history
| Year | Property taxes | Tax assessment |
|---|---|---|
| 2025 | $1,572 +0.1% | $36,870 -11.5% |
| 2024 | $1,571 -1.2% | $41,670 +141.3% |
| 2023 | $1,590 -0.2% | $17,270 -37.5% |
| 2022 | $1,593 -1.1% | $27,620 +6.3% |
| 2021 | $1,611 -13.1% | $25,980 +9.7% |
| 2020 | $1,853 +5.4% | $23,680 +7.8% |
| 2019 | $1,758 | $21,960 +9.6% |
| 2018 | $1,758 -0.9% | $20,030 +9.4% |
| 2017 | $1,774 +12% | $18,310 +0.3% |
| 2016 | $1,584 +0.5% | $18,250 +6.5% |
| 2015 | $1,575 | $17,130 +38.1% |
| 2014 | -- | $12,400 +22.5% |
| 2013 | -- | $10,120 -8.9% |
| 2012 | -- | $11,110 -6.6% |
| 2011 | -- | $11,900 -23.1% |
| 2010 | -- | $15,480 -34.1% |
| 2009 | -- | $23,480 -11.9% |
| 2008 | -- | $26,650 +16.1% |
| 2007 | -- | $22,950 +28.6% |
| 2006 | -- | $17,850 |
| 2005 | -- | $17,850 +22.3% |
| 2004 | -- | $14,600 |
| 2003 | -- | $14,600 +17.7% |
| 2002 | -- | $12,400 |
Find assessor info on the county website
Monthly payment
Est. payment
Payment breakdown
Explore the cost of this home by adjusting the details. Changes won't be saved.Climate risks
Neighborhood: Meridian Hills
Nearby schools
Schools provided by the listing agent
- Elementary: Sousa Elementary School
- Middle: Smith Junior High School
- High: Skyline High School
- District: Mesa Unified District
Source: ARMLS. This data may not be complete. We recommend contacting the local school district to confirm school assignments for this home.
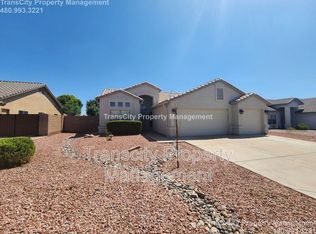
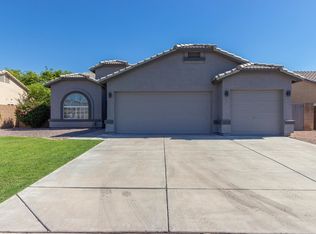
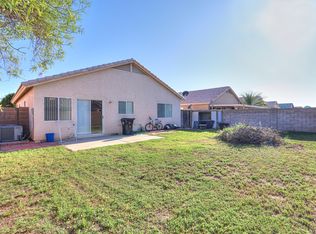
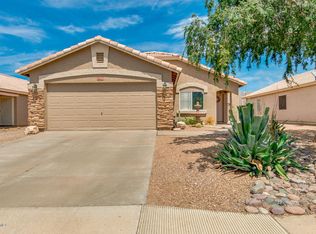
Similar homes
- $450,0003 bd2 ba1.4k sqft410 N 111TH Way, Mesa, AZ 85207For Sale
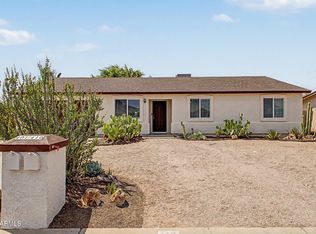 MLS ID #7058977, Mara Benson, Bliss Realty & Investments. ARMLS
 - $500,0004 bd3 ba2.5k sqft11422 E DARTMOUTH Street, Mesa, AZ 85207For Sale
 MLS ID #7052028, Tara Jones, Opendoor Brokerage, LLC. ARMLS
 - $515,0004 bd2 ba2.3k sqft445 N 111TH Way, Mesa, AZ 85207For Sale
 MLS ID #7073304, John Henry, Century 21 Arizona Foothills. ARMLS
 - $389,9003 bd2 ba1.5k sqft11312 E COVINA Street, Mesa, AZ 85207For Sale
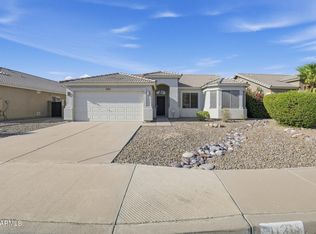 MLS ID #7076309, Robert Jones, OfferPad Brokerage, LLC. ARMLS
