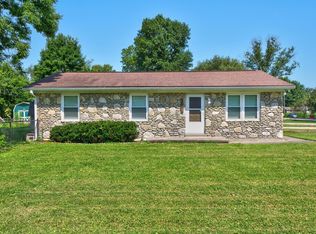
Make yourself at home at 211 Brookfield Drive in Frankfort! Located between Frankfort and Lawrenceburg makes access to both cities a breeze. Having 3-bedrooms with one updated bath offers inviting outdoor spaces and practical extras that make everyday living more enjoyable. Start your morning with coffee on the newly painted front deck, then head to the newly painted back deck to unwind and enjoy an evening outdoors. Two raised garden beds offer a spot to grow fresh vegetables, favorite herbs, or colorful flowers. The large fenced backyard with a good sized shed is equipped with electricity, providing possibilities for a workshop, hobby space, or additional storage for tools and outdoor equipment. Whether you enjoy gardening, tackling projects, or simply relaxing outside, there's plenty here to appreciate. Property qualifies for RHS financing which allows for a lower interest rate and down payment assistance, subject to buyer eligibility and lender approval.
For sale
$213,900
211 Brookfield Dr, Frankfort, KY 40601
3beds
1,025sqft
Single Family Residence
Built in 1971
8,398 Square Feet Lot
$195,100 Zestimate®
$209/sqft
$-- HOA
What's special
Updated bathNewly painted front deckNewly painted back deckInviting outdoor spacesLarge fenced backyardTwo raised garden beds
- 1 day
- 375
- 48
Zillow last checked:
Listing updated:
Listed by:
Lisa Rehmel 859-492-2160,
eXp Realty, LLC
Source: Imagine MLS,MLS#: 26029118
Facts & features
Interior
Bedrooms & bathrooms
- Bedrooms: 3
- Bathrooms: 1
- Full bathrooms: 1
Primary bedroom
- Level: First
Bedroom 2
- Level: First
Bedroom 3
- Level: First
Bathroom 1
- Level: First
Family room
- Level: First
Kitchen
- Level: First
Utility room
- Level: First
Heating
- Electric, Heat Pump
Cooling
- Electric
Appliances
- Included: Dishwasher, Refrigerator, Oven
- Laundry: Electric Dryer Hookup, Washer Hookup
Features
- Eat-in Kitchen, Ceiling Fan(s)
- Flooring: Carpet, Ceramic Tile, Laminate
- Doors: Storm Door(s)
- Windows: Insulated Windows, Blinds
- Basement: Crawl Space
- Has fireplace: No
Interior area
- Total structure area: 1,025
- Total interior livable area: 1,025 sqft
- Finished area above ground: 1,025
- Finished area below ground: 0
Property
Parking
- Parking features: Driveway, Off Street
- Has uncovered spaces: Yes
Features
- Levels: One
- Fencing: Chain Link
- Has view: Yes
- View description: Trees/Woods, Neighborhood
Lot
- Size: 8,398 Square Feet
- Features: Landscaped, Few Trees
Details
- Additional structures: Shed(s), Other
- Parcel number: 0372003052.00
Construction
Type & style
- Home type: SingleFamily
- Architectural style: Ranch
- Property subtype: Single Family Residence
Materials
- Brick Veneer, Vinyl Siding
- Foundation: Concrete Perimeter
- Roof: Dimensional Style,Shingle
Condition
- Year built: 1971
Utilities & green energy
- Sewer: Public Sewer
- Water: Public
- Utilities for property: Electricity Connected, Sewer Connected, Water Connected
Community & HOA
Community
- Subdivision: Coolbrook
HOA
- Has HOA: No
Location
- Region: Frankfort
Financial & listing details
- Price per square foot: $209/sqft
- Tax assessed value: $136,000
- Annual tax amount: $1,629
- Date on market: 10/21/2026
Estimated market value
$195,100
$185,000 - $205,000
$1,494/mo
Price history
| Date | Event | Price |
|---|---|---|
| 10/21/2026 | Listed for sale | $213,900+38%$209/sqft |
Source:  Imagine MLS #26029118 Report a problem | ||
| 8/29/2022 | Sold | $155,000+0.1%$151/sqft |
Source: Imagine MLS #22016354 Report a problem | ||
| 7/23/2022 | Pending sale | $154,900$151/sqft |
Source: Imagine MLS #22016354 Report a problem | ||
| 7/23/2022 | Listed for sale | $154,900+84.4%$151/sqft |
Source: Imagine MLS #22016354 Report a problem | ||
| 9/30/2013 | Sold | $84,000-6.1%$82/sqft |
Source: Imagine MLS #1309935 Report a problem | ||
| 8/15/2013 | Pending sale | $89,500$87/sqft |
Source: CENTURY 21 Commonwealth Real Estate #1309935 Report a problem | ||
| 7/16/2013 | Price change | $89,500-3.8%$87/sqft |
Source: CENTURY 21 Commonwealth Real Estate #1309935 Report a problem | ||
| 7/11/2013 | Price change | $93,000-2.1%$91/sqft |
Source: CENTURY 21 Commonwealth Real Estate #1309935 Report a problem | ||
| 6/6/2013 | Price change | $95,000-4%$93/sqft |
Source: CENTURY 21 Commonwealth Real Estate #1309935 Report a problem | ||
| 5/19/2013 | Price change | $99,000-0.5%$97/sqft |
Source: CENTURY 21 Commonwealth Real Estate #1309935 Report a problem | ||
| 12/28/2012 | Listed for sale | $99,500+314.6%$97/sqft |
Source: Owner Report a problem | ||
| 6/7/2012 | Sold | $24,000-56.6%$23/sqft |
Source: Public Record Report a problem | ||
| 12/29/2011 | Sold | $55,334$54/sqft |
Source: Public Record Report a problem | ||
Public tax history
| Year | Property taxes | Tax assessment |
|---|---|---|
| 2025 | $1,629 -0.7% | $136,000 |
| 2024 | $1,642 +1% | $136,000 |
| 2023 | $1,625 +35.9% | $136,000 +34.7% |
| 2022 | $1,196 -1.2% | $101,000 |
| 2021 | $1,210 | $101,000 |
| 2020 | -- | $101,000 +20.2% |
| 2019 | -- | $84,000 |
| 2018 | -- | $84,000 |
| 2017 | $958 | $84,000 |
| 2016 | $958 | $84,000 |
| 2015 | -- | $84,000 |
Find assessor info on the county website
Monthly payment
Est. payment
Payment breakdown
Explore the cost of this home by adjusting the details. Changes won't be saved.Climate risks
Neighborhood: 40601
Nearby schools
Schools provided by the listing agent
- Elementary: Bridgeport
- Middle: Bondurant
- High: Western Hills
Source: Imagine MLS. This data may not be complete. We recommend contacting the local school district to confirm school assignments for this home.
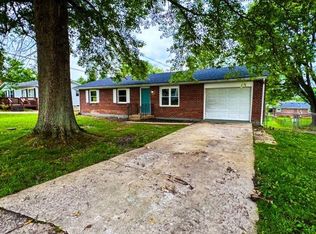
Similar homes
- $190,0003 bd1 ba1.2k sqft6264 McCracken Pike, Frankfort, KY 40601For Sale By Owner
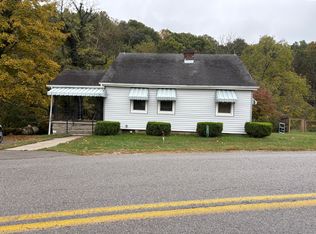
- $229,9003 bd1 ba1.5k sqft104 Spruce Dr, Frankfort, KY 40601For Sale
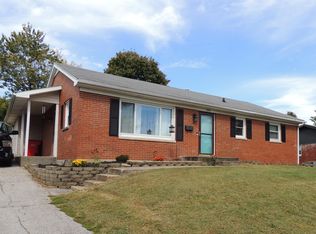
 MLS ID #26028204, Bonnie L Fint, CENTURY 21 Simpson & Associates. Imagine MLS
- $189,9003 bd1 ba1k sqft2782 Cardwell Ln, Frankfort, KY 40601For Sale
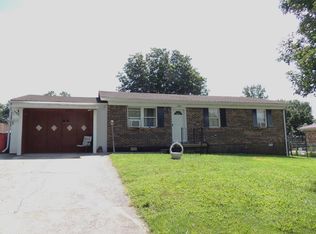 MLS ID #26020535, Bonnie L Fint, CENTURY 21 Simpson & Associates. Imagine MLS
- $215,0003 bd2 ba1k sqft307 Peachtree Ln, Frankfort, KY 40601For Sale
 MLS ID #26021750, Tyler I Back, The Brokerage. Imagine MLS
- $234,9003 bd2 ba1.3k sqft33 Meadowbrook Dr, Frankfort, KY 40601For SaleMLS ID #26020750, Mary S Cook, EXIT Realty Crutcher Frankfort. Imagine MLS
- $249,9003 bd2 ba1.4k sqft132 Meadowbrook Dr, Frankfort, KY 40601For SaleMLS ID #26021622, Larry E Moore, CENTURY 21 Simpson & Associates. Imagine MLS
- $199,9003 bd1 ba1.2k sqft3955 Us Highway 421 N, Frankfort, KY 40601For SaleMLS ID #26021634, Jordan Hall, CENTURY 21 Simpson & Associates. Imagine MLS
- $199,9003 bd2 ba1.1k sqft329 Saint Charles St, Frankfort, KY 40601For SaleMLS ID #26027645, Lauren Lewis, Christies International Real Estate Bluegrass. Imagine MLS
- $250,0003 bd2 ba1k sqft129 Rolling Acres Dr, Frankfort, KY 40601For SaleMLS ID #26028661, Patricia Jenkins, Palmer-Hampton Realty. Imagine MLS
- $239,9003 bd2 ba1.3k sqft1042 Pueblo Trl, Frankfort, KY 40601For SaleMLS ID #26028414, Larry E Moore, CENTURY 21 Simpson & Associates. Imagine MLS
- $189,9003 bd1 ba1.3k sqft295 Saint Johns Rd, Frankfort, KY 40601For SaleMLS ID #26019942, Shane Wilhoite, Transactionbroker.com. Imagine MLS
- $275,0003 bd2 ba1.3k sqft1209 Meadow Glen Dr, Frankfort, KY 40601For SaleMLS ID #26028703, Yasir Ahmed, Black Mountain Realty. Imagine MLS
- $298,0003 bd2 ba1.2k sqft128 Wooded Way, Frankfort, KY 40601For SaleMLS ID #26006596, Carrie B Stewart, Bluegrass Properties Group. Imagine MLS
- $219,0003 bd1 ba1.2k sqft102 Jennifer St, Lawrenceburg, KY 40342For Sale
 MLS ID #1732163, Autumn R Boblitt, Torrey Smith Realty Co., LLC. Metro Search Inc. LLC DBA Apex MLS
- $244,0003 bd2 ba1.2k sqft707 Woodland Ave, Frankfort, KY 40601For SaleMLS ID #26024895, Taylor A Marshall, Marshall Lane Real Estate. Imagine MLS
- $199,9004 bd1 ba1.4k sqft116 Buffalo Trl, Frankfort, KY 40601For SaleMLS ID #26021106, Hope Hedden, Transactionbroker.com. Imagine MLS
- $264,9953 bd2 ba1.2k sqft1378 Equestrian Way, Frankfort, KY 40601For SaleMLS ID #26029155, Alison Jarrell, Pulliam Realty Group. Imagine MLS
- $178,0003 bd1 ba850 sqft202 Lyons Dr, Frankfort, KY 40601For SaleMLS ID #26026264, Paula Elder, Christies International Real Estate Bluegrass. Imagine MLS
- $219,0003 bd3 ba1.2k sqft135 Goodman Way, Frankfort, KY 40601For SaleMLS ID #26028657, Cindy W Crutcher, EXIT Realty Crutcher. Imagine MLS
