Recently Refreshed with Luxury Vinyl Flooring. This first floor unit has everything that you need; living room, eat-in kitchen with range, dishwasher and refrigerator, washer and dryer, two good-sized bedrooms and a full bath with a combination tub/shower. You can enjoy the private, covered back patio, greenspace and additional parking in the back of the unit. Why pay rent, when you can own it?
For sale
$124,900
1310 Louisville Rd APT 21, Frankfort, KY 40601
2beds
775sqft
Condominium
Built in 2018
-- sqft lot
$121,500 Zestimate®
$161/sqft
$268/mo HOA
What's special
Two good-sized bedroomsPrivate covered back patioEat-in kitchenLuxury vinyl flooringWasher and dryer
- 2 days
- 64
- 0
Zillow last checked:
Listing updated:
Listed by:
Brent D Simpson 502-320-4076,
CENTURY 21 Simpson & Associates
Source: Imagine MLS,MLS#: 26029148
Facts & features
Interior
Bedrooms & bathrooms
- Bedrooms: 2
- Bathrooms: 1
- Full bathrooms: 1
Primary bedroom
- Level: First
Bedroom 2
- Level: First
Bathroom 1
- Level: First
Family room
- Level: First
Kitchen
- Level: First
Heating
- Forced Air, Natural Gas
Cooling
- Electric
Appliances
- Included: Dryer, Disposal, Refrigerator, Washer, Range
- Laundry: Main Level
Features
- Entrance Foyer, Eat-in Kitchen
- Flooring: Vinyl
- Windows: Blinds
- Has basement: No
- Has fireplace: No
Interior area
- Total structure area: 775
- Total interior livable area: 775 sqft
- Finished area above ground: 775
- Finished area below ground: 0
Property
Parking
- Parking features: Off Street
Accessibility
- Accessibility features: Accessible Approach with Ramp, Accessible Bedroom, Accessible Central Living Area, Accessible Entrance, Accessible Full Bath, Accessible Kitchen, Safe Emergency Egress from Home
Features
- Levels: One
- Has view: Yes
- View description: Neighborhood
Lot
- Size: 775 Square Feet
Details
- Parcel number: 0494001003.21
Construction
Type & style
- Home type: Condo
- Architectural style: Ranch
- Property subtype: Condominium
- Attached to another structure: Yes
Materials
- Vinyl Siding, Metal Siding
- Foundation: Slab
Condition
- Year built: 2018
Utilities & green energy
- Sewer: Public Sewer
- Water: Public
- Utilities for property: Electricity Connected, Natural Gas Connected, Sewer Connected, Water Connected
Community & HOA
Community
- Subdivision: Crystal Brook
HOA
- Has HOA: Yes
- Amenities included: None
- Services included: Sewer, Trash, Water
- HOA fee: $268 monthly
Location
- Region: Frankfort
Financial & listing details
- Price per square foot: $161/sqft
- Tax assessed value: $70,000
- Annual tax amount: $839
- Date on market: 10/21/2026
Estimated market value
$121,500
$115,000 - $128,000
$1,104/mo
Price history
| Date | Event | Price |
|---|---|---|
| 10/21/2026 | Listed for sale | $124,900+8.7%$161/sqft |
Source:  Imagine MLS #26029148 Report a problem | ||
| 10/6/2026 | Listing removed | $114,900$148/sqft |
Source: Imagine MLS #26015415 Report a problem | ||
| 6/30/2026 | Listed for sale | $114,900+166%$148/sqft |
Source: Imagine MLS #26015415 Report a problem | ||
| 3/24/2021 | Listing removed | -- |
Source: Owner Report a problem | ||
| 12/13/2019 | Listing removed | $700$1/sqft |
Source: RE/MAX Creative Realty #1925809 Report a problem | ||
| 10/24/2019 | Listed for rent | $700+7.7%$1/sqft |
Source: Owner Report a problem | ||
| 6/15/2018 | Listing removed | $650$1/sqft |
Source: RE/MAX CREATIVE REALTY #1812559 Report a problem | ||
| 6/5/2018 | Listed for rent | $650$1/sqft |
Source: RE/MAX Creative Realty #1812559 Report a problem | ||
| 5/31/2018 | Sold | $43,200-13.4%$56/sqft |
Source: Imagine MLS #1805343 Report a problem | ||
| 5/14/2018 | Pending sale | $49,900$64/sqft |
Source: RE/MAX Creative Realty #1805343 Report a problem | ||
| 5/3/2018 | Price change | $49,900-9.3%$64/sqft |
Source: RE/MAX Creative Realty #1805343 Report a problem | ||
| 4/20/2018 | Listed for sale | $55,000+0.9%$71/sqft |
Source: RE/MAX Creative Realty #1805343 Report a problem | ||
| 1/14/2011 | Sold | $54,500$70/sqft |
Source:  Imagine MLS #919097 Report a problem | ||
Public tax history
| Year | Property taxes | Tax assessment |
|---|---|---|
| 2025 | $839 -0.7% | $70,000 |
| 2024 | $845 +1% | $70,000 |
| 2023 | $837 +0.9% | $70,000 |
| 2022 | $829 +25.7% | $70,000 +27.3% |
| 2021 | $659 +678.5% | $55,000 +27.3% |
| 2020 | $85 | $43,200 |
| 2019 | -- | $43,200 |
| 2018 | -- | $43,200 -20.7% |
| 2017 | $730 | $54,500 |
| 2016 | $730 | $54,500 |
| 2015 | $730 | $54,500 |
Find assessor info on the county website
Monthly payment
Est. payment
Payment breakdown
Explore the cost of this home by adjusting the details. Changes won't be saved.Climate risks
Neighborhood: 40601
Nearby schools
Schools provided by the listing agent
- Elementary: Westridge
- Middle: Bondurant
- High: Western Hills
Source: Imagine MLS. This data may not be complete. We recommend contacting the local school district to confirm school assignments for this home.
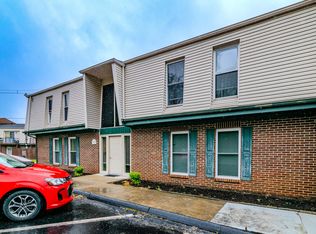
- $117,9002 bd1 ba832 sqft1310 Louisville Rd APT 71, Frankfort, KY 40601Sold
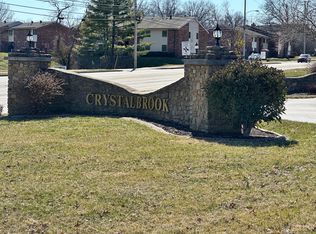
- $119,0002 bd1 ba832 sqft1310 Louisville Rd APT 16, Frankfort, KY 40601For Sale
- $50,0002 bd1 ba840 sqft1310 Louisville Rd APT 1, Frankfort, KY 40601Off Market
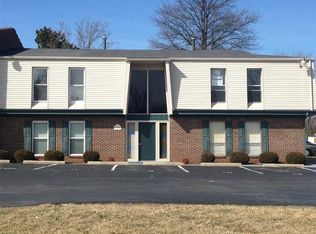
- $118,3002 bd1 ba875 sqft1310 Louisville Rd APT 10, Frankfort, KY 40601Off Market
Similar homes
- $119,0002 bd1 ba832 sqft1310 Louisville Rd APT 16, Frankfort, KY 40601For Sale
 MLS ID #25005658, Diana J Emrich, WEICHERT REALTORS - ABG Properties. Imagine MLS
- $119,0002 bd1 ba743 sqft333 E 4th St APT A1, Frankfort, KY 40601For Sale
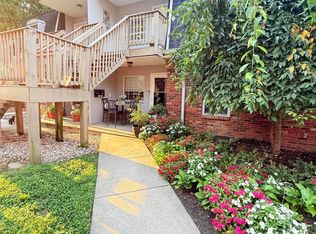 MLS ID #26020950, Jennifer Helton, Rock N' Realty LLC. Imagine MLS
- $140,0002 bd1 ba972 sqft709 Cline St, Frankfort, KY 40601For Sale
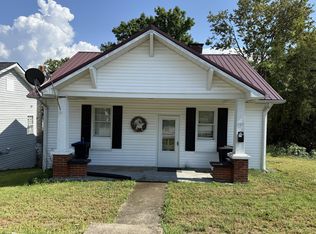 MLS ID #26022982, Adell Kemper, Kentucky Dreams Realty. Imagine MLS
- $99,9002 bd1 ba895 sqft710 Dabney St, Frankfort, KY 40601For Sale
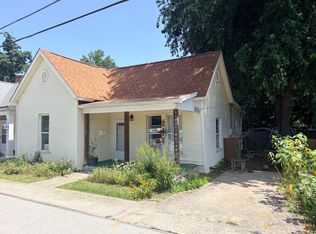 MLS ID #26015826, Wendy Tuttle, KB Realty Group. Imagine MLS
- $148,0002 bd2 ba1.1k sqft3258 Saint Johns Rd, Frankfort, KY 40601For SaleMLS ID #26018011, Janine K Shackelford, LPT Realty. Imagine MLS
- $169,9002 bd2 ba1.1k sqft503 W Broadway St, Frankfort, KY 40601For SaleMLS ID #26025752, David Dean, Bluegrass Realty & Investments. Imagine MLS
- $173,0002 bd1 ba788 sqft137 Elkhorn Dr, Frankfort, KY 40601For SaleMLS ID #26025644, Heidi A Snyder, EXIT Town & Country Realtors. Imagine MLS
- $175,0002 bd1 ba840 sqft818 1st Ave, Frankfort, KY 40601For SaleMLS ID #26026977, Vanessa Vale Team - Vanessa Vale Womack, LPT Realty. Imagine MLS
- $180,0002 bd1 ba1k sqft108 Alexander St, Frankfort, KY 40601For SaleMLS ID #26023283, Heidi A Snyder, EXIT Town & Country Realtors. Imagine MLS
- $70,0002 bd1 ba956 sqft814 Holmes St, Frankfort, KY 40601For SaleMLS ID #26011221, Brad Harmon, LexHomes Real Estate. Imagine MLS
- $160,0002 bd1 ba1.1k sqft1000 Puncheon Creek Rd, Lawrenceburg, KY 40342For SaleMLS ID #26024166, Carol D Smith, NextHome Custom Realty. Imagine MLS
- $175,0002 bd1 ba924 sqft103 Eminence Pike, Shelbyville, KY 40065For Sale
 MLS ID #1724432, Stephanie Mason, simpler.realestate. Metro Search Inc. LLC DBA Apex MLS
- $185,0003 bd1 ba875 sqft350 Eastview Cir, Shelbyville, KY 40065For SaleMLS ID #1728732, Jennifer M Franklin, Torrey Smith Realty Co., LLC. Metro Search Inc. LLC DBA Apex MLS
- $175,0002 bd1 ba1k sqft1613 Lakeside Dr, Shelbyville, KY 40065For SaleMLS ID #1719254, William LeFlore, LeFlore Property Group LLC. Metro Search Inc. LLC DBA Apex MLS
