Welcome to 816 Indiana Rd, a 3-bedroom, 1-bath Cape Cod home for sale in Verona, PA. Offering approximately 1,313 square feet on a spacious 0.85-acre lot, this property combines classic character, comfortable living space, and ample outdoor space to enjoy.
Inside, the home features a mix of updated and original finishes, including updated flooring and paint throughout the living room, dining room, and select bedrooms. A first-floor bedroom, currently used as a nursery, offers convenient main-level flexibility, while two additional bedrooms are located upstairs. The full unfinished walkout basement provides additional storage, workspace, and flexibility.
Outside is where this property really stands apart. The large lot offers a combination of open lawn, mature trees, and a more private setting, along with a front porch, a covered rear porch, and an enclosed sunroom. A 2-car garage provides valuable parking and storage.
Conveniently located in Verona with easy access to Penn Hills, shopping, dining, and major roadways. With its spacious lot, detached 2-car garage, and classic Cape Cod character, 816 Indiana Rd offers a combination of space and versatility that is hard to find at this price point.
For sale
$144,500
816 Indiana Rd, Verona, PA 15147
3beds
1,313sqft
Single Family Residence
Built in 1929
0.85 Acres Lot
$201,100 Zestimate®
$110/sqft
$-- HOA
What's special
Private settingEnclosed sunroomClassic cape cod characterFront porchCovered rear porch
- 5 days |
- 1,255 |
- 126 |
Likely to sell faster than
Zillow last checked:
Listing updated:
Listed by:
Gage Stump 888-397-7352,
EXP REALTY LLC 888-397-7352
Source: WPMLS,MLS#: 1769610 Originating MLS: West Penn Multi-List
Originating MLS: West Penn Multi-ListFacts & features
Interior
Bedrooms & bathrooms
- Bedrooms: 3
- Bathrooms: 1
- Full bathrooms: 1
Heating
- Gas
Cooling
- Central Air
Appliances
- Included: Some Electric Appliances, Cooktop, Stove
Features
- Flooring: Vinyl, Carpet
- Basement: Walk-Out Access
Interior area
- Total structure area: 1,313
- Total interior livable area: 1,313 sqft
Property
Parking
- Parking features: Off Street, Garage Door Opener
- Has garage: Yes
Features
- Levels: Two
- Stories: 2
Lot
- Size: 0.85 Acres
- Dimensions: 0.85
Details
- Parcel number: 0535K00016000000
Construction
Type & style
- Home type: SingleFamily
- Architectural style: Cape Cod,Two Story
- Property subtype: Single Family Residence
Condition
- Resale
- Year built: 1929
Utilities & green energy
- Sewer: Public Sewer
- Water: Public
Community & HOA
Location
- Region: Verona
Financial & listing details
- Price per square foot: $110/sqft
- Tax assessed value: $96,700
- Annual tax amount: $4,349
- Date on market: 8/12/2026
Estimated market value
$201,100
$175,000 - $225,000
$1,532/mo
Price history
| Date | Event | Price |
|---|---|---|
| 8/12/2026 | Listed for sale | $144,500+94.6%$110/sqft |
Source:  WPMLS #1769610 Report a problem WPMLS #1769610 Report a problem | ||
| 10/31/2018 | Sold | $74,250-7.1%$57/sqft |
Source: WPMLS #1327873 Report a problem | ||
| 9/20/2018 | Pending sale | $79,900$61/sqft |
Source: RE/MAX HERITAGE #1327873 Report a problem | ||
| 8/16/2018 | Price change | $79,900-11.1%$61/sqft |
Source: RE/MAX HERITAGE #1327873 Report a problem | ||
| 7/13/2018 | Price change | $89,900-5.3%$68/sqft |
Source: RE/MAX HERITAGE #1327873 Report a problem | ||
| 6/24/2018 | Price change | $94,900-5%$72/sqft |
Source: RE/MAX HERITAGE #1327873 Report a problem | ||
| 4/16/2018 | Price change | $99,900-9.1%$76/sqft |
Source: RE/MAX HERITAGE #1327873 Report a problem | ||
| 4/1/2018 | Price change | $109,900-8.3%$84/sqft |
Source: RE/MAX HERITAGE #1327873 Report a problem | ||
| 3/20/2018 | Listed for sale | $119,900$91/sqft |
Source: RE/MAX HERITAGE #1327873 Report a problem | ||
Public tax history
| Year | Property taxes | Tax assessment |
|---|---|---|
| 2025 | $4,336 +7.4% | $96,700 |
| 2024 | $4,039 +783.1% | $96,700 |
| 2023 | $457 | $96,700 |
| 2022 | $457 | $96,700 |
| 2021 | $457 +2% | $96,700 |
| 2020 | $448 -2% | $96,700 |
| 2019 | $457 -42.9% | $96,700 +22.9% |
| 2018 | $800 -72.1% | $78,700 |
| 2017 | $2,871 +671.3% | $78,700 |
| 2016 | $372 -86.2% | $78,700 |
| 2015 | $2,701 +645% | $78,700 |
| 2014 | $363 | $78,700 -3.7% |
| 2013 | -- | $81,700 +5.7% |
| 2012 | -- | $77,300 |
| 2011 | -- | $77,300 |
| 2010 | -- | $77,300 |
| 2009 | -- | $77,300 |
| 2008 | -- | $77,300 |
| 2007 | -- | $77,300 |
| 2006 | -- | $77,300 |
| 2005 | -- | $77,300 |
| 2004 | -- | $77,300 -16.3% |
| 2003 | -- | $92,300 |
| 2002 | -- | $92,300 |
Find assessor info on the county website
Monthly payment
Est. payment
Payment breakdown
Explore the cost of this home by adjusting the details. Changes won't be saved.Climate risks
Neighborhood: 15147
Nearby schools
GreatSchools rating
- 4/10Penn Hills Elementary SchoolGrades: K-5Distance: 3.1 mi
- 3/10Linton Middle SchoolGrades: 6-8Distance: 1 mi
- 5/10Penn Hills Senior High SchoolGrades: 9-12Distance: 2.1 mi
Schools provided by the listing agent
- District: Penn Hills
Source: WPMLS. This data may not be complete. We recommend contacting the local school district to confirm school assignments for this home.
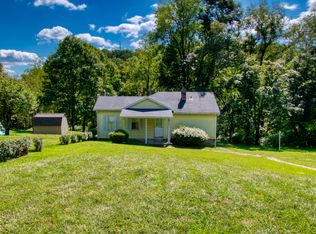
- $88,3002 bd1 ba688 sqft820 Indiana Rd, Verona, PA 15147Off Market
- $152,2003 bd2 ba-- sqft822 828 Hulton Rd, Penn Hills, PA 15147Off Market
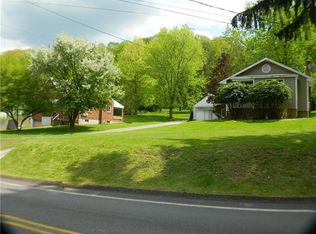
- $268,6003 bd2 ba2.2k sqft809 Indiana Rd, Verona, PA 15147Off Market
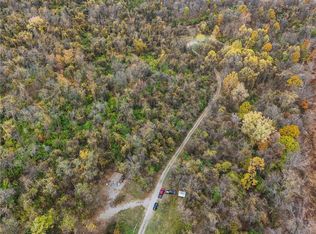
- $250,000-- bd-- ba-- sqft0 Indiana Rd, Verona, PA 15147For Sale
- $261,3004 bd2 ba1.4k sqft813 Indiana Rd, Verona, PA 15147Off Market
- $--5 bd3 ba-- sqft822 Hulton Rd #828, Verona, PA 15147Off Market
- $160,6002 bd1 ba1.1k sqft830 Indiana Rd, Verona, PA 15147Off Market
- $116,7003 bd1 ba1.1k sqft834-836 Hulton Rd, Verona, PA 15147Off Market
A local agent can set up tours, give advice and negotiate with sellers.
A local lender can help you make sure your offer is ready when you are.
Similar homes
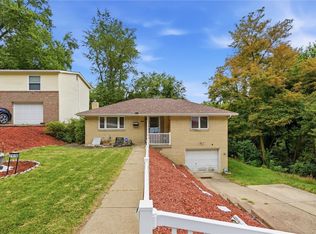
- $150,0002 bd1 ba1k sqft7916 Orlan Pl, Verona, PA 15147For Sale
 MLS ID #1767986, Pete Pavlik. WPMLS
 - $148,5003 bd1 ba1k sqft2106 Lindsay Rd, Pittsburgh, PA 15221For Sale
 MLS ID #1769826, Jay Carleton. WPMLS
 - $150,0003 bd2 ba966 sqft290 Sewickley Oakmont Rd, Pittsburgh, PA 15237For Sale
 MLS ID #1769191, Jennifer Faure. WPMLS
 - $160,0003 bd1 ba1.6k sqft7910 Saint Lawrence Ave, Pittsburgh, PA 15218For Sale
 MLS ID #1769597, Tina Nobers. WPMLS
 - $147,5003 bd2 ba1.1k sqft126 Pennoak Dr, Pittsburgh, PA 15235For SaleMLS ID #1755642, Justin Riapos. WPMLS
- $185,0003 bd2 ba1.1k sqft106 Marshall Dr, Penn Hills, PA 15235For SaleMLS ID #1769594, Bianca Basilone. WPMLS
- $150,0002 bd2 ba1.5k sqft1629 Laketon Rd #1627, Pittsburgh, PA 15221For SaleMLS ID #1768935, Kelly Luhn. WPMLS
- $129,0003 bd1 ba1.4k sqft1231 Grotto St, Pittsburgh, PA 15206For SaleMLS ID #1768882, Christian Ivory. WPMLS
- $175,0003 bd1 ba1.3k sqft233 Macfarlane Dr, Pittsburgh, PA 15235For SaleMLS ID #1768632, Jennifer Sowers. WPMLS
- $155,0004 bd1 ba1.4k sqft927 Roup Ave, Brackenridge, PA 15014For SaleMLS ID #1769542, Alicia Stanciu. WPMLS
- $139,9002 bd1 ba1k sqft817 Rose St, Mc Kees Rocks, PA 15136For SaleMLS ID #1768051, Christian Ivory. WPMLS
- $149,5002 bd1 ba922 sqft805 Braddock Rd, Pittsburgh, PA 15221For SaleMLS ID #1767152, Ann Greathouse. WPMLS
- $150,0003 bd2 ba1.4k sqft222 Miller Ave, Duquesne, PA 15110For SaleMLS ID #1768590, Luke Petrozza. WPMLS
- $139,9003 bd1 ba900 sqft2101 Wesley St, McKeesport, PA 15132For SaleMLS ID #1768020, Patricia Shaffer. WPMLS
- $175,0003 bd2 ba1.1k sqft148 Dorothy Dr, Pittsburgh, PA 15235For SaleMLS ID #1751077, Ali Budak. WPMLS
- $198,2003 bd2 ba1.1k sqft12022 Harvard Dr, Pittsburgh, PA 15235For SaleMLS ID #1766336, Amit Ratchkauskas. WPMLS
- $200,0003 bd1 ba936 sqft616 Pillow Ave, Cheswick, PA 15024For SaleMLS ID #1769451, Michael Pohlot. WPMLS
- $150,0002 bd2 ba999 sqft807 Norwood Ave, Pittsburgh, PA 15202For SaleMLS ID #1767570, Melissa Faulkner. WPMLS
- $159,9004 bd1 ba1.6k sqft403 Brown Ave, Turtle Creek, PA 15145For SaleMLS ID #1765739, Danielle Sanford. WPMLS
- $177,5003 bd1 ba1.5k sqft161 James St, Springdale, PA 15144For SaleMLS ID #1759637, Melissa Barker. WPMLS
