No expense was spared in the extensive renovation of this beautiful historic home, where timeless character meets modern comfort. Situated on a desirable corner lot in downtown Frankfort, the property offers off-street parking, a spacious yard, and a beautiful stone patio. Upon entering, you're greeted by a grand foyer and an intricate wooden staircase that serves as a stunning centerpiece of the home. To the left is a generously sized office that could easily serve as a first-floor bedroom. The living and dining rooms flow together, separated by a unique, all-brick, walk-around fireplace that adds incredible character to both spaces with custom drapes and curtains. The beautifully updated kitchen features granite countertops, high-end Wolf and Sub-Zero appliances, and custom solid-wood cabinetry. A charming rear sun porch provides convenient access to the off-street parking, large yard, and stone patio. A separate pantry and laundry room are also located on the first floor, along with an adorable half bath tucked beneath the staircase. Upstairs, you'll find three bedrooms and two full bathrooms. The spacious primary bathroom features a walk-in shower, soaking tub, double vanity with granite countertops, travertine tile, and a generous walk-in closet. During the renovation, the electrical, plumbing, HVAC system, ductwork, kitchen, and bathrooms were all replaced or extensively upgraded. Even the exterior siding was removed and replaced. This is a rare opportunity to own a beautifully restored historic home with the modern amenities today's buyers appreciate, all in the heart of downtown Frankfort.
For sale
$542,000
308 Wilkinson St, Frankfort, KY 40601
4beds
3,348sqft
Single Family Residence
Built in ----
10,018 Square Feet Lot
$532,400 Zestimate®
$162/sqft
$-- HOA
What's special
Generous walk-in closetBeautiful stone patioUnique all-brick walk-around fireplaceDesirable corner lotSpacious yardSeparate pantryBeautifully updated kitchen
- 6 days
- 578
- 43
Zillow last checked:
Listing updated:
Listed by:
Taylor A Marshall 502-319-2344,
Marshall Lane Real Estate
Source: Imagine MLS,MLS#: 26028757
Facts & features
Interior
Bedrooms & bathrooms
- Bedrooms: 4
- Bathrooms: 3
- Full bathrooms: 2
- 1/2 bathrooms: 1
Primary bedroom
- Level: Second
Bedroom 1
- Level: First
Bedroom 2
- Level: Second
Bedroom 3
- Level: First
Bathroom 1
- Level: First
Bathroom 3
- Level: Second
Den
- Level: First
Kitchen
- Level: First
Living room
- Level: Second
Heating
- Forced Air, Heat Pump
Cooling
- Electric
Appliances
- Included: Dryer, Double Oven, Dishwasher, Refrigerator, Washer, Cooktop
- Laundry: Electric Dryer Hookup, Main Level, Washer Hookup
Features
- Eat-in Kitchen, Walk-In Closet(s), Ceiling Fan(s), Soaking Tub
- Flooring: Hardwood, Tile
- Windows: Insulated Windows, Storm Window(s)
- Basement: Crawl Space
- Number of fireplaces: 1
- Fireplace features: Free Standing, Living Room, Masonry
Interior area
- Total structure area: 3,348
- Total interior livable area: 3,348 sqft
- Finished area above ground: 3,348
- Finished area below ground: 0
Property
Parking
- Parking features: Off Street
Features
- Levels: Two
- Fencing: Other
- Has view: Yes
- View description: Neighborhood
Lot
- Size: 10,018 Square Feet
Details
- Parcel number: 0612401015.00
Construction
Type & style
- Home type: SingleFamily
- Property subtype: Single Family Residence
Materials
- Wood Siding
- Foundation: Block, Slab, Stone
- Roof: Metal
Utilities & green energy
- Sewer: Public Sewer
- Water: Public
Community & HOA
Community
- Subdivision: Downtown
HOA
- Has HOA: No
Location
- Region: Frankfort
Financial & listing details
- Price per square foot: $162/sqft
- Tax assessed value: $180,000
- Annual tax amount: $597
- Date on market: 10/16/2026
Estimated market value
$532,400
$506,000 - $559,000
$2,392/mo
Price history
| Date | Event | Price |
|---|---|---|
| 10/16/2026 | Listed for sale | $542,000+4.4%$162/sqft |
Source:  Imagine MLS #26028757 Report a problem | ||
| 3/8/2023 | Listing removed | -- |
Source: Imagine MLS #23002983 Report a problem | ||
| 2/26/2023 | Pending sale | $519,000$155/sqft |
Source: Imagine MLS #23002983 Report a problem | ||
| 2/26/2023 | Listing removed | $519,000$155/sqft |
Source: Imagine MLS #23002983 Report a problem | ||
| 2/20/2023 | Listed for sale | $519,000+264.2%$155/sqft |
Source: Imagine MLS #23002983 Report a problem | ||
| 10/18/2005 | Sold | $142,500$43/sqft |
Source: Public Record Report a problem | ||
Public tax history
| Year | Property taxes | Tax assessment |
|---|---|---|
| 2025 | $597 -4.2% | $180,000 |
| 2024 | $623 -1.7% | $180,000 |
| 2023 | $634 -4.6% | $180,000 |
| 2022 | $664 -2% | $180,000 |
| 2021 | $677 -55.8% | $180,000 +9.1% |
| 2020 | $1,534 | $165,000 |
| 2019 | -- | $165,000 |
| 2018 | -- | $165,000 +6.5% |
| 2017 | $1,842 | $155,000 |
| 2016 | $1,842 | $155,000 |
| 2015 | $1,842 | $155,000 |
Find assessor info on the county website
Monthly payment
Est. payment
Payment breakdown
Explore the cost of this home by adjusting the details. Changes won't be saved.Climate risks
Neighborhood: 40601
Nearby schools
Schools provided by the listing agent
- Elementary: Second St
- Middle: Second St Middle
- High: Frankfort
Source: Imagine MLS. This data may not be complete. We recommend contacting the local school district to confirm school assignments for this home.


Similar homes
- $495,9003 bd2 ba2.8k sqft307 Paul Sawyier Dr, Frankfort, KY 40601For Sale
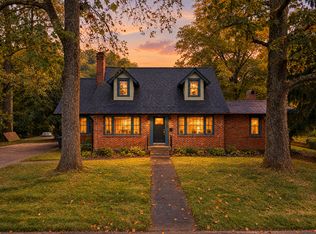
 MLS ID #26028971, Nathan Dailey, RO&CO Real Estate. Imagine MLS
- $525,0004 bd3 ba3.1k sqft207 Paul Sawyier Dr, Frankfort, KY 40601For Sale
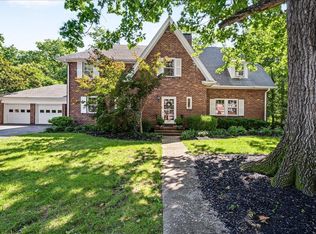 MLS ID #26018961, Harry Carver, Bluegrass Realty & Investments. Imagine MLS
- $544,9005 bd3 ba4k sqft218 W Campbell St, Frankfort, KY 40601For Sale
 MLS ID #26015369, Brent D Simpson, CENTURY 21 Simpson & Associates. Imagine MLS
- $549,9004 bd4 ba2.5k sqft104 Arnett Ave, Frankfort, KY 40601For Sale
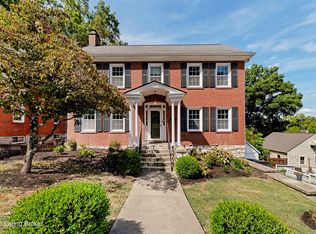
 MLS ID #1730377, Liz Davis, EXP Realty LLC. Metro Search Inc. LLC DBA Apex MLS
- $575,0003 bd4 ba4k sqft204 Valley Vista Dr, Frankfort, KY 40601For SaleMLS ID #26028646, Amanda Yeary, Indigo & Co. Imagine MLS
- $479,9003 bd3 ba3.5k sqft226 Signal Ridge Rd, Frankfort, KY 40601For SaleMLS ID #26005343, Donald Noble, EXIT Realty Crutcher Frankfort. Imagine MLS
- $577,5005 bd4 ba3.2k sqft710 Woodland Ave, Frankfort, KY 40601For SaleMLS ID #26017335, Mike Barnes, Marshall Lane Real Estate. Imagine MLS
- $472,0004 bd3 ba2.5k sqft1002 Tyburn Ln, Frankfort, KY 40601For SaleMLS ID #26020532, Jennifer Helton, Rock N' Realty LLC. Imagine MLS
- $420,0004 bd2 ba1.9k sqft229 Old Station Rd, Frankfort, KY 40601For SaleMLS ID #1732415, Melissa Lapinsky, Red Edge Realty. Metro Search Inc. LLC DBA Apex MLS
- $329,9005 bd3 ba2.5k sqft5 Graham Ave, Frankfort, KY 40601For SaleMLS ID #26028321, Joe Johnson, Bluegrass Realty & Investments. Imagine MLS
- $469,0007 bd5 ba4.9k sqft514 Wapping St, Frankfort, KY 40601For SaleMLS ID #1728750, Taylor Marshall, Marshall Lane Real Estate. Metro Search Inc. LLC DBA Apex MLS
- $379,5002 bd2 ba1.9k sqft111 Johnson Dr, Frankfort, KY 40601For SaleMLS ID #26028898, Lisa Dickens, Rector Hayden Realtors. Imagine MLS
- $459,9005 bd3 ba3.1k sqft508 Murray St, Frankfort, KY 40601For SaleMLS ID #26005812, Brent D Simpson, CENTURY 21 Simpson & Associates. Imagine MLS
- $525,0003 bd2 ba2.4k sqft178 Schofield Ln, Frankfort, KY 40601For SaleMLS ID #26024876, Tonya Morrow, KY Local. Imagine MLS
- $494,0005 bd3 ba3k sqft875 Ridgeview Dr, Frankfort, KY 40601For SaleMLS ID #26017805, Lee Anne Graham, CENTURY 21 Simpson & Associates. Imagine MLS
- $475,0004 bd3 ba2.7k sqft101 Blue Spruce Dr, Frankfort, KY 40601For SaleMLS ID #26023499, Sean A McGovern, RE/MAX Creative Realty. Imagine MLS
- $299,0003 bd3 ba1.9k sqft118 River Oak Dr, Frankfort, KY 40601For SaleMLS ID #26027044, Jenifer Sweet, The Agency. Imagine MLS
- $550,3753 bd3 ba2.1k sqft2210 Leestown Rd, Frankfort, KY 40601For SaleMLS ID #26001024, Dawn Severt, Kassie & Associates. Imagine MLS
