Welcome to 304 Westover Rd. located in east Frankfort (closest to Georgetown and Lexington). This four-bedroom, three full-bath renovated brick ranch on a basement checks all the boxes! Situated in the back of the Woodlands neighborhood, this home is surrounded by large lots, well-kept homes, and friendly neighbors. Technically zoned "County", means the lowest tax rate in Franklin County, fewer restrictions, and a relaxed vibe, all while five minutes from shopping and schools. This 4700 sq. ft. renovated property combines the character of an established home with the functionality of a new build. The large primary bedroom, bathroom, laundry, and garage are all situated on the main level. The huge finished basement offers ultimate flexibility- make it whatever you need. If you are on the fence about Frankfort, let me help you... this downtown river city is thriving and shopping is fantastic! Be in Georgetown or Lexington in 20-30 minutes... Add this Frankfort beauty to your list! (More pics forthcoming!)
For sale
$525,000
304 Westover Rd, Frankfort, KY 40601
4beds
4,704sqft
Single Family Residence
Built in 1968
0.4 Acres Lot
$503,000 Zestimate®
$112/sqft
$-- HOA
What's special
Huge finished basementRenovated brick ranchLarge lotsWell-kept homesThree full-bathLarge primary bedroom
- 3 days |
- 1,102 |
- 62 |
Zillow last checked:
Listing updated:
Listed by:
Amanda Yeary 502-545-3576,
Indigo & Co
Source: Imagine MLS,MLS#: 26021690
Facts & features
Interior
Bedrooms & bathrooms
- Bedrooms: 4
- Bathrooms: 3
- Full bathrooms: 3
Primary bedroom
- Level: First
Bedroom 1
- Level: First
Bedroom 2
- Level: First
Bedroom 3
- Level: Lower
Primary bathroom
- Level: First
Bathroom 1
- Level: First
Bathroom 2
- Level: First
Dining room
- Level: First
Kitchen
- Level: First
Living room
- Level: First
Office
- Level: First
Recreation room
- Level: Lower
Utility room
- Level: First
Heating
- Forced Air, Natural Gas
Cooling
- Central Air
Appliances
- Included: Dishwasher, Refrigerator, Range, Vented Exhaust Fan
- Laundry: Electric Dryer Hookup, Main Level, Washer Hookup
Features
- Breakfast Bar, Entrance Foyer, Walk-In Closet(s), Ceiling Fan(s), Soaking Tub
- Flooring: Carpet, Tile
- Windows: Insulated Windows
- Basement: Exterior Entry,Full,Interior Entry,Partially Finished,Walk-Out Access
- Number of fireplaces: 2
- Fireplace features: Basement, Living Room
Interior area
- Total structure area: 4,704
- Total interior livable area: 4,704 sqft
- Finished area above ground: 2,558
- Finished area below ground: 2,146
Property
Parking
- Total spaces: 2
- Parking features: Attached Garage, Driveway, Garage Faces Rear
- Garage spaces: 2
- Has uncovered spaces: Yes
Features
- Levels: One
- Fencing: Partial,Privacy
Lot
- Size: 0.4 Acres
Details
- Additional structures: Shed(s)
- Parcel number: 0852404001.00
- Other equipment: Dehumidifier
Construction
Type & style
- Home type: SingleFamily
- Architectural style: Ranch
- Property subtype: Single Family Residence
Materials
- Brick Veneer, Vinyl Siding
- Foundation: Block
- Roof: Composition,Dimensional Style
Condition
- Year built: 1968
Utilities & green energy
- Sewer: Public Sewer
- Water: Public
- Utilities for property: Electricity Connected, Natural Gas Connected, Sewer Connected, Water Connected
Community & HOA
Community
- Subdivision: Woodlands
HOA
- Has HOA: No
Location
- Region: Frankfort
Financial & listing details
- Price per square foot: $112/sqft
- Tax assessed value: $178,000
- Annual tax amount: $1,589
- Date on market: 8/12/2026
Estimated market value
$503,000
$478,000 - $528,000
$2,380/mo
Price history
| Date | Event | Price |
|---|---|---|
| 8/12/2026 | Listed for sale | $525,000+107.5%$112/sqft |
Source:  Imagine MLS #26021690 Report a problem Imagine MLS #26021690 Report a problem | ||
| 10/17/2025 | Sold | $253,000+1.2%$54/sqft |
Source:  Metro Search Inc. LLC DBA Apex MLS #1698972 Report a problem Metro Search Inc. LLC DBA Apex MLS #1698972 Report a problem | ||
| 9/25/2025 | Pending sale | $250,000$53/sqft |
Source: Metro Search Inc. LLC DBA Apex MLS #1698972 Report a problem | ||
| 9/24/2025 | Listed for sale | $250,000$53/sqft |
Source: Metro Search Inc. LLC DBA Apex MLS #1698972 Report a problem | ||
Public tax history
| Year | Property taxes | Tax assessment |
|---|---|---|
| 2024 | $1,589 +1% | $178,000 |
| 2023 | $1,573 -3.4% | $178,000 |
| 2022 | $1,628 -1.2% | $178,000 |
| 2021 | $1,648 | $178,000 |
| 2020 | -- | $178,000 |
| 2019 | -- | $178,000 +4.7% |
| 2018 | -- | $170,000 |
| 2017 | $1,518 | $170,000 |
| 2016 | $1,518 | $170,000 |
| 2015 | -- | $170,000 |
Find assessor info on the county website
Monthly payment
Est. payment
Payment breakdown
Explore the cost of this home by adjusting the details. Changes won't be saved.Climate risks
Neighborhood: 40601
Nearby schools
GreatSchools rating
- NAEarly Learning VillageGrades: PK-KDistance: 0.7 mi
- 5/10Elkhorn Middle SchoolGrades: 6-8Distance: 0.6 mi
- 5/10Franklin County High SchoolGrades: 9-12Distance: 0.7 mi
Schools provided by the listing agent
- Elementary: Early Learning Village
- Middle: Elkhorn Middle
- High: Franklin Co
Source: Imagine MLS. This data may not be complete. We recommend contacting the local school district to confirm school assignments for this home.
- $---- bd-- ba-- sqft304 Westover Rd, Frankfort, KY 40601Off Market
- $289,2003 bd2 ba-- sqft310 Westover Rd, Frankfort, KY 40601Off Market
- $402,5004 bd4 ba4k sqft238 Westover Rd, Frankfort, KY 40601Off Market

- $250,0004 bd3 ba-- sqft238 Westover Rd, Frankfort, KY 40601Off Market
- $522,8004 bd3 ba-- sqft238 Westover Rd, Frankfort, KY 40601Off Market
- $419,1004 bd4 ba3.3k sqft313 Westover Rd, Frankfort, KY 40601Off Market
- $288,1004 bd2 ba-- sqft316 Westover Rd, Frankfort, KY 40601Off Market
- $236,6003 bd2 ba1.8k sqft167 Ringo Ave, Frankfort, KY 40601Off Market
A local agent can set up tours, give advice and negotiate with sellers.
A local lender can help you make sure your offer is ready when you are.
Similar homes
- $544,9005 bd3 ba4k sqft218 W Campbell St, Frankfort, KY 40601For Sale

 MLS ID #26015369, Brent D Simpson, CENTURY 21 Simpson & Associates. Imagine MLS
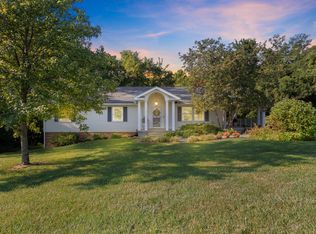
 - $449,0004 bd3 ba2.7k sqft1005 Pin Oak Dr, Frankfort, KY 40601For Sale
 MLS ID #26021021, Sarah Thompson, Keys To Kentucky Realty. Imagine MLS
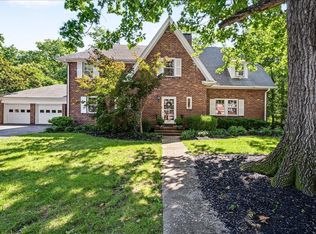
 - $549,0004 bd3 ba3.1k sqft207 Paul Sawyier Dr, Frankfort, KY 40601For Sale
 MLS ID #26018961, Harry Carver, Bluegrass Realty & Investments. Imagine MLS
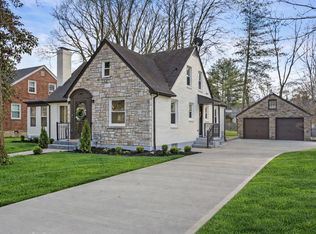
 - $455,0004 bd2 ba2.4k sqft202 Paul Sawyier Dr, Frankfort, KY 40601For Sale
 MLS ID #26020871, Jessica Bach, Lifstyl Real Estate. Imagine MLS
 - $765,0004 bd4 ba4.5k sqft502 Breckenridge Blvd, Frankfort, KY 40601For SaleMLS ID #26012117, Amelia Chambers, Keys To Kentucky Realty. Imagine MLS
- $360,0003 bd3 ba3.3k sqft200 Westover Rd, Frankfort, KY 40601For SaleMLS ID #26013588, Jonathan Noel, Noel Auctioneers and Real Estate Advisors. Imagine MLS
- $445,0003 bd3 ba3k sqft410 Brook Ct, Frankfort, KY 40601For SaleMLS ID #26005503, Shannon Armbrust, Legacy Real Estate Firm. Imagine MLS
- $499,0005 bd3 ba3k sqft875 Ridgeview Dr, Frankfort, KY 40601For SaleMLS ID #26017805, Lee Anne Graham, CENTURY 21 Simpson & Associates. Imagine MLS
- $399,9003 bd4 ba2.7k sqft120 Lindenwood Ln, Frankfort, KY 40601For SaleMLS ID #26020694, Irma S Johnson, CENTURY 21 Simpson & Associates. Imagine MLS
- $479,9003 bd3 ba3.5k sqft226 Signal Ridge Rd, Frankfort, KY 40601For SaleMLS ID #26005343, Donald Noble, EXIT Realty Crutcher Frankfort. Imagine MLS
- $625,0003 bd5 ba3.9k sqft112 Bogie Lee Ave, Frankfort, KY 40601For SaleMLS ID #26012649, Rebecca McKee, Plum Tree Realty. Imagine MLS
- $395,0003 bd3 ba2.8k sqft47 Timberlawn Cir, Frankfort, KY 40601For SaleMLS ID #26009688, Robin A Bedford, American Realty Group. Imagine MLS
- $649,0004 bd4 ba4.1k sqft131 Jeannette Ave, Frankfort, KY 40601For SaleMLS ID #26003204, Mike Barnes, Marshall Lane Real Estate. Imagine MLS
- $459,9005 bd3 ba3.1k sqft508 Murray St, Frankfort, KY 40601For SaleMLS ID #26005812, Brent D Simpson, CENTURY 21 Simpson & Associates. Imagine MLS
- $749,0005 bd4 ba3.8k sqft960 Inverness Rd, Frankfort, KY 40601For SaleMLS ID #26007633, Calen R Studler, Transactionbroker.com. Imagine MLS
- $339,0003 bd2 ba2.4k sqft314 Arbolado Dr, Frankfort, KY 40601For SaleMLS ID #26017329, Dustin Tillett, CENTURY 21 Commonwealth R E. Imagine MLS
- $624,9004 bd4 ba2.9k sqft3271 Elmburg Rd, Bagdad, KY 40003For SaleMLS ID #26019451, Carrie Hays, United Real Estate Bluegrass. Imagine MLS
- $399,9005 bd3 ba2.7k sqft109 Hackberry Ct, Frankfort, KY 40601For SaleMLS ID #26011467, Bonnie L Fint, CENTURY 21 Simpson & Associates. Imagine MLS
- $540,0003 bd3 ba2.5k sqft111 Pebble Beach Dr, Georgetown, KY 40324For SaleMLS ID #26021173, Mary Grenet, Building The Bluegrass Realty. Imagine MLS
- $649,0004 bd3 ba2.6k sqft248 Sulphur Lick Rd, Frankfort, KY 40601For SaleMLS ID #639940, Jason Wallin, Whitetail Properties Real Est. NKMLS
