Welcome home to beautiful Silver Lake Subdivision! This inviting, move-in-ready townhome offers 3 bedrooms, 2.5 bathrooms, and an attached one-car garage. The kitchen features a range, refrigerator, dishwasher, microwave, stylish tile backsplash, and tile flooring that continues into the bathrooms. Enjoy the convenience of low-maintenance living in a desirable location just minutes from shopping, schools, restaurants, and easy access to I-64. Whether you're purchasing your first home, downsizing, or looking for a great investment opportunity, this townhome has so much to offer! Don't miss your chance to call Silver Lake home. Schedule your showing today and make it yours!
For sale
Price cut: $10K (10/23)
$219,000
135 Goodman Way, Frankfort, KY 40601
3beds
1,271sqft
Townhouse
Built in 2009
2,526 Square Feet Lot
$223,600 Zestimate®
$172/sqft
$60/mo HOA
What's special
Stylish tile backsplashAttached one-car garage
- 7 days
- 299
- 14
Zillow last checked:
Listing updated:
Listed by:
Cindy W Crutcher 502-680-9822,
EXIT Realty Crutcher,
Mark Crutcher 502-839-9822,
EXIT Realty Crutcher
Source: Imagine MLS,MLS#: 26028657
Facts & features
Interior
Bedrooms & bathrooms
- Bedrooms: 3
- Bathrooms: 3
- Full bathrooms: 2
- 1/2 bathrooms: 1
Primary bedroom
- Level: Second
Bedroom 1
- Level: Second
Bathroom 1
- Level: Second
Bathroom 2
- Level: Second
Bathroom 3
- Description: Half bath
- Level: First
Foyer
- Level: First
Kitchen
- Level: First
Living room
- Level: First
Utility room
- Level: Second
Heating
- Electric, Heat Pump
Cooling
- Electric
Appliances
- Included: Dishwasher, Microwave, Refrigerator, Range
- Laundry: Electric Dryer Hookup, Gas Dryer Hookup, Washer Hookup, Upper Level
Features
- Entrance Foyer, Walk-In Closet(s), Ceiling Fan(s)
- Flooring: Carpet, Tile, Vinyl
- Windows: Insulated Windows
- Has basement: No
- Has fireplace: No
Interior area
- Total structure area: 1,271
- Total interior livable area: 1,271 sqft
- Finished area above ground: 1,271
- Finished area below ground: 0
Property
Parking
- Total spaces: 1
- Parking features: Attached Garage, Driveway
- Garage spaces: 1
- Has uncovered spaces: Yes
Features
- Levels: Two
Lot
- Size: 2,526 Square Feet
Details
- Parcel number: 0855015027.00
Construction
Type & style
- Home type: Townhouse
- Property subtype: Townhouse
Materials
- Other
- Foundation: Slab
- Roof: Shingle
Condition
- Year built: 2009
Utilities & green energy
- Sewer: Public Sewer
- Water: Public
- Utilities for property: Electricity Connected, Sewer Connected, Water Connected
Community & HOA
Community
- Subdivision: The Enclave at Silver Lake
HOA
- Has HOA: Yes
- Amenities included: None
- Services included: Snow Removal
- HOA fee: $720 annually
Location
- Region: Frankfort
Financial & listing details
- Price per square foot: $172/sqft
- Tax assessed value: $122,000
- Annual tax amount: $1,462
- Date on market: 10/16/2026
Estimated market value
$223,600
$212,000 - $235,000
$1,519/mo
Price history
| Date | Event | Price |
|---|---|---|
| 10/23/2026 | Price change | $219,000-4.4%$172/sqft |
Source:  Imagine MLS #26028657 Report a problem | ||
| 10/16/2026 | Listed for sale | $229,000+87.7%$180/sqft |
Source: Imagine MLS #26028657 Report a problem | ||
| 3/24/2021 | Listing removed | -- |
Source: Owner Report a problem | ||
| 7/30/2019 | Listing removed | $1,100$1/sqft |
Source: Owner Report a problem | ||
| 7/22/2019 | Listed for rent | $1,100$1/sqft |
Source: Owner Report a problem | ||
| 8/17/2018 | Listing removed | $1,100$1/sqft |
Source: Owner Report a problem | ||
| 8/14/2018 | Listed for rent | $1,100$1/sqft |
Source: Owner Report a problem | ||
| 8/3/2018 | Sold | $122,000+18.4%$96/sqft |
Source: Public Record Report a problem | ||
| 5/25/2018 | Sold | $103,000-14.1%$81/sqft |
Source: Public Record Report a problem | ||
| 7/23/2016 | Listing removed | $119,900$94/sqft |
Source: Gatewood & Associates Realty #1601077 Report a problem | ||
| 1/19/2016 | Listed for sale | $119,900+0.8%$94/sqft |
Source: Gatewood & Associates Realty #1601077 Report a problem | ||
| 7/23/2015 | Listing removed | $119,000$94/sqft |
Source: Owner Report a problem | ||
| 4/5/2015 | Listed for sale | $119,000-0.8%$94/sqft |
Source: Owner Report a problem | ||
| 6/3/2009 | Sold | $119,900+384.1%$94/sqft |
Source: Public Record Report a problem | ||
| 11/12/2008 | Sold | $24,770$19/sqft |
Source: Public Record Report a problem | ||
Public tax history
| Year | Property taxes | Tax assessment |
|---|---|---|
| 2025 | $1,462 -0.7% | $122,000 |
| 2024 | $1,473 +1% | $122,000 |
| 2023 | $1,458 +0.9% | $122,000 |
| 2022 | $1,444 -1.2% | $122,000 |
| 2021 | $1,462 +511.5% | $122,000 |
| 2020 | $239 | $122,000 |
| 2019 | -- | $122,000 +1.8% |
| 2017 | $1,606 | $119,900 |
| 2016 | $1,606 | $119,900 |
| 2015 | $1,606 | $119,900 |
Find assessor info on the county website
Monthly payment
Est. payment
Payment breakdown
Explore the cost of this home by adjusting the details. Changes won't be saved.Climate risks
Neighborhood: 40601
Nearby schools
Schools provided by the listing agent
- Elementary: Elkhorn Elem
- Middle: Elkhorn Middle
- High: Franklin Co
Source: Imagine MLS. This data may not be complete. We recommend contacting the local school district to confirm school assignments for this home.
Similar homes
- $239,9003 bd2 ba1.3k sqft1042 Pueblo Trl, Frankfort, KY 40601For Sale
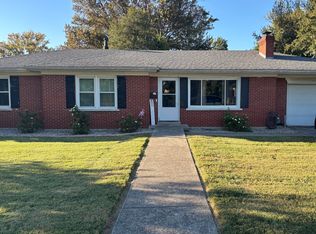
 MLS ID #26028414, Larry E Moore, CENTURY 21 Simpson & Associates. Imagine MLS
- $264,9953 bd2 ba1.2k sqft1378 Equestrian Way, Frankfort, KY 40601For Sale
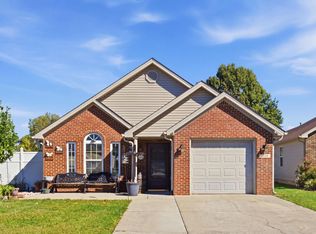 MLS ID #26029155, Alison Jarrell, Pulliam Realty Group. Imagine MLS
- $245,0002 bd2 ba1.3k sqft1341 Equestrian Way, Frankfort, KY 40601For Sale
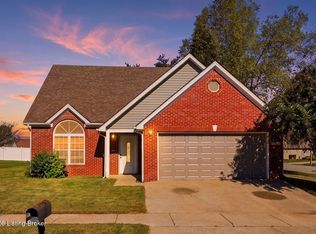
 MLS ID #1731980, Autumn R Boblitt, Torrey Smith Realty Co., LLC. Metro Search Inc. LLC DBA Apex MLS
- $250,0003 bd2 ba1k sqft129 Rolling Acres Dr, Frankfort, KY 40601For Sale
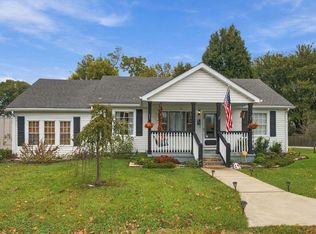 MLS ID #26028661, Patricia Jenkins, Palmer-Hampton Realty. Imagine MLS
- $262,0003 bd2 ba1.2k sqft1417 Corral Way, Frankfort, KY 40601For SaleMLS ID #26025153, Mike Barnes, Marshall Lane Real Estate. Imagine MLS
- $199,9003 bd2 ba1.1k sqft329 Saint Charles St, Frankfort, KY 40601For SaleMLS ID #26027645, Lauren Lewis, Christies International Real Estate Bluegrass. Imagine MLS
- $220,0004 bd2 ba1.7k sqft144-146 Montgomery Ave, Frankfort, KY 40601For SaleMLS ID #26023171, Vanessa Vale Team - Vanessa Vale Womack, LPT Realty. Imagine MLS
- $213,9003 bd1 ba1k sqft211 Brookfield Dr, Frankfort, KY 40601For SaleMLS ID #26029118, Lisa Rehmel, eXp Realty, LLC. Imagine MLS
- $220,0003 bd2 ba1.8k sqft852 Kentucky Ave, Frankfort, KY 40601For SaleMLS ID #26025920, Shana Moore, Keys To Kentucky Realty. Imagine MLS
- $199,9004 bd1 ba1.4k sqft116 Buffalo Trl, Frankfort, KY 40601For SaleMLS ID #26021106, Hope Hedden, Transactionbroker.com. Imagine MLS
- $290,0003 bd2 ba1.2k sqft208 Corral Ct, Frankfort, KY 40601For SaleMLS ID #26021574, Timothy Saylor, Threshold Real Estate Services. Imagine MLS
- $247,5004 bd2 ba1.5k sqft216 Rancho Dr, Frankfort, KY 40601For SaleMLS ID #26019673, Makenna Walls, Torrey Smith Realty Co, LLC. Imagine MLS
- $229,9003 bd1 ba1.5k sqft104 Spruce Dr, Frankfort, KY 40601For SaleMLS ID #26028204, Bonnie L Fint, CENTURY 21 Simpson & Associates. Imagine MLS
- $239,9003 bd1 ba1.5k sqft19 Vicky Way, Frankfort, KY 40601For SaleMLS ID #26028598, Larry E Moore, CENTURY 21 Simpson & Associates. Imagine MLS
- $199,9003 bd1 ba1.2k sqft3955 Us Highway 421 N, Frankfort, KY 40601For SaleMLS ID #26021634, Jordan Hall, CENTURY 21 Simpson & Associates. Imagine MLS
- $259,0003 bd2 ba1.4k sqft508 Hiawatha Trl, Frankfort, KY 40601For SaleMLS ID #26024665, Rebecca McKee, Plum Tree Realty. Imagine MLS
- $189,9003 bd1 ba1.3k sqft295 Saint Johns Rd, Frankfort, KY 40601For SaleMLS ID #26019942, Shane Wilhoite, Transactionbroker.com. Imagine MLS
- $248,0002 bd1 ba1.5k sqft188 Rolling Acres Dr, Frankfort, KY 40601For SaleMLS ID #26026486, Brandon Presley, CENTURY 21 Commonwealth R E. Imagine MLS
