Welcome home! Step into easy living with this charming brick ranch, thoughtfully updated and move-in ready. Recent updates include a NEW roof, NEW garage door, encapsulated crawl space with de-humidifier. Fresh paint brightens every room, and the bedrooms feature updated flooring for a modern touch. The layout offers 3 bedrooms, 1 bath, first-floor laundry, and all essentials on one convenient level. Outside, enjoy a fenced yard, gated patio, mature shade trees, and a storage shed plus additional storage room. A newer hot water heater adds peace of mind. With a 2-car garage and quick access to the interstate, this home delivers comfort, practicality, and a relaxing outdoor setting.
For sale
$204,999
330 Cemetary Rd, Glencoe, KY 41046
3beds
1,006sqft
Single Family Residence, Residential
Built in 1992
0.42 Acres Lot
$-- Zestimate®
$204/sqft
$-- HOA
What's special
- 4 days |
- 110 |
- 7 |
Likely to sell faster than
Zillow last checked:
Listing updated:
Listed by:
Keisha Whiteker 859-866-0680,
Bluegrass Real Estate Group
Source: NKMLS,MLS#: 645674
Facts & features
Interior
Bedrooms & bathrooms
- Bedrooms: 3
- Bathrooms: 2
- Full bathrooms: 1
- 1/2 bathrooms: 1
Primary bedroom
- Features: Laminate Flooring
- Level: First
- Area: 132
- Dimensions: 12 x 11
Bedroom 2
- Features: Laminate Flooring
- Level: First
- Area: 99
- Dimensions: 11 x 9
Bedroom 3
- Features: Laminate Flooring
- Level: First
- Area: 72
- Dimensions: 9 x 8
Kitchen
- Features: Laminate Flooring, Country Kitchen, Wood Cabinets
- Level: First
- Area: 154
- Dimensions: 14 x 11
Laundry
- Features: Laminate Flooring
- Level: First
- Area: 30
- Dimensions: 5 x 6
Living room
- Features: Laminate Flooring, Ceiling Fan(s)
- Level: First
- Area: 140
- Dimensions: 14 x 10
Other
- Features: Storage
- Level: First
- Area: 50
- Dimensions: 10 x 5
Primary bath
- Features: Ceramic Tile Flooring, Shower, Tub
- Level: First
- Area: 30
- Dimensions: 5 x 6
Heating
- Radiant, Electric
Cooling
- Window Unit(s)
Appliances
- Included: Electric Range, Dryer, Refrigerator, Washer
- Laundry: Electric Dryer Hookup, Laundry Room, Main Level, Washer Hookup
Features
- Eat-in Kitchen
- Windows: Aluminum Frames, Double Hung
Interior area
- Total structure area: 1,006
- Total interior livable area: 1,006 sqft
Property
Parking
- Total spaces: 2
- Parking features: Driveway, Garage, Garage Faces Front, Off Street
- Garage spaces: 2
- Has uncovered spaces: Yes
Features
- Levels: One
- Stories: 1
- Fencing: Chain Link,Partial
- Has view: Yes
- View description: Neighborhood, Trees/Woods
Lot
- Size: 0.42 Acres
- Features: Level
Details
- Additional structures: Shed(s)
- Parcel number: 024063
- Zoning description: Residential
Construction
Type & style
- Home type: SingleFamily
- Architectural style: Ranch
- Property subtype: Single Family Residence, Residential
Materials
- Brick, Vinyl Siding
- Foundation: Block
- Roof: Shingle
Condition
- Existing Structure
- New construction: No
- Year built: 1992
Utilities & green energy
- Sewer: Public Sewer
- Water: Public
Community & HOA
Community
- Security: Smoke Detector(s)
HOA
- Has HOA: No
Location
- Region: Glencoe
Financial & listing details
- Price per square foot: $204/sqft
- Tax assessed value: $100,000
- Annual tax amount: $1,064
- Date on market: 8/10/2026
- Cumulative days on market: 5 days
- Road surface type: Paved
Estimated market value
Not available
Estimated sales range
Not available
Not available
Price history
| Date | Event | Price |
|---|---|---|
| 8/13/2026 | Listed for sale | $204,999+105%$204/sqft |
Source:  NKMLS #645674 Report a problem NKMLS #645674 Report a problem | ||
| 12/17/2018 | Sold | $100,000+119.8%$99/sqft |
Source: Agent Provided Report a problem | ||
| 11/26/2007 | Sold | $45,500$45/sqft |
Source: Public Record Report a problem | ||
Public tax history
| Year | Property taxes | Tax assessment |
|---|---|---|
| 2024 | $1,064 -0.7% | $100,000 |
| 2023 | $1,072 -0.4% | $100,000 |
| 2022 | $1,076 -0.7% | $100,000 |
| 2021 | $1,084 +235.8% | $100,000 +50.4% |
| 2018 | $323 -56.3% | $66,500 |
| 2017 | $739 | $66,500 |
| 2016 | $739 | $66,500 |
| 2014 | $739 | $66,500 |
| 2011 | $739 | $66,500 |
Find assessor info on the county website
Monthly payment
Est. payment
Payment breakdown
Explore the cost of this home by adjusting the details. Changes won't be saved.Climate risks
Neighborhood: 41046
Nearby schools
GreatSchools rating
- 3/10Guild Elementary SchoolGrades: PK-5Distance: 1 mi
- 5/10Rucker Stewart Middle SchoolGrades: 6-8Distance: 0.9 mi
- 5/10Gallatin Senior High SchoolGrades: 9-12Distance: 0.7 mi
Schools provided by the listing agent
- Elementary: Gallatin County Elementary
- Middle: Gallatin County Middle School
- High: Gallatin County High
Source: NKMLS. This data may not be complete. We recommend contacting the local school district to confirm school assignments for this home.
- $210,600-- bd1 ba1.3k sqft241 W Bledsoe St, Gallatin, TN 37066Off Market
- $299,9003 bd2 ba1.1k sqft317 Cemetery Ave, Gallatin, TN 37066For Sale

- $--2 bd1 ba742 sqft317 Cemetery Ave #1, Gallatin, TN 37066Off Market
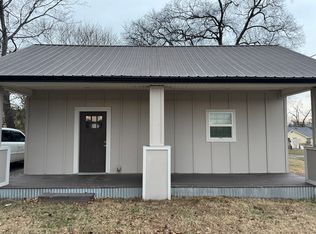
- $316,6002 bd1 ba742 sqft317 Cemetery Ave #A, Gallatin, TN 37066Off Market
- $225,5002 bd1 ba875 sqft317A Cemetery Ave, Gallatin, TN 37066Off Market
- $174,500-- bd1 ba924 sqft235 W Bledsoe St, Gallatin, TN 37066Off Market
- $130,600-- bd1 ba876 sqft323 Cemetery Ave, Gallatin, TN 37066Off Market
- $103,000-- bd-- ba672 sqft234 Bledsoe St, Gallatin, TN 37066Off Market
A local agent can set up tours, give advice and negotiate with sellers.
Similar homes
- $--3 bd2 ba1.3k sqft205 Walnut Crest Dr, Gallatin, TN 37066Auction
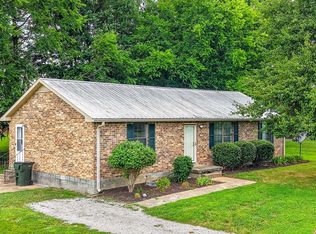
 MLS ID #3506505, Ron E Gregory. RealTracs MLS as distributed by MLS GRID
 - $--3 bd2 ba1.3k sqft209 Walnut Crest Dr, Gallatin, TN 37066Auction
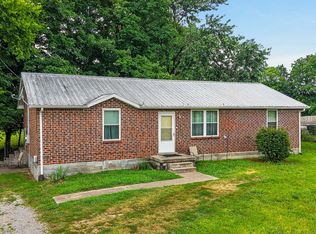 MLS ID #3506504, Ron E Gregory. RealTracs MLS as distributed by MLS GRID
 - $240,0002 bd1 ba850 sqft174 E Schell St, Gallatin, TN 37066For Sale
 MLS ID #3510932, Flora M Love. RealTracs MLS as distributed by MLS GRID
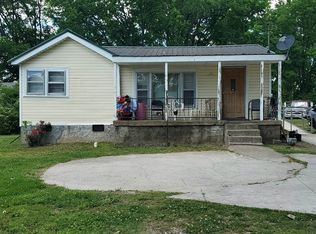
 - $189,2003 bd1 ba1.1k sqft504 Demoss St, Gallatin, TN 37066Off Market
- $210,0003 bd1 ba1.1k sqft622 Jean Ave, Gallatin, TN 37066For SaleMLS ID #3255867, Misty (Hargis) Hackney. RealTracs MLS as distributed by MLS GRID
- $214,9003 bd2 ba895 sqft1230 Brandy Hollow Rd, Portland, TN 37148For SaleMLS ID #3510340, Amber Cline. RealTracs MLS as distributed by MLS GRID
- $199,9003 bd1 ba1.1k sqft112 Highland Dr, White House, TN 37188For SaleMLS ID #3318447, Brandie King-Brugman. RealTracs MLS as distributed by MLS GRID
- $230,0002 bd1 ba1.1k sqft161 E Winchester St, Gallatin, TN 37066For SaleMLS ID #3198861, Jen Overstreet. RealTracs MLS as distributed by MLS GRID
- $259,9003 bd1 ba1.1k sqft620 Spencer Ave, Gallatin, TN 37066For SaleMLS ID #3302261, Daryl Spicer. RealTracs MLS as distributed by MLS GRID
- $274,9003 bd1 ba1k sqft124 Bonita Ave, Gallatin, TN 37066For SaleMLS ID #3336234, Justin Tucker. RealTracs MLS as distributed by MLS GRID
- $287,5003 bd1 ba1k sqft108 Duncan St, Gallatin, TN 37066For SaleMLS ID #3263314, Max Norton. RealTracs MLS as distributed by MLS GRID
- $247,0003 bd1 ba936 sqft328 N Blakemore Ave, Gallatin, TN 37066For SaleMLS ID #3251046, Bernie Gallerani. RealTracs MLS as distributed by MLS GRID
- $239,9003 bd2 ba1.3k sqft1236 Brandy Hollow Rd, Portland, TN 37148For SaleMLS ID #3510342, Amber Cline. RealTracs MLS as distributed by MLS GRID
- $255,0002 bd1 ba1.1k sqft825 Spencer Ave, Gallatin, TN 37066For SaleMLS ID #3250359, Alicia Griffith. RealTracs MLS as distributed by MLS GRID
- $305,0003 bd2 ba1.2k sqft110 Green Meadow Dr, Gallatin, TN 37066For SaleMLS ID #3314933, Sarah Evans. RealTracs MLS as distributed by MLS GRID
- $263,9003 bd1 ba1k sqft124 Glenn Ave, Gallatin, TN 37066For SaleMLS ID #3229843, GWEN DOWLAND. RealTracs MLS as distributed by MLS GRID
- $274,9003 bd2 ba1.1k sqft1509 Winding Way Cir, Gallatin, TN 37066For SaleMLS ID #3211053, Casey Fouts. RealTracs MLS as distributed by MLS GRID
- $299,9003 bd2 ba1.1k sqft1018 Tulip Dr, White House, TN 37188For SaleMLS ID #3280922, Trent Maasen, GRI, Auctioneer. RealTracs MLS as distributed by MLS GRID
- $279,9003 bd1 ba1k sqft221 Austin Dr, Portland, TN 37148For SaleMLS ID #3510636, Nathan Civils. RealTracs MLS as distributed by MLS GRID
- $299,9003 bd2 ba1.1k sqft317 Cemetery Ave, Gallatin, TN 37066For SaleMLS ID #3269438, Beth Oertel. RealTracs MLS as distributed by MLS GRID
