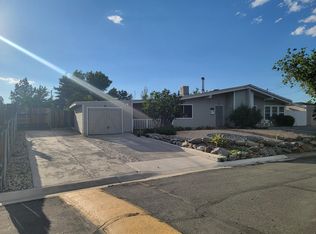
Welcome to this beautifully Peavine Estates residence, where comfort and timeless charm come together on an expansive 0.219-acre lot. Boasting 3 spacious bedrooms, 1 bathroom, soaring high ceilings, and a one-car garage, this inviting home offers comfort, functionality, and room to grow. Recent improvements include new interior and exterior paint, newer roof, and newer cabinetry in the kitchen. The bright, open living spaces are filled with natural light, creating a warm and welcoming atmosphere that's perfect for everyday living. Outside, the generous lot provides RV access with ample space for recreational vehicles, trailers, additional parking, or future outdoor enhancements—offering flexibility rarely found at this price point. Whether you're purchasing your first home, downsizing, or expanding your investment portfolio, this move-in-ready property delivers exceptional value with major upgrades already complete. Conveniently located in North Reno's desirable Peavine Estates, you'll enjoy easy access to shopping, dining, parks, schools, and major commuter routes, making this home as practical as it is appealing.
Active
$349,000
11533 Andes St, Reno, NV 89506
3beds
1,192sqft
Single Family Residence
Built in 1950
9,583 Square Feet Lot
$348,500 Zestimate®
$293/sqft
$70/mo HOA
What's special
Generous lotOne-car garageNatural lightSoaring high ceilingsBright open living spacesNewer roof
- 68 days
- 753
- 26
Likely to sell faster than
Zillow last checked:
Listing updated:
Listed by:
Milan Navarro S.192382 775-544-9568,
Ferrari-Lund Real Estate Reno
Source: NNRMLS,MLS#: 260010173
Facts & features
Interior
Bedrooms & bathrooms
- Bedrooms: 3
- Bathrooms: 1
- Full bathrooms: 1
Heating
- Natural Gas
Appliances
- Included: Dishwasher, Disposal, Electric Oven, Electric Range, Oven
- Laundry: Laundry Room
Features
- High Ceilings, Vaulted Ceiling(s)
- Flooring: Carpet, Laminate
- Windows: Double Pane Windows
- Has fireplace: No
- Common walls with other units/homes: 1 Common Wall
Interior area
- Total structure area: 1,192
- Total interior livable area: 1,192 sqft
Property
Parking
- Total spaces: 1
- Parking features: Garage, RV Access/Parking
- Garage spaces: 1
Features
- Levels: One
- Stories: 1
- Patio & porch: None, Patio
- Exterior features: None
- Spa features: None
- Fencing: Back Yard
Lot
- Size: 9,583 Square Feet
- Features: Landscaped, Level
Details
- Additional structures: None
- Parcel number: 08678303
- Zoning: Mf30
Construction
Type & style
- Home type: SingleFamily
- Property subtype: Single Family Residence
- Attached to another structure: Yes
Materials
- Foundation: Slab
- Roof: Composition,Pitched,Shingle
Condition
- New construction: No
- Year built: 1950
Utilities & green energy
- Sewer: Public Sewer
- Water: Public
- Utilities for property: Electricity Available, Natural Gas Available, Sewer Available, Water Available
Community & HOA
Community
- Subdivision: Peavine Estate
HOA
- Has HOA: Yes
- Amenities included: None
- Services included: Snow Removal
- HOA fee: $70 monthly
- HOA name: Peavine Estates Association
Location
- Region: Reno
Financial & listing details
- Price per square foot: $293/sqft
- Tax assessed value: $118,550
- Annual tax amount: $1,542
- Date on market: 8/7/2026
- Cumulative days on market: 68 days
- Listing terms: 1031 Exchange,Cash,Conventional,FHA,VA Loan
Estimated market value
$348,500
$331,000 - $366,000
$2,242/mo
Price history
| Date | Event | Price |
|---|---|---|
| 8/7/2026 | Listed for sale | $349,000+99.4%$293/sqft |
Source:  NNRMLS #260010173 Report a problem NNRMLS #260010173 Report a problem | ||
| 9/9/2023 | Listing removed | -- |
Source: Zillow Rentals Report a problem | ||
| 8/19/2023 | Listed for rent | $1,850$2/sqft |
Source: Zillow Rentals Report a problem | ||
| 8/31/2017 | Sold | $175,000+0.1%$147/sqft |
Source:  NNRMLS #170009907 Report a problem NNRMLS #170009907 Report a problem | ||
| 7/10/2017 | Listed for sale | $174,900+45.8%$147/sqft |
Source: Harcourts NV1 Realty #170009907 Report a problem | ||
| 5/26/2017 | Sold | $120,000+20%$101/sqft |
Source: Public Record Report a problem | ||
| 2/23/2017 | Sold | $100,000+81.8%$84/sqft |
Source: Public Record Report a problem | ||
| 7/2/1996 | Sold | $55,000$46/sqft |
Source: Public Record Report a problem | ||
Public tax history
| Year | Property taxes | Tax assessment |
|---|---|---|
| 2026 | $3 -22.4% | $41,493 -1.3% |
| 2025 | $4 -10.3% | $42,041 +3% |
| 2024 | $5 -3.9% | $40,800 +9% |
| 2023 | $5 -64.9% | $37,445 +20.9% |
| 2022 | $14 +354.4% | $30,984 +27.3% |
| 2021 | $3 | $24,330 +6.4% |
| 2020 | -- | $22,870 |
| 2019 | $3 -83.2% | $22,870 +31.7% |
| 2018 | $18 -95.5% | $17,361 +5.9% |
| 2017 | $398 | $16,397 +11% |
| 2016 | $398 | $14,769 +15.7% |
| 2015 | $398 +288.8% | $12,768 +12% |
| 2014 | $102 -73.4% | $11,398 +12.9% |
| 2013 | $385 | $10,094 |
| 2012 | -- | $10,094 +1.4% |
| 2011 | -- | $9,957 -8.8% |
| 2010 | -- | $10,922 -32.2% |
| 2009 | -- | $16,103 -8.4% |
| 2008 | -- | $17,578 -29.9% |
| 2007 | -- | $25,088 +51.9% |
| 2006 | -- | $16,514 +11.2% |
| 2005 | -- | $14,851 +10.8% |
| 2004 | -- | $13,408 -0.7% |
| 2003 | -- | $13,498 +20.9% |
| 2002 | -- | $11,169 |
| 2001 | -- | $11,169 |
Find assessor info on the county website
Monthly payment
Est. payment
Payment breakdown
Explore the cost of this home by adjusting the details. Changes won't be saved.Climate risks
Neighborhood: Stead
Nearby schools
Schools provided by the listing agent
- Elementary: Stead
- Middle: OBrien
- High: North Valleys
Source: NNRMLS. This data may not be complete. We recommend contacting the local school district to confirm school assignments for this home.

Similar homes
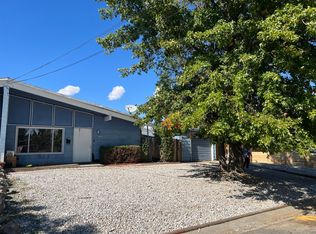
- $366,0003 bd2 ba1.2k sqft14006 Mount Charleston St, Reno, NV 89506Active

 MLS ID #260011909, Lisa Niles, Realty One Group Eminence. NNRMLS
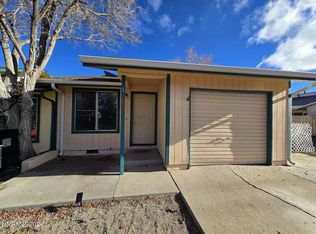
 - $359,9004 bd2 ba1.2k sqft12141 Mount Anderson St, Reno, NV 89506Active
 MLS ID #260011829, Jared English, Congress Realty, INC.. NNRMLS
 - $350,0003 bd3 ba1.3k sqft9851 Coastal Fog Dr Lot 67, Reno, NV 89506Active
 MLS ID #260006730, Bonnie Bobrick, Roberson Realty. NNRMLS
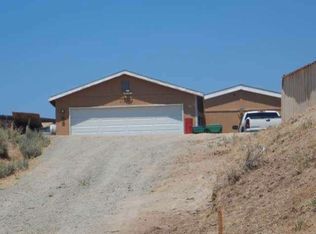
 - $--3 bd2 ba1.5k sqft17519 Northridge Ave, Reno, NV 89508Auction
 ServiceLink Auction
 - $330,0002 bd2 ba1.1k sqft9229 Lone Wolf Cir, Reno, NV 89506ActiveMLS ID #260011438, Heather Foreman, Gauler Realty, LLC. NNRMLS
- $370,0002 bd1 ba720 sqft1750 Collins Cir, Reno, NV 89506ActiveMLS ID #260011708, Gustavo Torres, Dickson Realty - Caughlin. NNRMLS
- $395,0003 bd3 ba1.2k sqft9294 Lone Wolf Cir, Reno, NV 89506ActiveMLS ID #260010624, Tyler Barrette, Sierra Sotheby's International. NNRMLS
- $445,0003 bd2 ba1.4k sqft9040 Gilvarry St, Reno, NV 89506ActiveMLS ID #260010588, Heather Foreman, Gauler Realty, LLC. NNRMLS
- $420,0003 bd3 ba1.3k sqft624 Selene Moon St, Reno, NV 89506ActiveMLS ID #260007117, Donna Trischetti, Haute Properties NV. NNRMLS
- $314,9002 bd2 ba1k sqft13850 Mount Babcock St, Reno, NV 89506ActiveMLS ID #260010621, Rebecca Smith, RidgeNV, LLC. NNRMLS
- $260,0002 bd2 ba1.1k sqft13914 Lear Blvd, Reno, NV 89506ActiveMLS ID #260010468, Heather Foreman, Gauler Realty, LLC. NNRMLS
- $395,0003 bd2 ba1.1k sqft255 Danforth Dr, Sun Valley, NV 89433ActiveMLS ID #260012940, Rob Simpson, BHG Drakulich Realty. NNRMLS
- $375,5003 bd2 ba1k sqft17685 Alexandria Ct, Reno, NV 89508ActiveMLS ID #260011711, Sean Burke, RE/MAX Professionals-Reno. NNRMLS
- $384,9993 bd1 ba1k sqft880 Southworth Dr, Reno, NV 89512ActiveMLS ID #260005885, Juan Segura, Reno Real Estate. NNRMLS
- $379,9003 bd2 ba1.2k sqft17945 Blackbird Dr, Reno, NV 89508ActiveMLS ID #260011394, Luz Maria Lonato-Arias, Hello Real Estate Center. NNRMLS
- $410,0003 bd2 ba1.2k sqft4962 Newport Ct, Reno, NV 89506ActiveMLS ID #260011439, Jordon Waller, LPT Realty, LLC. NNRMLS
- $399,0003 bd2 ba1.6k sqft17880 Blackbird Dr, Reno, NV 89508ActiveMLS ID #260010346, Allison Arevalo, Real Broker LLC. NNRMLS
- $399,0003 bd2 ba1.2k sqft4025 Grouse Way, Reno, NV 89508ActiveMLS ID #260011507, James Nava, Keller Williams Group One Inc.. NNRMLS
- $409,9003 bd1 ba1.1k sqft1505 Oliver Ave, Reno, NV 89512ActiveMLS ID #260011133, Ernie Pomin, Assist-2-Sell Buyers & Sellers. NNRMLS
- $319,5003 bd2 ba1.2k sqft489 Smithridge Park, Reno, NV 89502ActiveMLS ID #260012741, Molly Hofmann, RE/MAX Gold. NNRMLS
