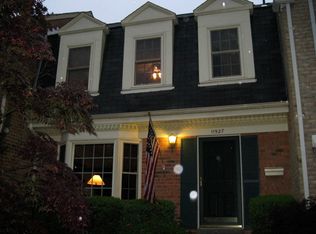
Beautifully updated townhome in a charming, established neighborhood just minutes from Reston Town Center, the Metro, and all that Reston has to offer! Thoughtful improvements throughout, including a beautifully renovated kitchen, create a move-in-ready home that blends style, comfort, and convenience. Inside, you'll find spacious rooms on every level, including a generously sized primary suite with sitting area and two additional well-proportioned bedrooms. The updated kitchen offers modern finishes and excellent functionality, opening to a spacious breakfast area and deck overlooking common space, perfect for everyday living and entertaining. The lower level features a large family room, half bath, laundry area, and abundant storage space. Fresh updates and careful maintenance throughout make this home truly stand out. Enjoy the privacy of backing to common area, along with the convenience of one assigned parking space plus overflow parking for guests or a second vehicle. Ideally situated near Reston Town Center, Metro access, shopping, dining, and major commuter routes, while also providing easy access to Reston's extensive network of parks, walking trails, lakes, and recreation amenities. This is a wonderful opportunity to enjoy spacious living in a wonderful, sought-after community.
Coming soon 06/12
$665,000
11533 Pine Cone Ct, Reston, VA 20191
3beds
2,188sqft
Est.: Get pre-qualified
Townhouse
Built in 1978
1,577 Square Feet Lot
$616,200 Zestimate®
$304/sqft
$214/mo HOA
What's special
- 22 hours |
- 72 |
- 2 |
Zillow last checked:
Listing updated:
Listed by:
Bradley Comstock 540-631-4913,
ERA Oakcrest Realty, Inc.
Source: Bright MLS,MLS#: VAFX2316282
Tour with a local agent
Facts & features
Interior
Bedrooms & bathrooms
- Bedrooms: 3
- Bathrooms: 4
- Full bathrooms: 2
- 1/2 bathrooms: 2
- Main level bathrooms: 1
Rooms
- Room types: Living Room, Dining Room, Primary Bedroom, Bedroom 2, Bedroom 3, Kitchen, Family Room, Foyer, Breakfast Room, Laundry, Storage Room
Primary bedroom
- Features: Flooring - Carpet
- Level: Upper
- Area: 266 Square Feet
- Dimensions: 14 X 19
Bedroom 2
- Features: Flooring - Carpet
- Level: Upper
- Area: 121 Square Feet
- Dimensions: 11 X 11
Bedroom 3
- Features: Flooring - Carpet
- Level: Upper
- Area: 110 Square Feet
- Dimensions: 10 X 11
Breakfast room
- Features: Flooring - Tile/Brick
- Level: Main
- Area: 99 Square Feet
- Dimensions: 9 X 11
Dining room
- Features: Flooring - HardWood
- Level: Main
- Area: 153 Square Feet
- Dimensions: 9 X 17
Family room
- Features: Flooring - Tile/Brick
- Level: Lower
- Area: 336 Square Feet
- Dimensions: 16 X 21
Foyer
- Features: Flooring - HardWood
- Level: Main
Kitchen
- Features: Flooring - Tile/Brick
- Level: Main
- Area: 132 Square Feet
- Dimensions: 11 X 12
Laundry
- Features: Flooring - Concrete
- Level: Lower
Living room
- Features: Flooring - HardWood
- Level: Main
- Area: 210 Square Feet
- Dimensions: 14 X 15
Storage room
- Features: Flooring - Tile/Brick
- Level: Lower
Heating
- Heat Pump, Electric
Cooling
- Central Air, Ceiling Fan(s), Electric
Appliances
- Included: Dishwasher, Disposal, Oven/Range - Electric, Refrigerator, Ice Maker, Microwave, Trash Compactor, Washer, Dryer, Electric Water Heater
- Laundry: Lower Level, Laundry Room
Features
- Breakfast Area, Chair Railings, Combination Dining/Living, Eat-in Kitchen, Kitchen Island, Kitchen - Table Space, Upgraded Countertops, Walk-In Closet(s), Dry Wall
- Flooring: Hardwood, Carpet, Ceramic Tile, Wood
- Doors: Sliding Glass
- Windows: Bay/Bow, Window Treatments
- Basement: Full
- Has fireplace: No
Interior area
- Total structure area: 2,463
- Total interior livable area: 2,188 sqft
- Finished area above ground: 1,642
- Finished area below ground: 546
Property
Parking
- Parking features: Assigned, Unassigned, Parking Lot
- Details: Assigned Parking
Accessibility
- Accessibility features: Grip-Accessible Features
Features
- Levels: Three
- Stories: 3
- Patio & porch: Deck
- Exterior features: Sidewalks
- Pool features: Community
- Has view: Yes
- View description: Trees/Woods
Lot
- Size: 1,577 Square Feet
Details
- Additional structures: Above Grade, Below Grade
- Parcel number: 0262 15030005
- Zoning: 370
- Special conditions: Standard
Construction
Type & style
- Home type: Townhouse
- Architectural style: Colonial
- Property subtype: Townhouse
Materials
- Brick, Brick Front
- Foundation: Slab
- Roof: Asphalt
Condition
- New construction: No
- Year built: 1978
Details
- Builder model: Benjamin Thornton
Utilities & green energy
- Sewer: Public Sewer
- Water: Public
Community & HOA
Community
- Condo and coop fee: $420 quarterly
- Subdivision: Reston
HOA
- Has HOA: Yes
- Amenities included: Baseball Field, Basketball Court, Bike Trail
- Services included: Common Area Maintenance, Maintenance Grounds, Pool(s), Trash
- HOA fee: $890 annually
- HOA name: RESTON
- Second HOA name: King Cluster Common Cluster
Location
- Region: Reston
Financial & listing details
- Price per square foot: $304/sqft
- Tax assessed value: $576,410
- Annual tax amount: $6,767
- Date on market: 6/12/2026
- Listing agreement: Exclusive Right To Sell
- Ownership: Fee Simple
Estimated market value
$616,200
$585,000 - $647,000
$3,324/mo
Price history
| Date | Event | Price |
|---|---|---|
| 6/4/2021 | Sold | $481,000+1.3%$220/sqft |
Source:  Bright MLS #VAFX1184948 Report a problem Bright MLS #VAFX1184948 Report a problem | ||
| 5/3/2021 | Contingent | $475,000$217/sqft |
Source:  Long & Foster Broker Feed #VAFX1184948 Report a problem Long & Foster Broker Feed #VAFX1184948 Report a problem | ||
| 4/29/2021 | Listed for sale | $475,000$217/sqft |
Source: Long & Foster Broker Feed #VAFX1184948 Report a problem | ||
| 4/25/2021 | Pending sale | $475,000$217/sqft |
Source: Long & Foster Broker Feed #VAFX1184948 Report a problem | ||
| 4/23/2021 | Listed for sale | $475,000$217/sqft |
Source: Long & Foster Broker Feed #VAFX1184948 Report a problem | ||
| 4/20/2021 | Contingent | $475,000$217/sqft |
Source: Long & Foster Broker Feed #VAFX1184948 Report a problem | ||
| 4/15/2021 | Price change | $475,000-5%$217/sqft |
Source: Long & Foster Broker Feed #VAFX1184948 Report a problem | ||
| 4/2/2021 | Listed for sale | $500,000$229/sqft |
Source: Long & Foster Broker Feed #VAFX1184948 Report a problem | ||
Public tax history
| Year | Property taxes | Tax assessment |
|---|---|---|
| 2025 | $6,767 +6.8% | $562,540 +7.1% |
| 2024 | $6,334 +10.7% | $525,390 +7.9% |
| 2023 | $5,722 -1.3% | $486,770 |
| 2022 | $5,795 | $486,770 +3.6% |
| 2021 | -- | $469,670 +6.9% |
| 2020 | $5,404 +2.9% | $439,200 +2.9% |
| 2019 | $5,254 +1.2% | $426,940 +1.2% |
| 2018 | $5,192 +8.5% | $421,940 +6.5% |
| 2017 | $4,786 +0.2% | $396,220 |
| 2016 | $4,776 +0.6% | $396,220 -2.9% |
| 2015 | $4,747 +4.3% | $408,150 +4.1% |
| 2014 | $4,551 | $392,130 +5.9% |
| 2013 | -- | $370,340 +1.6% |
| 2012 | -- | $364,550 +1.4% |
| 2011 | -- | $359,350 +6.6% |
| 2010 | -- | $337,090 -8.7% |
| 2009 | -- | $369,040 -5.3% |
| 2008 | -- | $389,730 -7.8% |
| 2007 | -- | $422,830 +75.9% |
| 2003 | -- | $240,420 +10% |
| 2002 | -- | $218,565 +25% |
| 2001 | -- | $174,850 |
Find assessor info on the county website
Monthly payment
Est. payment$--/mo
Payment breakdown
Explore the cost of this home by adjusting the details. Changes won't be saved.
All calculations are estimates and provided by Zillow, Inc. for informational purposes only. Actual amounts may vary.
HOA fees may include property taxes on listings classified as Co-Ops. Contact the listing agent and/or owner for fee details.
Mortgage interest rates are dependent on a number of factors, including credit score, down payment, and repayment length. Interest rate data provided by Zillow Group Marketplace, Inc. as of 1/1/1970 from various mortgage lenders with which we have lead or other similar arrangements; the Estimated Payment is an average of those rates.
See how much you could borrow to make a competitive offer.
Climate risks
Neighborhood: South Lakes Dr - Soapstone Dr
Nearby schools
GreatSchools rating
- 5/10Terraset Elementary SchoolGrades: PK-6Distance: 0.2 mi
- 6/10Hughes Middle SchoolGrades: 7-8Distance: 0.4 mi
- 6/10South Lakes High SchoolGrades: 9-12Distance: 0.2 mi
Schools provided by the listing agent
- Elementary: Terraset
- Middle: Hughes
- High: South Lakes
- District: Fairfax County Public Schools
Source: Bright MLS. This data may not be complete. We recommend contacting the local school district to confirm school assignments for this home.

A local agent can set up tours, give advice and negotiate with sellers.
A local lender can help you make sure your offer is ready when you are.



- Virginia
- Fairfax County
- Reston
- 20191
- South Lakes Dr - Soapstone Dr
- 11533 Pine Cone Ct
Nearby cities
Nearby neighborhoods
Nearby zip codes
Other Reston Topics
