Hard-to-find ranch with a walkout basement with nearly 40 feet of Geist water frontage, and a private pool, all situated on nearly an acre. This 4-bedroom, 3-full-bath home offers a highly desirable layout with water access, a screened-in porch, and tremendous potential to create something truly special. The home is ready for updating and renovation, but offers a solid foundation for buyers looking to customize a Geist property to their own vision. With its combination of lot size, water frontage, pool, walkout basement, and ranch-style living, opportunities like this are increasingly difficult to find. Priced competitively with the needed improvements in mind, this property presents an exceptional value-add opportunity and the chance to transform it into a remarkable Geist home for an investor or someone who wants to call it home.
Active
$725,000
8537 Helmsman Cir, Indianapolis, IN 46256
4beds
3,374sqft
Residential, Single Family Residence
Built in 1983
0.9 Acres Lot
$691,200 Zestimate®
$215/sqft
$44/mo HOA
What's special
- 2 days |
- 1,260 |
- 93 |
Zillow last checked:
Listing updated:
Listed by:
Bernard Goodman 317-340-8337,
Compass Indiana, LLC
Source: MIBOR as distributed by MLS GRID,MLS#: 22115767
Facts & features
Interior
Bedrooms & bathrooms
- Bedrooms: 4
- Bathrooms: 4
- Full bathrooms: 3
- 1/2 bathrooms: 1
- Main level bathrooms: 3
- Main level bedrooms: 2
Primary bedroom
- Level: Main
- Area: 204 Square Feet
- Dimensions: 17x12
Bedroom 2
- Level: Main
- Area: 210 Square Feet
- Dimensions: 14x15
Bedroom 3
- Level: Basement
- Area: 130 Square Feet
- Dimensions: 10x13
Bedroom 4
- Level: Basement
- Area: 169 Square Feet
- Dimensions: 13x13
Breakfast room
- Level: Main
- Area: 66 Square Feet
- Dimensions: 11x6
Dining room
- Level: Main
- Area: 110 Square Feet
- Dimensions: 10x11
Foyer
- Level: Main
- Area: 105 Square Feet
- Dimensions: 15x7
Kitchen
- Level: Main
- Area: 110 Square Feet
- Dimensions: 10x11
Laundry
- Level: Main
- Area: 63 Square Feet
- Dimensions: 9x7
Living room
- Level: Main
- Area: 300 Square Feet
- Dimensions: 15x20
Play room
- Level: Basement
- Area: 567 Square Feet
- Dimensions: 27x21
Sun room
- Level: Main
- Area: 176 Square Feet
- Dimensions: 16x11
Heating
- Forced Air
Cooling
- Central Air
Appliances
- Included: Dishwasher, Dryer, MicroHood, Electric Oven, Refrigerator, Washer, Water Heater, Water Softener Owned
- Laundry: Laundry Room, Main Level
Features
- Double Vanity, Built-in Features, Eat-in Kitchen, Pantry
- Basement: Daylight,Partially Finished,Walk-Out Access
- Number of fireplaces: 2
- Fireplace features: Basement, Gas Log, Living Room
Interior area
- Total structure area: 3,374
- Total interior livable area: 3,374 sqft
- Finished area below ground: 1,302
Property
Parking
- Total spaces: 3
- Parking features: Attached
- Attached garage spaces: 3
- Details: Garage Parking Other(Garage Door Opener)
Features
- Levels: One
- Stories: 1
- Patio & porch: Deck, Patio, Screened
- Pool features: In Ground
- Fencing: Fenced,Fence Complete
- Has view: Yes
- View description: Trees/Woods, Water
- Has water view: Yes
- Water view: Water
- Waterfront features: Lake Front, Marina in Community, On Reservoir, Water Access, Water View, Waterfront
Lot
- Size: 0.9 Acres
- Features: Cul-De-Sac, Mature Trees
Details
- Parcel number: 490120106005000400
- Special conditions: As Is,Estate
- Horse amenities: None
Construction
Type & style
- Home type: SingleFamily
- Architectural style: Ranch,Traditional
- Property subtype: Residential, Single Family Residence
Materials
- Wood With Stone
- Foundation: Concrete Perimeter
Condition
- New construction: No
- Year built: 1983
Utilities & green energy
- Water: Public
Community & HOA
Community
- Subdivision: Masthead
HOA
- Has HOA: Yes
- Services included: Association Home Owners, Entrance Common, Insurance, Maintenance
- HOA fee: $525 annually
- HOA phone: 317-875-5600
Location
- Region: Indianapolis
Financial & listing details
- Price per square foot: $215/sqft
- Tax assessed value: $696,900
- Annual tax amount: $7,470
- Date on market: 8/13/2026
- Cumulative days on market: 3 days
Estimated market value
$691,200
$657,000 - $726,000
$2,006/mo
Price history
| Date | Event | Price |
|---|---|---|
| 8/13/2026 | Listed for sale | $725,000$215/sqft |
Source:  MIBOR as distributed by MLS GRID #22115767 Report a problem MIBOR as distributed by MLS GRID #22115767 Report a problem | ||
Public tax history
| Year | Property taxes | Tax assessment |
|---|---|---|
| 2025 | $8,554 -2.9% | $696,900 -9.8% |
| 2024 | $8,808 +19.8% | $772,700 -1.9% |
| 2023 | $7,355 +21% | $788,000 +21.8% |
| 2022 | $6,081 +16.2% | $646,700 +22.8% |
| 2021 | $5,233 +14.2% | $526,800 +17.3% |
| 2020 | $4,583 +9.6% | $449,200 |
| 2019 | $4,180 +4.2% | $449,200 +10.5% |
| 2018 | $4,011 -1% | $406,500 +5.1% |
| 2017 | $4,049 +3.9% | $386,900 +1.6% |
| 2016 | $3,899 -4.8% | $380,900 -4.8% |
| 2014 | $4,097 +1.9% | $400,100 |
| 2013 | $4,021 | $400,100 +2% |
| 2012 | $4,021 | $392,400 -8.6% |
| 2011 | -- | $429,100 |
| 2010 | $4,434 +0.5% | $429,100 |
| 2009 | $4,414 | $429,100 -3.7% |
| 2007 | -- | $445,600 +0.8% |
| 2006 | -- | $442,200 +33.2% |
| 2005 | -- | $331,900 |
| 2004 | -- | $331,900 -32.1% |
| 2003 | -- | $488,700 +157.5% |
| 2002 | -- | $189,800 +200% |
| 2001 | -- | $63,270 |
| 2000 | -- | $63,270 |
Find assessor info on the county website
Monthly payment
Est. payment
Payment breakdown
Explore the cost of this home by adjusting the details. Changes won't be saved.Climate risks
Neighborhood: Geist
Nearby schools
GreatSchools rating
- 6/10Amy Beverland Elementary SchoolGrades: 1-6Distance: 1.5 mi
- 5/10Fall Creek Valley Middle SchoolGrades: 7-8Distance: 2.9 mi
- 5/10Lawrence North High SchoolGrades: 9-12Distance: 2.9 mi
Schools provided by the listing agent
- Elementary: Amy Beverland Elementary
- Middle: Fall Creek Valley Middle School
- High: Lawrence North High School
Source: MIBOR as distributed by MLS GRID. This data may not be complete. We recommend contacting the local school district to confirm school assignments for this home.
- $753,0004 bd4 ba3.9k sqft8541 Helmsman Cir, Indianapolis, IN 46256Sold
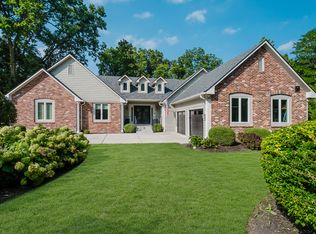
- $626,200-- bd2 ba2.3k sqft10216 Coral Reef Way, Indianapolis, IN 46256Off Market
- $813,700-- bd2 ba2.1k sqft10310 Coral Reef Way, Indianapolis, IN 46256Off Market
- $530,0004 bd4 ba4.5k sqft10222 Coral Reef Way, Indianapolis, IN 46256Off Market
- $530,900-- bd1 ba2.8k sqft10230 Coral Reef Way, Indianapolis, IN 46256Off Market
- $801,0004 bd5 ba4.4k sqft8609 Seaward Ln, Indianapolis, IN 46256Off Market
- $1,199,0004 bd4 ba3.8k sqft8613 Seaward Ln, Indianapolis, IN 46256Pending
- $464,400-- bd2 ba2.6k sqft8605 Seaward Ln, Indianapolis, IN 46256Off Market
A local agent can set up tours, give advice and negotiate with sellers.
Similar homes
- $669,9994 bd4 ba4.2k sqft9330 Timberline Dr, Indianapolis, IN 46256Active
 MLS ID #22112380, Randy Wasmuth, Highgarden Real Estate. MIBOR as distributed by MLS GRID
 - $415,0004 bd3 ba2.2k sqft10424 Snapper Ct, Indianapolis, IN 46256Active
 MLS ID #22112800, Jennifer Goodspeed, Keller Williams Indy Metro Partners. MIBOR as distributed by MLS GRID
 - $750,0005 bd3 ba3.8k sqft8404 Oaklandon Rd, Indianapolis, IN 46236Active
 MLS ID #22116989, Eric Walton, eXp Realty LLC. MIBOR as distributed by MLS GRID
 - $740,0004 bd4 ba4.5k sqft8928 Carriage Ln, Indianapolis, IN 46256Active
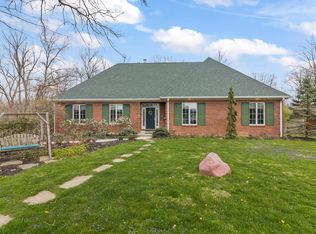 MLS ID #22093626, Jill Turner, Carpenter, REALTORS®. MIBOR as distributed by MLS GRID
 - $459,0004 bd3 ba2.7k sqft7820 Scarborough Boulevard South Dr, Indianapolis, IN 46256ActiveMLS ID #22119863, Nate Elkins, eXp Realty, LLC. MIBOR as distributed by MLS GRID
- $719,0005 bd4 ba4k sqft6908 Creekridge Trl, Indianapolis, IN 46256ActiveMLS ID #22095794, Kate Goedde, @properties. MIBOR as distributed by MLS GRID
- $670,0004 bd3 ba4k sqft9220 Sandbury Rd, Indianapolis, IN 46256ActiveMLS ID #22105577, Kelli Bastin, Compass Indiana, LLC. MIBOR as distributed by MLS GRID
- $445,0003 bd2 ba2.3k sqft9121 Pinecreek Ct, Indianapolis, IN 46256ActiveMLS ID #22096280, Tim Houterloot, Keller Williams Indpls Metro N. MIBOR as distributed by MLS GRID
- $445,0004 bd3 ba2.7k sqft8815 Fathom Crst, Indianapolis, IN 46256ActiveMLS ID #22117167, Autumn Sojka, Heroes Property Group. MIBOR as distributed by MLS GRID
- $700,0005 bd5 ba4.9k sqft9322 Timberline Way, Indianapolis, IN 46256ActiveMLS ID #22108954, Kyle Williams, Compass Indiana, LLC. MIBOR as distributed by MLS GRID
- $499,9004 bd3 ba3.3k sqft7761 Prairie View Dr, Indianapolis, IN 46256ActiveMLS ID #22117708, Andrea Ratcliff, Redfin Corporation. MIBOR as distributed by MLS GRID
- $390,0003 bd3 ba2k sqft7990 Springwater Cir, Indianapolis, IN 46256ActiveMLS ID #22119952, Jimmy Lamson, F.C. Tucker Company. MIBOR as distributed by MLS GRID
- $769,0003 bd3 ba3.6k sqft8650 Fall Creek Rd, Indianapolis, IN 46256ActiveMLS ID #22095419, Jeffrey Joyce, Berkshire Hathaway Home. MIBOR as distributed by MLS GRID
- $539,9004 bd4 ba3.7k sqft10026 Northwind Dr, Indianapolis, IN 46256ActiveMLS ID #22049653, Patrick Tumbarello, F.C. Tucker Company. MIBOR as distributed by MLS GRID
- $749,9995 bd5 ba4.2k sqft11826 Sea Star Dr, Indianapolis, IN 46256ActiveMLS ID #22100365, Mark Branch, Highgarden Real Estate. MIBOR as distributed by MLS GRID
- $375,0003 bd3 ba1.8k sqft8059 Harvest Ln, Indianapolis, IN 46256ActiveMLS ID #22119486, Lynn Geis, REMAX ONE. MIBOR as distributed by MLS GRID
- $560,0004 bd3 ba4.4k sqft11102 Outrigger Ct, Indianapolis, IN 46236ActiveMLS ID #22108257, Evan Moss, Trueblood Real Estate. MIBOR as distributed by MLS GRID
- $539,9003 bd2 ba2.7k sqft8704 Vintner Ct, Indianapolis, IN 46256ActiveMLS ID #22112572, Ted O'Donnell, F.C. Tucker Company. MIBOR as distributed by MLS GRID
- $440,0003 bd2 ba2.9k sqft10526 Stormhaven Way, Indianapolis, IN 46256ActiveMLS ID #22116958, Andy Deemer, F.C. Tucker Company. MIBOR as distributed by MLS GRID
- $599,0005 bd3 ba4.3k sqft9035 Covington Blvd, Fishers, IN 46037ActiveMLS ID #22113084, Brenda Bowman, F.C. Tucker Company. MIBOR as distributed by MLS GRID
