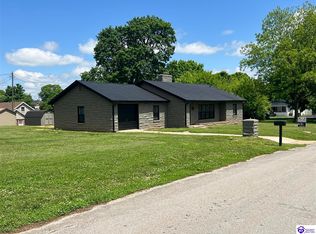
This beautifully maintained 3-bedroom, 2-bath home offers privacy, comfort, and plenty of updates, sitting on 0.76 acres, in a desirable River Oaks subdivision. The master suite is conveniently located on the main level and features an exterior door leading directly to the patio. Enjoy hardwood flooring, new carpet in the bedrooms, new kitchen countertops, new exterior doors, and new gutters. The roof and HVAC are less than 4 years old, and a new blacktop driveway provides easy access to the 2-car carport. Storage is abundant throughout the property. Relax on the covered front porch or step outside to your backyard retreat featuring a new composite back deck, mature shade trees, and a private setting perfect for entertaining or unwinding. A wonderful combination of updates, charm, and outdoor living!
For sale
$265,000
114 Dogwood Ln, Munfordville, KY 42765
3beds
1,671sqft
Single Family Residence
Built in 2001
0.76 Acres Lot
$250,900 Zestimate®
$159/sqft
$-- HOA
What's special
New blacktop drivewayMature shade treesNew kitchen countertopsNew guttersCovered front porchHardwood flooringNew exterior doors
- 2 days |
- 126 |
- 2 |
Likely to sell faster than
Zillow last checked:
Listing updated:
Listed by:
Elizabeth West 270-528-7786,
Legacy Property Group
Source: South Central Kentucky AOR,MLS#: SC48550
Facts & features
Interior
Bedrooms & bathrooms
- Bedrooms: 3
- Bathrooms: 2
- Full bathrooms: 2
- Main level bathrooms: 2
- Main level bedrooms: 1
Primary bedroom
- Level: Main
Bedroom 2
- Level: Upper
Bedroom 3
- Level: Upper
Primary bathroom
- Level: Main
Bathroom
- Features: Tub/Shower Combo
Kitchen
- Features: Pantry
- Level: Main
Living room
- Level: Main
Heating
- Heat Pump, Electric
Cooling
- Central Electric
Appliances
- Included: Dishwasher, Electric Range, Range Hood, Refrigerator, Electric Water Heater
- Laundry: Laundry Room
Features
- Ceiling Fan(s), Closet Light(s), Vaulted Ceiling(s), Walls (Dry Wall), Eat-in Kitchen
- Flooring: Carpet, Hardwood, Vinyl
- Windows: Replacement Windows, Vinyl Frame, Blinds
- Basement: None
- Attic: Storage
- Has fireplace: No
- Fireplace features: None
Interior area
- Total structure area: 1,671
- Total interior livable area: 1,671 sqft
Property
Parking
- Total spaces: 2
- Parking features: Attached Carport
- Carport spaces: 2
Accessibility
- Accessibility features: None
Features
- Levels: One and One Half
- Patio & porch: Covered Front Porch, Deck
- Exterior features: Lighting, Landscaping, Mature Trees
- Fencing: None
- Body of water: None
Lot
- Size: 0.76 Acres
- Features: Subdivided
Details
- Additional structures: Outbuilding
- Parcel number: 064020001600
Construction
Type & style
- Home type: SingleFamily
- Property subtype: Single Family Residence
Materials
- Vinyl Siding
- Foundation: Block
- Roof: Dimensional
Condition
- New Construction
- New construction: No
- Year built: 2001
Utilities & green energy
- Sewer: Septic System
- Water: County
Community & HOA
Community
- Security: Smoke Detector(s)
- Subdivision: River Oaks
HOA
- Amenities included: None
Location
- Region: Munfordville
Financial & listing details
- Price per square foot: $159/sqft
- Tax assessed value: $165,000
- Annual tax amount: $1,553
- Price range: $265K - $265K
- Date on market: 8/13/2026
- Listing agreement: Exclusive Right To Sell
- Road surface type: Asphalt
Estimated market value
$250,900
$238,000 - $263,000
$1,762/mo
Price history
| Date | Event | Price |
|---|---|---|
| 8/13/2026 | Listed for sale | $265,000+99.2%$159/sqft |
Source:  South Central Kentucky AOR #SC48550 Report a problem South Central Kentucky AOR #SC48550 Report a problem | ||
| 7/7/2017 | Sold | $133,000-8.2%$80/sqft |
Source:  HKMLS #HK10037843 Report a problem HKMLS #HK10037843 Report a problem | ||
| 2/20/2017 | Listed for sale | $144,900+67.5%$87/sqft |
Source: TURLEY AUCTION & REALTY INC. #10037843 Report a problem | ||
| 6/1/2003 | Sold | $86,500$52/sqft |
Source: Agent Provided Report a problem | ||
Public tax history
| Year | Property taxes | Tax assessment |
|---|---|---|
| 2024 | $1,553 +19.5% | $165,000 +24.1% |
| 2023 | $1,300 -1.1% | $133,000 |
| 2022 | $1,314 -3.5% | $133,000 |
| 2021 | $1,362 -0.3% | $133,000 |
| 2020 | $1,366 -0.2% | $133,000 +53.8% |
| 2019 | $1,369 +1.1% | $86,500 -35% |
| 2018 | $1,354 +14.9% | $133,000 +14.7% |
| 2017 | $1,179 +61.8% | $116,000 +34.1% |
| 2016 | $728 | $86,500 |
| 2015 | $728 | $86,500 |
| 2014 | -- | $86,500 |
| 2012 | -- | $86,500 |
| 2011 | $728 | $86,500 |
Find assessor info on the county website
Monthly payment
Est. payment
Payment breakdown
Explore the cost of this home by adjusting the details. Changes won't be saved.Climate risks
Neighborhood: 42765
Nearby schools
GreatSchools rating
- 4/10Munfordville Elementary SchoolGrades: PK-8Distance: 1 mi
- 7/10Hart County High SchoolGrades: 9-12Distance: 0.5 mi
Schools provided by the listing agent
- Elementary: Munfordville
- Middle: Munfordville
- High: Hart County
Source: South Central Kentucky AOR. This data may not be complete. We recommend contacting the local school district to confirm school assignments for this home.
- $229,6003 bd1 ba1.4k sqft112 Dogwood Ln, Munfordville, KY 42765Off Market
- $265,0003 bd2 ba1.5k sqft116 Dogwood Ln, Munfordville, KY 42765Sold

- $427,2006 bd3 ba2.5k sqft402 Dogwood Ln, Munfordville, KY 42765Off Market

- $9002 bd1 ba1k sqft117 Dogwood Ln #117, Munfordville, KY 42765For Rent
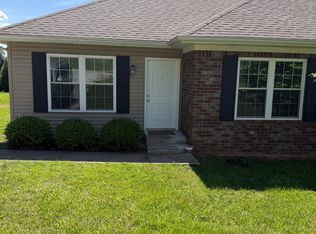
- $6,000-- bd-- ba-- sqftDogwood Ln, Munfordville, KY 42765Off Market
- $6,000-- bd-- ba-- sqftDogwood Ln, Munfordville, KY 42765Off Market
- $6,000-- bd-- ba-- sqftDogwood Ln, Munfordville, KY 42765Off Market
- $261,3003 bd2 ba1.4k sqftDogwood Ln, Munfordville, KY 42765Off Market
A local agent can set up tours, give advice and negotiate with sellers.
A local lender can help you make sure your offer is ready when you are.
Similar homes
- $340,0004 bd2 ba2k sqft454 Hardyville Rd, Munfordville, KY 42765For Sale
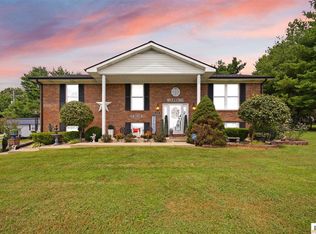
 MLS ID #SC48523, Beverly A Flowers, Legacy Property Group. South Central Kentucky AOR
 - $254,0004 bd2 ba1.7k sqft399 Old Main St, Munfordville, KY 42765For Sale
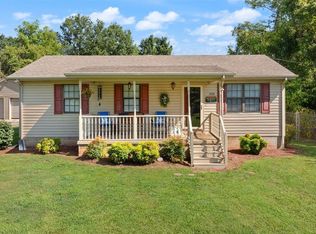 MLS ID #SC48397, Alexis Bratcher, Legacy Property Group. South Central Kentucky AOR
 - $310,0003 bd2 ba2k sqft253 Boiling Springs Rd, Munfordville, KY 42765For Sale
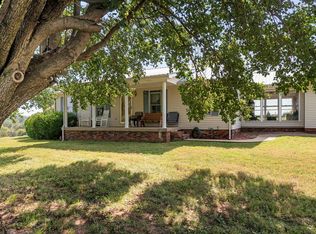
 MLS ID #RA20263141, Trish Ford, One Key Realty--Shepherdsville. RASK
 - $229,9503 bd2 ba1.4k sqft406 N Hubbard Ave, Munfordville, KY 42765For Sale
 MLS ID #HK25001822, Paul Thomas, MOSSY OAK PROPERTIES HART REALTY. HKMLS
 - $205,0003 bd2 ba1.2k sqft86 Matthew St, Munfordville, KY 42765For Sale
 MLS ID #1714559, Stephanie Wade, RE/MAX Executive Group, Inc.. Metro Search Inc. LLC DBA Apex MLS
 - $299,9003 bd2 ba2k sqft2733 Old Munfordville Rd, Glasgow, KY 42141For SaleMLS ID #RA20264932, Brooke Wilson, Mills Real Estate & Auction. RASK
- $190,0003 bd2 ba1.2k sqft265 Harper Dr, Horse Cave, KY 42749For Sale By Owner
- $289,0003 bd2 ba1.8k sqft416 Windy Hill Rd, Horse Cave, KY 42749For SaleMLS ID #HK2602619, Monica Underwood, United Real Estate Louisville - Elizabethtown. HKMLS
- $395,0003 bd2 ba1.4k sqft1092 Priceville Rd, Bonnieville, KY 42713For Sale By Owner
- $223,9003 bd2 ba1.2k sqft218 Johnson Springs Rd, Munfordville, KY 42765New ConstructionMLS ID #SC48141, Eric Bulle, Elmore Realty & Auction. South Central Kentucky AOR
- $223,9003 bd2 ba1.2k sqft216 Johnson Springs Rd, Munfordville, KY 42765New ConstructionMLS ID #SC48018, Eric Bulle, Elmore Realty & Auction. South Central Kentucky AOR
- $260,0003 bd2 ba1.3k sqft50 Jimeson Way, Glasgow, KY 42141For SaleMLS ID #SC48563, Katherine London, Legacy Property Group. South Central Kentucky AOR
- $325,0003 bd3 ba1.6k sqft718 State Hwy #1048, Center, KY 42214For SaleMLS ID #11933399, John F Charles, United Country Metcalfe Rlty & Auct Co Inc. My State MLS
- $149,5003 bd1 ba1.1k sqft135 L&n Turnpike Rd, Munfordville, KY 42765For SaleMLS ID #1725242, Trish Ford, One Key Realty. Metro Search Inc. LLC DBA Apex MLS
- $149,5003 bd1 ba1.1k sqft135 L And North Tpke, Munfordville, KY 42765For SaleMLS ID #RA20264666, Trish Ford, One Key Realty--Shepherdsville. RASK
- $234,9003 bd2 ba1.9k sqft1765 Fisher Ridge Rd, Horse Cave, KY 42749For SaleMLS ID #RA20262908, Tony M Huynh, Keller Williams First Choice R. RASK
- $284,0004 bd2 ba1.9k sqft3230 Rex Rd, Hardyville, KY 42746For SaleMLS ID #RA20262032, Trevor J Ayers, Coldwell Banker Legacy Group. RASK
- $280,0004 bd2 ba1.8k sqft107 Eastland Ct, Cave City, KY 42127For SaleMLS ID #RA20264325, Ray Hishmeh Jr, Coldwell Banker Legacy Group. RASK
- $--3 bd1 ba1.2k sqft572 Zion Cemetery Rd, Park City, KY 42160AuctionServiceLink Auction
- $374,9003 bd2 ba1.6k sqft3404 Hardyville Rd, Munfordville, KY 42765For Sale
 MLS ID #26016143, Mary J Dotson, CENTURY 21 Advantage Realty. Imagine MLS
