Welcome to this well-maintained tri-level home situated on 2.45 peaceful acres at 11534 Eaton Rapids Road in Springport. Offering 4 bedrooms and 2 full bathrooms, this move-in ready home combines comfortable living with an ideal location between Eaton Rapids and Jackson, providing the perfect balance of country living and access to nearby amenities Since 2023, the home has seen numerous updates, including a new furnace, central air conditioning, water heater, water softener, windows, siding, microwave, refrigerator, and washer—giving buyers peace of mind for years to come. Outside, you'll find a 40x30 pole barn with plenty of room for vehicles, recreational toys, equipment, or extra storage. Already wired with 220-amp electrical service, it's ready to become your private workshop, hobby space, or home business headquarters. Enjoy the 2.45-acre property with ample space for gardening, recreation, or simply relaxing. With updates already completed and nothing left to do but move in.
Pending
Price cut: $11K (8/12)
$289,000
11534 Eaton Rapids Rd, Springport, MI 49284
4beds
1,520sqft
Single Family Residence
Built in 1997
2.45 Acres Lot
$283,400 Zestimate®
$190/sqft
$-- HOA
What's special
Well-maintained tri-level homeCentral air conditioningNew furnace
- 58 days
- 141
- 3
Zillow last checked:
Listing updated:
Listed by:
Jillean Hatfield 626-205-4245,
HOMEDATION Realty 517-889-5459
Source: MichRIC,MLS#: 26039552
Facts & features
Interior
Bedrooms & bathrooms
- Bedrooms: 4
- Bathrooms: 2
- Full bathrooms: 2
Primary bedroom
- Level: Upper
- Area: 157.32
- Dimensions: 13.80 x 11.40
Bedroom 2
- Level: Upper
- Area: 122.88
- Dimensions: 12.80 x 9.60
Bedroom 3
- Level: Upper
- Area: 93.1
- Dimensions: 9.80 x 9.50
Bedroom 4
- Level: Lower
- Area: 90.72
- Dimensions: 8.10 x 11.20
Dining room
- Level: Main
- Area: 124.8
- Dimensions: 10.40 x 12.00
Family room
- Level: Lower
- Area: 217.74
- Dimensions: 11.40 x 19.10
Kitchen
- Level: Main
- Area: 102.6
- Dimensions: 11.40 x 9.00
Laundry
- Level: Lower
- Area: 112
- Dimensions: 10.00 x 11.20
Living room
- Level: Main
- Area: 224.58
- Dimensions: 11.40 x 19.70
Heating
- Forced Air
Cooling
- Central Air
Appliances
- Included: Dishwasher, Disposal, Dryer, Microwave, Oven, Range, Refrigerator, Washer, Water Softener Owned
- Laundry: In Bathroom, Lower Level
Features
- Ceiling Fan(s), LP Tank Rented
- Flooring: Carpet, Laminate
- Windows: Screens, Insulated Windows
- Basement: Crawl Space,Partial
- Has fireplace: No
Interior area
- Total structure area: 1,040
- Total interior livable area: 1,520 sqft
Video & virtual tour
Property
Parking
- Total spaces: 4
- Parking features: Garage Faces Side, Garage Door Opener, Detached
- Garage spaces: 4
Features
- Stories: 3
- Fencing: Chain Link
- Waterfront features: Stream/Creek
Lot
- Size: 2.45 Acres
- Features: Level
Details
- Additional structures: Shed(s), Pole Barn
- Parcel number: 000010925200202
- Zoning description: Residential
Construction
Type & style
- Home type: SingleFamily
- Property subtype: Single Family Residence
Materials
- Vinyl Siding
- Roof: Shingle
Condition
- New construction: No
- Year built: 1997
Utilities & green energy
- Gas: LP Tank Rented
- Sewer: Septic Tank
- Water: Well
Community & HOA
Community
- Security: Smoke Detector(s)
HOA
- Services included: None
Location
- Region: Springport
Financial & listing details
- Price per square foot: $190/sqft
- Tax assessed value: $69,534
- Annual tax amount: $2,244
- Date on market: 7/30/2026
- Listing terms: Cash,FHA,VA Loan,USDA Loan,MSHDA,Conventional
- Road surface type: Paved
Estimated market value
$283,400
$269,000 - $298,000
$1,917/mo
Price history
| Date | Event | Price |
|---|---|---|
| 9/22/2026 | Pending sale | $289,000$190/sqft |
Source:  MichRIC #26039552 Report a problem MichRIC #26039552 Report a problem | ||
| 8/31/2026 | Contingent | $289,000$190/sqft |
Source: MichRIC #26039552 Report a problem | ||
| 8/12/2026 | Price change | $289,000-3.7%$190/sqft |
Source: MichRIC #26039552 Report a problem | ||
| 7/30/2026 | Listed for sale | $300,000+88%$197/sqft |
Source: MichRIC #26039552 Report a problem | ||
| 11/30/2017 | Sold | $159,550+3%$105/sqft |
Source:  Greater Lansing AOR #220094 Report a problem Greater Lansing AOR #220094 Report a problem | ||
| 10/2/2017 | Pending sale | $154,900$102/sqft |
Source: Ross & Associates REALTORS #220094 Report a problem | ||
| 9/15/2017 | Listed for sale | $154,900$102/sqft |
Source: Ross & Associates REALTORS #220094 Report a problem | ||
Public tax history
| Year | Property taxes | Tax assessment |
|---|---|---|
| 2026 | -- | $108,300 -3% |
| 2025 | -- | $111,700 +9.6% |
| 2024 | -- | $101,900 +18.4% |
| 2021 | $2,067 +3.4% | $86,100 +3.4% |
| 2020 | $1,998 | $83,300 +17.8% |
| 2019 | $1,998 | $70,700 +29.7% |
| 2018 | -- | $54,500 +5.6% |
| 2017 | -- | $51,600 |
| 2016 | -- | $51,600 -7.5% |
| 2015 | -- | $55,800 -7.5% |
| 2014 | -- | $60,300 -1.1% |
| 2012 | -- | $61,000 +222.8% |
| 2011 | -- | $18,900 -4.5% |
| 2010 | -- | $19,800 +6.5% |
| 2009 | -- | $18,600 |
Find assessor info on the county website
Monthly payment
Est. payment
Payment breakdown
Explore the cost of this home by adjusting the details. Changes won't be saved.Climate risks
Neighborhood: 49284
Similar homes
- $259,0003 bd2 ba1.7k sqft4499 Onondaga Rd, Onondaga, MI 49264For Sale
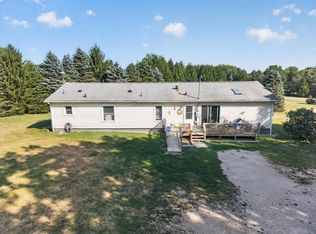
 MLS ID #50221389, Scott Fader, Joseph Walter Realty LLC. MiRealSource
 - $275,0004 bd2 ba1.5k sqft17785 North Dr E, Marshall, MI 49068For Sale

 MLS ID #26035310, Clint Burghdorf, Berkshire Hathaway HomeServices Michigan Real Estate. MichRIC
 - $297,5003 bd2 ba1.7k sqft1844 N Walmont Rd, Jackson, MI 49203For Sale
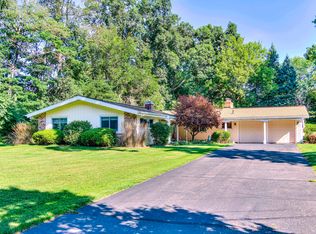 MLS ID #26051390, Amanda Lougheed, Home 1st Real Estate. MichRIC
 - $340,0004 bd2 ba1.9k sqft5867 E Hillcrest Dr, Eaton Rapids, MI 48827For Sale
 MLS ID #26030771, NEAL W SANFORD, KW Realty Living. MichRIC
 - $325,0003 bd3 ba1.4k sqft6463 Maple Lane Rd, Rives Junction, MI 49277For SaleMLS ID #26035409, April Benoist, Five Star Real Estate-Jackson. MichRIC
- $279,9003 bd3 ba1.8k sqft4924 Thurlby Rd, Mason, MI 48854For SaleMLS ID #50216448, Colton Rine, Five Star Real Estate. MiRealSource
- $308,5005 bd2 ba2.1k sqft25160 F Dr N, Albion, MI 49224For SaleMLS ID #26042229, McKenzie Scholtus, Century 21 Affiliated - Jackson. MichRIC
- $320,0003 bd1 ba1.6k sqft26475 W Michigan Ave, Albion, MI 49224For Sale
 MLS ID #20261074169, Paul J Harmon, Harmon Real Estate LLC. Realcomp II
 - $268,9004 bd1 ba1.4k sqft9718 19 1/2 Mile Rd, Marshall, MI 49068For SaleMLS ID #26045171, Brock Fletcher, KELLER WILLIAMS LANSING. MichRIC
- $269,9003 bd2 ba1.3k sqft109 Boadway St, Spring Arbor, MI 49283For SaleMLS ID #26048625, Tjay Fitton, Five Star Real Estate. MichRIC
- $245,0003 bd1 ba1.3k sqft9000 N Meridian Rd, Pleasant Lake, MI 49272For SaleMLS ID #26045361, Blake Wyant, The Charles Reinhart Company. MichRIC
- $279,9003 bd2 ba1.7k sqft301 Sherman Dr, Marshall, MI 49068For SaleMLS ID #26045945, Gavin A Homer, eXp Realty LLC. MichRIC
- $285,0004 bd2 ba1.4k sqft414 High St, Marshall, MI 49068For SaleMLS ID #26048121, Tammy Jo Budzynski, Keller Williams GR North. MichRIC
- $315,0003 bd2 ba2k sqft5030 E Berry Rd, Pleasant Lake, MI 49272For SaleMLS ID #26021122, Kathy Byerly, ERA Reardon Realty, L.L.C.. MichRIC
- $295,0003 bd1 ba1.4k sqft4789 Nichols Rd, Mason, MI 48854For Sale
 MLS ID #201837833, Milica Treloar, EXIT Northern Shores Realty Indian River. WWMLS
 - $279,0003 bd1 ba1.5k sqft5480 Wellesley Dr, Jackson, MI 49201For SaleMLS ID #26044966, JOHN W COLLIS, NCDG Realty & Property Management. MichRIC
- $350,0004 bd3 ba2k sqft8590 Greenfield Hwy, Bellevue, MI 49021For SaleMLS ID #26023280, Kenneth R Taylor, Bellabay Realty (Middleville). MichRIC
- $229,0003 bd2 ba1.7k sqft6496 Bowerman Rd, Horton, MI 49246For SaleMLS ID #26042944, Dana Brown Homes, The Brokerage House. MichRIC
- $269,9003 bd2 ba1.4k sqft243 E Catherine St, Bellevue, MI 49021For SaleMLS ID #26019890, Courtland Bartlett, Berkshire Hathaway HomeServices Michigan Real Estate (Main). MichRIC
- $239,9005 bd2 ba1k sqft2520 Lanier Dr, Lansing, MI 48911For SaleMLS ID #26050469, TAD FRENCH, Heart for Homes, LLC. MichRIC
