Welcome to 1470 Madden Drive, where neighbors still wave hello and the community welcomes you home.
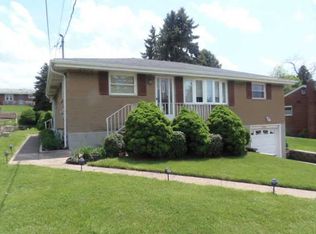
Tucked away on a quiet dead-end street, where the neighbors wave to you as you check your mail and you're likely to be welcomed with homemade banana bread or fresh tomatoes from a neighbor's garden. This cozy 2 bedroom ranch home awaits its new owner.
Conveniently located just minutes from the mall, restaurants, shopping, and major highway access, you'll enjoy both peaceful living and everyday convenience.
Inside you will discover a home that has been beautifully transformed. The heart of the home is the lovingly upgraded kitchen, featuring modern finishes and a built-in bar that's perfect for entertaining family and friends.
Every space has been thoughtfully designed to feel warm, inviting, and functional, while still offering endless possibilities for you to make it your own.
Whether you're a first-time homebuyer looking for a truly move-in-ready home or an investor searching for your next successful Airbnb property, this home checks all the boxes.
If you've been searching for a home to fall in love with that offers charm and convenience, 1470 Madden Drive is ready to welcome you.
For sale
$219,900
1470 Madden Dr, Monroeville, PA 15146
2beds
868sqft
Single Family Residence
Built in 1955
7,405 Square Feet Lot
$216,400 Zestimate®
$253/sqft
$-- HOA
What's special
Modern finishesBeautifully transformedQuiet dead-end streetLovingly upgraded kitchen
- 1 day |
- 313 |
- 16 |
Zillow last checked:
Listing updated:
Listed by:
Meagan Porter 724-468-8841,
REALTY ONE GROUP LANDMARK 724-468-8841
Source: WPMLS,MLS#: 1769427 Originating MLS: West Penn Multi-List
Originating MLS: West Penn Multi-ListFacts & features
Interior
Bedrooms & bathrooms
- Bedrooms: 2
- Bathrooms: 1
- Full bathrooms: 1
Primary bedroom
- Level: Main
- Dimensions: 11x12
Bedroom 2
- Level: Main
- Dimensions: 8x12
Kitchen
- Level: Main
- Dimensions: 11x16
Living room
- Level: Main
- Dimensions: 14x11
Heating
- Forced Air, Gas
Cooling
- Central Air
Appliances
- Included: Some Electric Appliances, Dryer, Dishwasher, Disposal, Microwave, Refrigerator, Stove, Washer
Features
- Flooring: Vinyl
- Basement: Interior Entry
- Has fireplace: No
Interior area
- Total structure area: 868
- Total interior livable area: 868 sqft
Property
Parking
- Total spaces: 1
- Parking features: Built In, Garage Door Opener
- Has attached garage: Yes
Features
- Levels: One
- Stories: 1
- Pool features: None
Lot
- Size: 7,405 Square Feet
- Dimensions: 60 x 126
Details
- Parcel number: 0543L00132000000
Construction
Type & style
- Home type: SingleFamily
- Architectural style: Other,Ranch
- Property subtype: Single Family Residence
Materials
- Brick
- Roof: Asphalt
Condition
- Resale
- Year built: 1955
Utilities & green energy
- Sewer: Public Sewer
- Water: Public
Community & HOA
Community
- Features: Public Transportation
- Subdivision: Longview Plan 04
Location
- Region: Monroeville
Financial & listing details
- Price per square foot: $253/sqft
- Tax assessed value: $219,900
- Annual tax amount: $3,077
- Date on market: 8/13/2026
Estimated market value
$216,400
$206,000 - $227,000
$1,420/mo
Price history
| Date | Event | Price |
|---|---|---|
| 8/13/2026 | Listed for sale | $219,900+34.1%$253/sqft |
Source:  WPMLS #1769427 Report a problem WPMLS #1769427 Report a problem | ||
| 12/29/2023 | Sold | $164,000-3%$189/sqft |
Source: WPMLS #1628607 Report a problem | ||
| 11/14/2023 | Contingent | $169,000$195/sqft |
Source: WPMLS #1628607 Report a problem | ||
| 10/21/2023 | Listed for sale | $169,000+125.3%$195/sqft |
Source: WPMLS #1628607 Report a problem | ||
| 4/3/2023 | Sold | $75,000-6.3%$86/sqft |
Source: Public Record Report a problem | ||
| 12/21/2009 | Sold | $80,028+19.4%$92/sqft |
Source: Public Record Report a problem | ||
| 9/2/1998 | Sold | $67,000$77/sqft |
Source: Public Record Report a problem | ||
Public tax history
| Year | Property taxes | Tax assessment |
|---|---|---|
| 2025 | $2,966 +13.6% | $82,700 |
| 2024 | $2,612 +753.6% | $82,700 +27.8% |
| 2023 | $306 | $64,700 |
| 2022 | $306 | $64,700 |
| 2021 | $306 +2% | $64,700 |
| 2020 | $300 -2% | $64,700 |
| 2019 | $306 -83.1% | $64,700 |
| 2018 | $1,815 0% | $64,700 |
| 2017 | $1,815 +493.2% | $64,700 |
| 2016 | $306 -82.9% | $64,700 |
| 2015 | $1,787 | $64,700 |
| 2014 | -- | $64,700 -4.4% |
| 2013 | -- | $67,700 +22.6% |
| 2012 | -- | $55,200 |
| 2011 | -- | $55,200 |
| 2010 | -- | $55,200 |
| 2009 | -- | $55,200 |
| 2008 | -- | $55,200 |
| 2007 | -- | $55,200 |
| 2006 | -- | $55,200 |
| 2005 | -- | $55,200 |
| 2004 | -- | $55,200 -21.4% |
| 2003 | -- | $70,200 |
| 2002 | -- | $70,200 |
Find assessor info on the county website
Monthly payment
Est. payment
Payment breakdown
Explore the cost of this home by adjusting the details. Changes won't be saved.Climate risks
Neighborhood: 15146
Nearby schools
GreatSchools rating
- 5/10Dr Cleveland Steward Jr El SchoolGrades: K-4Distance: 2.7 mi
- 5/10Gateway Middle SchoolGrades: 5-8Distance: 2.8 mi
- 8/10Gateway Senior High SchoolGrades: 9-12Distance: 2.8 mi
Schools provided by the listing agent
- District: Gateway
Source: WPMLS. This data may not be complete. We recommend contacting the local school district to confirm school assignments for this home.
- $173,9003 bd1 ba800 sqft1468 Madden Dr, Monroeville, PA 15146Off Market
- $135,8003 bd1 ba800 sqft1472 Madden Dr, Monroeville, PA 15146Off Market
- $133,7002 bd1 ba858 sqft1466 Madden Dr, Monroeville, PA 15146Off Market
- $166,4003 bd1 ba1.3k sqft1474 Madden Dr, Monroeville, PA 15146Off Market
- $235,1003 bd2 ba1.6k sqft609 Bellwood Ave, Monroeville, PA 15146Off Market
- $149,5002 bd2 ba936 sqft607 Bellwood Ave, Monroeville, PA 15146Off Market
- $161,9002 bd1 ba1.3k sqft613 Bellwood Ave, Monroeville, PA 15146Off Market
- $164,4003 bd1 ba1.1k sqft1471 Madden Dr, Monroeville, PA 15146Off Market
A local agent can set up tours, give advice and negotiate with sellers.
A local lender can help you make sure your offer is ready when you are.
Similar homes
- $200,0003 bd2 ba1.1k sqft1997 Gregory Dr, Monroeville, PA 15146For Sale
 MLS ID #1763869, Michael Pohlot. WPMLS
 - $165,0003 bd2 ba948 sqft425 California Ave, Monroeville, PA 15146For Sale
 MLS ID #1767941, Diana Adams. WPMLS
 - $210,0003 bd1 ba900 sqft219 Maple Dr, Monroeville, PA 15146For Sale
 MLS ID #1762631, Ryan Shedlock. WPMLS
 - $229,9003 bd2 ba1.2k sqft128 Rosecrest Dr, Monroeville, PA 15146For Sale
 MLS ID #1765484, Lisa Yates. WPMLS
 - $--3 bd1 ba1k sqft158 Gilmore Dr, Pittsburgh, PA 15235AuctionAuction.com 2
- $259,9003 bd2 ba988 sqft218 Garden City Dr, Monroeville, PA 15146For SaleMLS ID #1768734, Laura Jones. WPMLS
- $219,9003 bd2 ba936 sqft130 College Park Dr, Monroeville, PA 15146For SaleMLS ID #1762051, Marian Kubli. WPMLS
- $249,9003 bd2 ba1.2k sqft128 Legrande Dr, Pittsburgh, PA 15221For SaleMLS ID #1769086, Ceillum O'Hare. WPMLS
- $--3 bd1 ba925 sqft854 Cottonwood Dr, Monroeville, PA 15146AuctionXome
- $200,0003 bd2 ba1.1k sqft1120 Jacks Run Rd, North Versailles, PA 15137For SaleMLS ID #1769454, Michael Pohlot. WPMLS
- $209,0003 bd2 ba1.1k sqft789 Dichicco Dr, North Versailles, PA 15137For SaleMLS ID #1769911, Cari Kocinski. WPMLS
- $169,0003 bd2 ba1k sqft258 Young Dr, Monroeville, PA 15146For SaleMLS ID #1761419, Valerie Rose. WPMLS
- $184,9003 bd1 ba927 sqft128 College Park Dr, Monroeville, PA 15146For SaleMLS ID #1767037, Derek Greene. WPMLS
- $185,0003 bd2 ba1.1k sqft106 Marshall Dr, Penn Hills, PA 15235For SaleMLS ID #1769594, Bianca Basilone. WPMLS
- $194,9002 bd2 ba1.2k sqft2682 5th St, Monroeville, PA 15146For SaleMLS ID #1766465, Jackie Horvath. WPMLS
- $--3 bd2 ba1.2k sqft126 Senate St, White Oak, PA 15131AuctionAuction.com 2
- $--3 bd1 ba1.1k sqft642 Churchill Ave, Pittsburgh, PA 15235AuctionAuction.com 2
- $--3 bd2 ba1.2k sqft520 Springdale Dr, Pittsburgh, PA 15235AuctionAuction.com 2
- $150,0002 bd1 ba900 sqft228 Ohio St, Monroeville, PA 15146For SaleMLS ID #1762966, Tami Meinhardt. WPMLS
- $225,0003 bd2 ba1.1k sqft418 Pennwood Dr, Pittsburgh, PA 15235For SaleMLS ID #1768219, Matthew Gillespie. WPMLS
