Welcome to 108 W. Forest Avenue in Hodgenville, Kentucky, where timeless character meets modern comfort! This charming 3-bedroom, 2-bath home offers approximately 1,311 square feet of inviting living space and was completely updated in 2024, giving you the charm of an established home with the conveniences today's buyers are looking for. Step inside to a bright and welcoming interior featuring updated finishes and fixtures throughout. The spacious living room offers plenty of natural light along with a cozy fireplace ( display only), while the updated kitchen provides a fresh, functional space for everyday living and entertaining. The primary suite features a private bath, and the conveniently located laundry area adds to the home's practical layout. The 2024 updates include upgraded electrical service, new plumbing, a new water heater, updated kitchen fixtures and lighting, and refreshed modern finishes throughout. Outside, enjoy the home's large covered front porch, a backyard patio perfect for relaxing or entertaining, and a detached two-car garage located inside the fenced backyard. With its blend of historic charm and extensive 2024 improvements, 108 W. Forest Avenue is truly move-in ready and waiting for its next owner to call it home!
For sale
$249,900
108 W Forest Ave, Hodgenville, KY 42748
3beds
1,311sqft
Single Family Residence
Built in 1905
0.27 Acres Lot
$226,400 Zestimate®
$191/sqft
$-- HOA
What's special
Timeless characterModern comfortUpdated kitchenLarge covered front porchPlenty of natural lightBright and welcoming interiorConveniently located laundry area
- 22 hours |
- 66 |
- 1 |
Zillow last checked:
Listing updated:
Listed by:
Clinkenbeard Team 270-735-1659,
RE/MAX EXECUTIVE GROUP, INC.
Source: HKMLS,MLS#: HK2603426
Facts & features
Interior
Bedrooms & bathrooms
- Bedrooms: 3
- Bathrooms: 2
- Full bathrooms: 2
- Main level bathrooms: 2
- Main level bedrooms: 3
Primary bedroom
- Level: Main
Bedroom 2
- Level: Main
Bedroom 3
- Level: Main
Primary bathroom
- Level: Main
Bathroom
- Features: Separate Shower, Tub/Shower Combo
Dining room
- Level: Main
Kitchen
- Level: Main
Living room
- Level: Main
Basement
- Area: 0
Heating
- Furnace, Gas
Cooling
- Central Air
Appliances
- Included: Dishwasher, Microwave, Electric Range, Refrigerator, Electric Water Heater
- Laundry: In Bathroom
Features
- Ceiling Fan(s), Formal Dining Room
- Flooring: Laminate
- Basement: None
- Has fireplace: No
- Fireplace features: None
Interior area
- Total structure area: 1,311
- Total interior livable area: 1,311 sqft
Property
Parking
- Total spaces: 2
- Parking features: Detached
- Garage spaces: 2
Accessibility
- Accessibility features: None
Features
- Patio & porch: Covered Front Porch, Covered Patio
- Exterior features: Lighting, Garden, Landscaping
- Fencing: Chain Link
- Body of water: None
Lot
- Size: 0.27 Acres
- Features: City Lot
Details
- Parcel number: 029030600800
Construction
Type & style
- Home type: SingleFamily
- Architectural style: Ranch
- Property subtype: Single Family Residence
Materials
- Vinyl Siding
- Foundation: Block
- Roof: Shingle
Condition
- New Construction
- New construction: No
- Year built: 1905
Utilities & green energy
- Sewer: City
- Water: County
Community & HOA
Community
- Features: Sidewalks
- Subdivision: None
Location
- Region: Hodgenville
Financial & listing details
- Price per square foot: $191/sqft
- Tax assessed value: $75,000
- Annual tax amount: $737
- Price range: $249.9K - $249.9K
- Date on market: 8/14/2026
Estimated market value
$226,400
$215,000 - $238,000
$1,379/mo
Price history
| Date | Event | Price |
|---|---|---|
| 8/14/2026 | Listed for sale | $249,900+14.9%$191/sqft |
Source:  HKMLS #HK2603426 Report a problem HKMLS #HK2603426 Report a problem | ||
| 6/24/2024 | Sold | $217,500-1.1%$166/sqft |
Source:  Metro Search Inc. LLC DBA Apex MLS #1658908 Report a problem Metro Search Inc. LLC DBA Apex MLS #1658908 Report a problem | ||
| 5/28/2024 | Pending sale | $219,900$168/sqft |
Source:  South Central Kentucky AOR #SC45486 Report a problem South Central Kentucky AOR #SC45486 Report a problem | ||
| 5/28/2024 | Contingent | $219,900$168/sqft |
Source: Metro Search Inc. LLC DBA Apex MLS #1658908 Report a problem | ||
| 5/14/2024 | Listed for sale | $219,900$168/sqft |
Source: Metro Search Inc. LLC DBA Apex MLS #1658908 Report a problem | ||
| 4/26/2024 | Pending sale | $219,900$168/sqft |
Source: South Central Kentucky AOR #SC45486 Report a problem | ||
| 4/26/2024 | Contingent | $219,900$168/sqft |
Source: Metro Search Inc. LLC DBA Apex MLS #1658908 Report a problem | ||
| 4/18/2024 | Listed for sale | $219,900$168/sqft |
Source: Metro Search Inc. LLC DBA Apex MLS #1658908 Report a problem | ||
| 4/9/2024 | Listing removed | -- |
Source: Owner Report a problem | ||
| 3/7/2024 | Price change | $219,900+75.9%$168/sqft |
Source: Owner Report a problem | ||
| 6/17/2022 | Listed for sale | $125,000$95/sqft |
Source: HKMLS #HK10061263 Report a problem | ||
Public tax history
| Year | Property taxes | Tax assessment |
|---|---|---|
| 2024 | $737 | $75,000 |
| 2023 | $737 +284.6% | $75,000 +25% |
| 2022 | $192 -0.1% | $60,000 |
| 2021 | $192 +78.4% | $60,000 +20% |
| 2020 | $107 +0.8% | $50,000 |
| 2019 | $107 -13.1% | $50,000 |
| 2018 | $123 -12.1% | $50,000 |
| 2016 | $140 | $50,000 |
| 2015 | $140 | $50,000 |
| 2013 | $140 | $50,000 |
| 2011 | -- | $50,000 |
Find assessor info on the county website
Monthly payment
Est. payment
Payment breakdown
Explore the cost of this home by adjusting the details. Changes won't be saved.Climate risks
Neighborhood: 42748
Nearby schools
GreatSchools rating
- 4/10Hodgenville Elementary SchoolGrades: K-5Distance: 0.9 mi
- 8/10Larue County Middle SchoolGrades: 6-8Distance: 0.9 mi
- 8/10Larue County High SchoolGrades: 9-12Distance: 1 mi
- $125,0003 bd3 ba2.2k sqft114 Gettysburg Dr, Hodgenville, KY 42748Off Market
- $170,0002 bd1 ba768 sqft215 S Walters Ave, Hodgenville, KY 42748Sold
- $179,0003 bd2 ba1.1k sqft549 Kirkpatrick Ave, Hodgenville, KY 42748Sold
- $388,6003 bd4 ba3.3k sqft700 Stiles Ford Rd, Hodgenville, KY 42748Off Market

- $22,0001 bd1 ba624 sqft530 Kirkpatrick Ave, Hodgenville, KY 42748Off Market
- $270,0003 bd2 ba1.6k sqft200 Harman Dr, Hodgenville, KY 42748Sold
- $349,9003 bd2 ba1.6k sqft92 Harman Dr, Hodgenville, KY 42748For Sale By Owner
- $389,9004 bd2 ba2.5k sqft249 Jericho Rd, Hodgenville, KY 42748For Sale
A local agent can set up tours, give advice and negotiate with sellers.
Similar homes
- $240,0002 bd2 ba1.4k sqft300 W Main St, Hodgenville, KY 42748For Sale
 MLS ID #1723121, Rachel Brantingham, Keller Williams Heartland. Metro Search Inc. LLC DBA Apex MLS
 - $243,0003 bd2 ba1.4k sqft51 Circle Crest Dr, Hodgenville, KY 42748For Sale
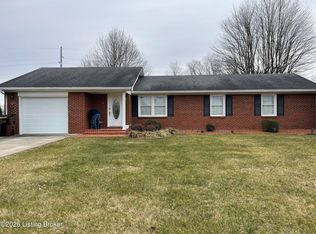 MLS ID #1718381, Michael Thomas, At Home Realty of Kentucky, LLC. Metro Search Inc. LLC DBA Apex MLS
 - $251,4003 bd2 ba1.4k sqft76 Tiffany Ave, Buffalo, KY 42716For Sale
 MLS ID #1726405, Darrell Lewis, DIYFlatFee.com. Metro Search Inc. LLC DBA Apex MLS
 - $235,0004 bd1 ba1.3k sqft237 S Greensburg St, Hodgenville, KY 42748For Sale
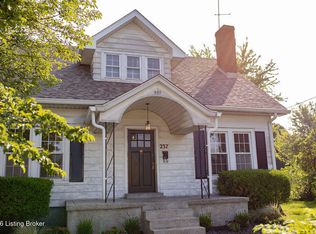 MLS ID #1721983, Maria Thurman, United Real Estate Louisville. Metro Search Inc. LLC DBA Apex MLS
 - $210,0003 bd1 ba1.4k sqft124 W Forest Ave, Hodgenville, KY 42748For SaleMLS ID #1725819, Lori Mings, EXIT Realty Homestead. Metro Search Inc. LLC DBA Apex MLS
- $349,9003 bd2 ba1.6k sqft92 Harman Dr, Hodgenville, KY 42748For Sale By Owner
- $225,0004 bd2 ba1.7k sqft115 Wood Ln, Hodgenville, KY 42748For SaleMLS ID #HK2602890, Steven Keen, RE/MAX EXECUTIVE GROUP, INC.. HKMLS
- $225,0004 bd2 ba1.7k sqft125 Wood Ln, Hodgenville, KY 42748For SaleMLS ID #HK2602904, Steven Keen, RE/MAX EXECUTIVE GROUP, INC.. HKMLS
- $242,0003 bd2 ba1.2k sqft272 Parkers Loop, Hodgenville, KY 42748For SaleMLS ID #HK2602061, Brad Travis, BEST REALTY. HKMLS
- $250,0004 bd2 ba1.6k sqft124 Wood Ln, Hodgenville, KY 42748For SaleMLS ID #HK2602908, Steven Keen, RE/MAX EXECUTIVE GROUP, INC.. HKMLS
- $250,0004 bd2 ba1.7k sqft126 Wood Ln, Hodgenville, KY 42748For SaleMLS ID #HK2602909, Steven Keen, RE/MAX EXECUTIVE GROUP, INC.. HKMLS
- $245,0003 bd2 ba1.2k sqft162 Parkers Loop, Hodgenville, KY 42748For SaleMLS ID #HK2601569, Noah Davis, PLATINUM PLUS REALTY. HKMLS
- $249,9002 bd2 ba1.2k sqft212 Woebegona Way, Hodgenville, KY 42748For SaleMLS ID #HK2603142, Justin Ward, River Brook Realty LLC. HKMLS
- $295,0003 bd2 ba1.5k sqft101 Terri Rose Ct, Hodgenville, KY 42748For SaleMLS ID #1722970, Vickie Grimes, Real Estate Kentucky, Inc.. Metro Search Inc. LLC DBA Apex MLS
- $295,0003 bd2 ba1.5k sqft101 Teri Rose Ct, Hodgenville, KY 42748For SaleMLS ID #HK2602862, Jason Smith, Real Estate Kentucky, Inc.. HKMLS
- $225,0004 bd2 ba1.7k sqft109 Wood Ln, Hodgenville, KY 42748For SaleMLS ID #HK2602891, Steven Keen, RE/MAX EXECUTIVE GROUP, INC.. HKMLS
- $225,0004 bd2 ba1.7k sqft113 Wood Ln, Hodgenville, KY 42748For SaleMLS ID #HK2602889, Steven Keen, RE/MAX EXECUTIVE GROUP, INC.. HKMLS
- $225,0004 bd2 ba1.7k sqft127 Wood Ln, Hodgenville, KY 42748For SaleMLS ID #HK2602907, Steven Keen, RE/MAX EXECUTIVE GROUP, INC.. HKMLS
- $225,0004 bd2 ba1.7k sqft111 Wood Ln, Hodgenville, KY 42748For SaleMLS ID #HK2602892, Steven Keen, RE/MAX EXECUTIVE GROUP, INC.. HKMLS
- $--3 bd2 ba1.5k sqft9163 Sonora Rd, Sonora, KY 42776AuctionMLS ID #HK2603421, Bobby Dobson, PLATINUM PLUS REALTY. HKMLS
