NEW LISTING | A COVETED LONDON ADDRESS — LOCATION, LIFESTYLE & ROOM FOR MORE Welcome to 321 Huckleberry Lane, London, KY 40744, where location, comfort and neighborhood living come together in a property that checks all the right boxes. Offering approximately 1,800 sq. ft., this beautiful home features 3 bedrooms, 3 bathrooms and an attached 2-car garage, providing the space and functionality today's buyers are searching for. And there's more—a new concrete pad in the backyard is already in place for a potential second garage, giving you an exciting opportunity for additional vehicle storage, a workshop, hobby space or whatever best complements your lifestyle. But what truly sets this property apart is its coveted London location. This is the kind of neighborhood people hope to find—where quiet streets and cul-de-sacs invite evening walks, neighbors wave hello, and coming home feels a little different. It's an opportunity to put down roots in an established setting and enjoy one of those hard-to-replicate locations that rarely feels ordinary. Beyond the neighborhood, London places you in the heart of southeastern Kentucky, surrounded by the natural beauty and recreation that attract visitors to the region year after year. Explore Daniel Boone National Forest, Laurel River Lake, Cumberland Falls and Levi Jackson Wilderness Road Park, while still enjoying convenient access to London's restaurants, shopping, medical services, schools and I-75. 3 Bedrooms | 3 Bathrooms | Approx. 1,800 Sq. Ft. | 2-Car Garage | New Concrete Pad for Potential Second Garage Whether you're looking for your forever home, relocating to Kentucky or simply waiting for the right property in the right neighborhood, 321 Huckleberry Lane is an address you'll want to experience in person. Some homes check the boxes. Others offer the location, lifestyle and feeling you've been waiting for. This one offers all three.
For sale
$325,000
321 Huckleberry Ln, London, KY 40744
3beds
1,800sqft
Single Family Residence
Built in 1996
0.55 Acres Lot
$313,000 Zestimate®
$181/sqft
$-- HOA
What's special
- 23 hours |
- 155 |
- 9 |
Zillow last checked:
Listing updated:
Listed by:
Amy C Brown 606-312-2944,
NextHome Adventure
Source: Imagine MLS,MLS#: 26022160
Facts & features
Interior
Bedrooms & bathrooms
- Bedrooms: 3
- Bathrooms: 3
- Full bathrooms: 2
- 1/2 bathrooms: 1
Primary bedroom
- Level: Second
Bedroom 1
- Level: First
Bedroom 2
- Level: Second
Bedroom 3
- Level: Second
Bathroom 2
- Level: Second
Bathroom 3
- Level: Second
Bonus room
- Level: First
Kitchen
- Level: First
Living room
- Level: First
Heating
- Electric, Heat Pump, Natural Gas
Cooling
- Central Air, Ceiling Fan(s), Electric, Heat Pump
Appliances
- Included: Dishwasher, Microwave, Refrigerator, Range
- Laundry: Electric Dryer Hookup, Main Level, Washer Hookup
Features
- Entrance Foyer, Eat-in Kitchen, Walk-In Closet(s), Ceiling Fan(s)
- Flooring: Carpet, Ceramic Tile, Hardwood, Tile
- Windows: Insulated Windows, Blinds, Screens
- Basement: Crawl Space
- Number of fireplaces: 1
- Fireplace features: Family Room, Gas Log
Interior area
- Total structure area: 1,800
- Total interior livable area: 1,800 sqft
- Finished area above ground: 1,800
- Finished area below ground: 0
Property
Parking
- Total spaces: 2
- Parking features: Driveway
- Garage spaces: 2
- Has uncovered spaces: Yes
Features
- Levels: Two
- Exterior features: Awning(s)
- Fencing: Privacy,Wood
- Has view: Yes
- View description: Neighborhood
Lot
- Size: 0.55 Acres
Details
- Additional structures: Shed(s), Workshop
- Parcel number: 0620000042.15
Construction
Type & style
- Home type: SingleFamily
- Architectural style: Contemporary
- Property subtype: Single Family Residence
Materials
- Brick Veneer, Vinyl Siding
- Foundation: Block
- Roof: Shingle
Condition
- Year built: 1996
Utilities & green energy
- Sewer: Public Sewer
- Water: Public
- Utilities for property: Cable Connected, Electricity Connected, Natural Gas Connected, Phone Connected, Water Connected
Community & HOA
Community
- Subdivision: Hunting Creek
HOA
- Has HOA: No
Location
- Region: London
Financial & listing details
- Price per square foot: $181/sqft
- Tax assessed value: $200,900
- Annual tax amount: $1,549
- Date on market: 8/15/2026
Estimated market value
$313,000
$297,000 - $329,000
$1,851/mo
Price history
| Date | Event | Price |
|---|---|---|
| 8/15/2026 | Listed for sale | $325,000+30.1%$181/sqft |
Source:  Imagine MLS #26022160 Report a problem Imagine MLS #26022160 Report a problem | ||
| 8/15/2021 | Listing removed | -- |
Source:  JBOR #20117177 Report a problem JBOR #20117177 Report a problem | ||
| 8/14/2021 | Listed for sale | $249,900+38.1%$139/sqft |
Source: Imagine MLS #20117177 Report a problem | ||
| 6/22/2015 | Sold | $180,900+3.4%$101/sqft |
Source: Imagine MLS #1508985 Report a problem | ||
| 5/10/2015 | Pending sale | $174,900$97/sqft |
Source: Sallie Davidson, REALTORS #1508985 Report a problem | ||
| 5/6/2015 | Listed for sale | $174,900$97/sqft |
Source: Sallie Davidson, REALTORS #1508985 Report a problem | ||
| 5/5/2015 | Pending sale | $174,900$97/sqft |
Source: Sallie Davidson, REALTORS #1508985 Report a problem | ||
| 5/3/2015 | Listed for sale | $174,900+16.7%$97/sqft |
Source: Sallie Davidson, REALTORS #1508985 Report a problem | ||
| 5/7/2010 | Sold | $149,900-0.1%$83/sqft |
Source:  Imagine MLS #94977 Report a problem Imagine MLS #94977 Report a problem | ||
| 10/27/2009 | Sold | $150,000$83/sqft |
Source: Public Record Report a problem | ||
Public tax history
| Year | Property taxes | Tax assessment |
|---|---|---|
| 2024 | $1,549 -2.5% | $200,900 |
| 2023 | $1,589 -0.6% | $200,900 |
| 2022 | $1,599 +7.2% | $200,900 +11.1% |
| 2021 | $1,492 | $180,900 |
| 2020 | -- | $180,900 |
| 2019 | $1,508 +0.2% | $180,900 |
| 2018 | $1,505 +0.1% | $180,900 |
| 2017 | $1,504 | $180,900 +20.7% |
| 2015 | $1,504 +25.1% | $149,900 |
| 2012 | $1,202 | $149,900 -0.1% |
| 2010 | -- | $150,000 |
Find assessor info on the county website
Monthly payment
Est. payment
Payment breakdown
Explore the cost of this home by adjusting the details. Changes won't be saved.Climate risks
Neighborhood: 40744
Nearby schools
GreatSchools rating
- 9/10Sublimity Elementary SchoolGrades: PK-5Distance: 1.3 mi
- 8/10South Laurel Middle SchoolGrades: 6-8Distance: 1.7 mi
- 7/10South Laurel High SchoolGrades: 9-12Distance: 1.8 mi
Schools provided by the listing agent
- Elementary: Cold Hill
- Middle: South Laurel
- High: South Laurel
Source: Imagine MLS. This data may not be complete. We recommend contacting the local school district to confirm school assignments for this home.
- $279,1003 bd2 ba1.7k sqft327 Huckleberry Ln, London, KY 40744Off Market

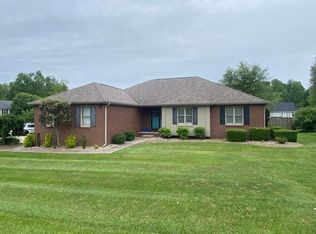
- $319,0003 bd2 ba1.7k sqft319 Huckleberry Ln, London, KY 40744Sold
- $267,3003 bd2 ba1.7k sqft317 Hunters Trce, London, KY 40744Off Market
- $325,0005 bd3 ba2.4k sqft109 Sweetbriar Cir, London, KY 40744Sold

- $278,4004 bd2 ba1.9k sqft313 Hunters Trce, London, KY 40744Off Market
- $213,100-- bd2 ba1.9k sqft113 Sweetbriar Cir, London, KY 40744Off Market
- $338,300-- bd2 ba3.5k sqft322 Hunters Trce, London, KY 40744Off Market
- $326,2003 bd3 ba2k sqft318 Hunters Trce, London, KY 40744Off Market
A local agent can set up tours, give advice and negotiate with sellers.
A local lender can help you make sure your offer is ready when you are.
Similar homes
- $339,9003 bd3 ba2k sqft92 Avian Ln, London, KY 40744For Sale
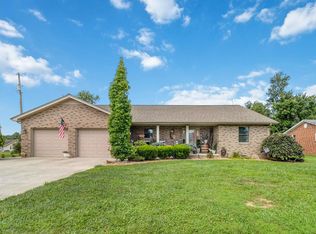
 MLS ID #26021772, Steven G King, CENTURY 21 Advantage Realty. Imagine MLS
 - $349,9003 bd3 ba2k sqft3010 Mountain Springs Dr, London, KY 40744For Sale
 MLS ID #26020855, Jesse Sizemore, CENTURY 21 Advantage Realty. Imagine MLS
 - $298,0003 bd2 ba2.2k sqft460 Combs Cir, London, KY 40744For Sale
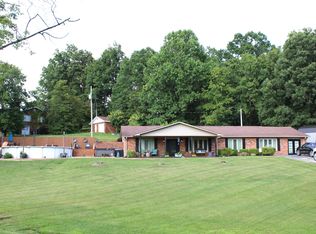 MLS ID #26019352, Sherman E Clark, WEICHERT REALTORS - Ford Brothers. Imagine MLS
 - $329,0004 bd3 ba2.5k sqft55 Fox Trl, London, KY 40744For Sale
 MLS ID #26011195, Sue Thompson, WEICHERT REALTORS - Ford Brothers. Imagine MLS
 - $290,0003 bd2 ba1k sqft386 Boggs Rd, London, KY 40744For SaleMLS ID #25012079, Amy C Brown, NextHome Adventure. Imagine MLS
- $339,9004 bd2 ba1.9k sqft224 Redbird Ln, London, KY 40744For SaleMLS ID #25502072, Kenny Morgan, CENTURY 21 Advantage Realty. Imagine MLS
- $309,0004 bd2 ba2.1k sqft43 Elderbush Dr, London, KY 40744For SaleMLS ID #26004974, Patty Taylor, Sallie Davidson, Realtors. Imagine MLS
- $329,0003 bd2 ba1.9k sqft37 Nate Ln, London, KY 40744For SaleMLS ID #26019986, Connie Hunt, CENTURY 21 Advantage Realty. Imagine MLS
- $355,0003 bd3 ba2.4k sqft41 Lakeside Dr, London, KY 40741For SaleMLS ID #26020988, Krystil Greer, CENTURY 21 Advantage Realty. Imagine MLS
- $356,9004 bd3 ba2.2k sqft59 Terran Ln, London, KY 40744For SaleMLS ID #26011854, Brenda Morgan, NextHome Adventure. Imagine MLS
- $389,0003 bd2 ba2k sqft386B Boggs Rd, London, KY 40744For SaleMLS ID #26005643, Amy C Brown, NextHome Adventure. Imagine MLS
- $309,9003 bd2 ba1.8k sqft274 Brookside Dr, London, KY 40744For SaleMLS ID #26014232, Ted Payne, Reliance One Realty. Imagine MLS
- $265,0003 bd2 ba1.5k sqft3028 Riverside Springs Dr, London, KY 40744For SaleMLS ID #129061, Michelle Jones, Re/Max Legacy Group-Hazard. Eastern Kentucky AOR
- $265,0003 bd2 ba1.4k sqft97 Boone Trl, London, KY 40744For SaleMLS ID #26009133, Jaclyn Roark, WEICHERT REALTORS - Ford Brothers. Imagine MLS
- $319,0003 bd2 ba1.7k sqft3286 Barbourville Rd, London, KY 40744For SaleMLS ID #26011808, Debbie Hoskins, RE/MAX LakeTime Realty London. Imagine MLS
- $239,0003 bd2 ba1.5k sqft3012 Warm Springs Dr, London, KY 40744For SaleMLS ID #26021370, Amanda M Heuser, CENTURY 21 Advantage Realty. Imagine MLS
- $319,0004 bd2 ba1.9k sqft3462 Barbourville Rd, London, KY 40744For Sale
 MLS ID #1342822, Mike Hensley, REMAX PROFESSIONAL'S. East Tennessee Realtors
 - $344,0003 bd3 ba2.2k sqft244 Cedar Point Dr, London, KY 40741For SaleMLS ID #26013425, Amy M Gambrel, Reliance One Realty. Imagine MLS
- $269,9003 bd2 ba1.7k sqft2015 Old Whitley Rd, London, KY 40744For SaleMLS ID #26011123, Andrew Martin, Sester & Co Realty. Imagine MLS
- $230,0002 bd2 ba1.5k sqft561 Old Whitley Rd, London, KY 40744For SaleMLS ID #26020746, Sherry L Watkins, Sester & Co Realty. Imagine MLS
