Welcome home to this amazing Cape Cod on a private 3/4-acre lot with mature trees in desirable Lawrence Township-minutes from Geist Reservoir and Fort Harrison State Park, and close to everything. No HOA! The main floor boasts a great floorplan with wonderful flow and beautiful hardwood floors throughout. The large eat-in kitchen features solid wood cabinets, tons of cabinet space, a large center island, stainless steel appliances, and granite countertops-a dream for cooking and entertaining alike. It opens to a beautiful family room anchored by a large wood-burning fireplace, creating a warm, inviting gathering space. Two separate living spaces on the main floor add even more versatility, and a main-floor bedroom with a full bath just steps away is perfect as a guest suite or home office. Upstairs, charming bedrooms feature dormer windows with built-in storage seats, adding character and function. In all, this home offers four spacious bedrooms and three full bathrooms. Outside, a large patio and deck overlooks an enormous, fully fenced backyard with plenty of room to relax, garden, or entertain. The large concrete driveway offers a huge area for basketball and more, and gutter guards on the second-level gutters help keep maintenance easy. A large mini-barn and several storage sheds on the east side of the property convey with the home, offering exceptional extra storage, and the backyard playset can stay or go per buyer preference. A 3-car garage completes this impressive package, providing ample room for vehicles, tools, and toys. As an added bonus, the seller is providing a 1-year Choice Home Warranty at their expense with an acceptable offer, giving buyers extra peace of mind. Space, storage, charm, and an unbeatable location near Geist and Fort Harrison-this one truly has it all!
Pending
$425,000
10022 E 86th St, Indianapolis, IN 46256
4beds
2,576sqft
Residential, Single Family Residence
Built in 1983
0.73 Acres Lot
$-- Zestimate®
$165/sqft
$-- HOA
What's special
Large wood-burning fireplaceLarge patio and deckFour spacious bedroomsBeautiful family roomWarm inviting gathering spaceGranite countertopsTons of cabinet space
- 2 days |
- 840 |
- 60 |
Zillow last checked:
Listing updated:
Listed by:
Frank Tinsley 317-250-8592,
Highgarden Real Estate,
Brenda Tinsley 317-797-2025,
Highgarden Real Estate
Source: MIBOR as distributed by MLS GRID,MLS#: 22118796
Facts & features
Interior
Bedrooms & bathrooms
- Bedrooms: 4
- Bathrooms: 3
- Full bathrooms: 3
- Main level bathrooms: 1
- Main level bedrooms: 1
Primary bedroom
- Level: Upper
- Area: 182 Square Feet
- Dimensions: 13x14
Bedroom 2
- Level: Upper
- Area: 216 Square Feet
- Dimensions: 12x18
Bedroom 3
- Level: Upper
- Area: 140 Square Feet
- Dimensions: 14x10
Bedroom 4
- Level: Main
- Area: 143 Square Feet
- Dimensions: 13x11
Breakfast room
- Level: Main
- Area: 81 Square Feet
- Dimensions: 9x9
Family room
- Level: Main
- Area: 195 Square Feet
- Dimensions: 15x13
Kitchen
- Level: Main
- Area: 132 Square Feet
- Dimensions: 12x11
Living room
- Level: Main
- Area: 273 Square Feet
- Dimensions: 21x13
Heating
- Forced Air, Natural Gas
Cooling
- Central Air
Appliances
- Included: Dishwasher, Gas Water Heater, Microwave, Electric Oven, Refrigerator, Water Softener Owned
- Laundry: Laundry Closet, Main Level
Features
- Attic Access, Attic Pull Down Stairs, Kitchen Island, Entrance Foyer, Ceiling Fan(s), Hardwood Floors, High Speed Internet, Eat-in Kitchen, Pantry, Smart Thermostat, Walk-In Closet(s)
- Flooring: Hardwood
- Windows: Wood Work Painted
- Has basement: No
- Attic: Access Only,Pull Down Stairs
- Number of fireplaces: 1
- Fireplace features: Family Room, Wood Burning
Interior area
- Total structure area: 2,576
- Total interior livable area: 2,576 sqft
Video & virtual tour
Property
Parking
- Total spaces: 3
- Parking features: Attached
- Attached garage spaces: 3
- Details: Garage Parking Other(Garage Door Opener, Keyless Entry, Service Door)
Features
- Levels: Two
- Stories: 2
- Patio & porch: Deck, Patio
- Exterior features: Basketball Court, Fire Pit, Playground
- Fencing: Fenced,Full
Lot
- Size: 0.73 Acres
- Features: Corner Lot
Details
- Additional structures: Barn Mini, Storage
- Parcel number: 490117113007000400
- Special conditions: None
- Horse amenities: None
Construction
Type & style
- Home type: SingleFamily
- Architectural style: Cape Cod
- Property subtype: Residential, Single Family Residence
Materials
- Brick, Vinyl Siding, Vinyl With Brick
- Foundation: Block
Condition
- Updated/Remodeled
- New construction: No
- Year built: 1983
Utilities & green energy
- Electric: 200+ Amp Service
- Water: Public
- Utilities for property: Sewer Connected, Water Connected
Community & HOA
Community
- Security: Smoke Detector(s)
- Subdivision: Harbour Pines
HOA
- Has HOA: No
Location
- Region: Indianapolis
Financial & listing details
- Price per square foot: $165/sqft
- Tax assessed value: $271,700
- Annual tax amount: $2,852
- Date on market: 8/13/2026
- Cumulative days on market: 3 days
Estimated market value
Not available
Estimated sales range
Not available
Not available
Price history
| Date | Event | Price |
|---|---|---|
| 8/14/2026 | Pending sale | $425,000$165/sqft |
Source:  MIBOR as distributed by MLS GRID #22118796 Report a problem MIBOR as distributed by MLS GRID #22118796 Report a problem | ||
| 8/13/2026 | Listed for sale | $425,000+61.9%$165/sqft |
Source: MIBOR as distributed by MLS GRID #22118796 Report a problem | ||
| 12/2/2019 | Sold | $262,500-2.8%$102/sqft |
Source: MIBOR as distributed by MLS GRID #21668935 Report a problem | ||
| 10/30/2019 | Pending sale | $270,000$105/sqft |
Source: MIBOR REALTOR Association #21668935 Report a problem | ||
| 10/22/2019 | Price change | $270,000-3.6%$105/sqft |
Source: MIBOR REALTOR Association #21668935 Report a problem | ||
| 9/19/2019 | Listed for sale | $280,000+16.7%$109/sqft |
Source: MIBOR REALTOR Association #21668935 Report a problem | ||
| 2/5/2018 | Sold | $240,000-2%$93/sqft |
Source: MIBOR as distributed by MLS GRID #21502190 Report a problem | ||
| 12/5/2017 | Pending sale | $244,900$95/sqft |
Source: Indy Metro Northeast #21502190 Report a problem | ||
| 11/7/2017 | Price change | $244,900-2%$95/sqft |
Source: Indy Metro Northeast #21502190 Report a problem | ||
| 9/22/2017 | Price change | $249,900-2%$97/sqft |
Source: Indy Metro Northeast #21502190 Report a problem | ||
| 9/1/2017 | Price change | $255,000-1.9%$99/sqft |
Source: Indy Metro Northeast #21502190 Report a problem | ||
| 8/16/2017 | Price change | $259,999-3%$101/sqft |
Source: Indy Metro Northeast #21502190 Report a problem | ||
| 7/28/2017 | Listed for sale | $268,000-4.1%$104/sqft |
Source: Keller Williams Indy Metro NE #21502190 Report a problem | ||
| 4/27/2017 | Listing removed | $279,500$109/sqft |
Source: Coldwell Banker Lunsford Real Estate #201649244 Report a problem | ||
| 3/24/2017 | Price change | $279,500+1.8%$109/sqft |
Source: Coldwell Banker Lunsford Real Estate #201649244 Report a problem | ||
| 2/20/2017 | Pending sale | $274,500$107/sqft |
Source: Coldwell Banker Lunsford Real Estate #201649244 Report a problem | ||
| 1/23/2017 | Price change | $274,500-1.9%$107/sqft |
Source: Coldwell Banker Lunsford Real Estate #201649244 Report a problem | ||
| 10/26/2016 | Listed for sale | $279,900+27.5%$109/sqft |
Source: Coldwell Banker Lunsford #201649244 Report a problem | ||
| 12/21/2012 | Sold | $219,500-2.4%$85/sqft |
Source: MIBOR as distributed by MLS GRID #21201012 Report a problem | ||
| 12/13/2012 | Pending sale | $225,000$87/sqft |
Source: Indy Metro Northeast dba Keller Williams Realty #21201012 Report a problem | ||
| 10/16/2012 | Listed for sale | $225,000+48.1%$87/sqft |
Source: Indy Metro Northeast dba Keller Williams Realty #21201012 Report a problem | ||
| 6/5/2000 | Sold | $151,900$59/sqft |
Source: Agent Provided Report a problem | ||
Public tax history
| Year | Property taxes | Tax assessment |
|---|---|---|
| 2025 | $3,017 +0.5% | $271,700 -1.7% |
| 2024 | $3,002 +11.7% | $276,300 |
| 2023 | $2,688 +5.8% | $276,300 +13.1% |
| 2022 | $2,541 -1% | $244,200 +7% |
| 2021 | $2,567 +12.5% | $228,200 |
| 2020 | $2,282 +4.4% | $228,200 |
| 2019 | $2,185 -0.5% | $228,200 +4.4% |
| 2018 | $2,197 -3% | $218,500 +0.9% |
| 2017 | $2,265 +8.6% | $216,500 +2.2% |
| 2016 | $2,086 +7% | $211,800 +8.6% |
| 2014 | $1,950 +3% | $195,000 |
| 2013 | $1,893 | $195,000 +3% |
| 2012 | $1,893 | $189,300 +1.6% |
| 2011 | -- | $186,300 |
| 2010 | $1,863 +1.4% | $186,300 |
| 2009 | $1,838 | $186,300 -3.9% |
| 2007 | -- | $193,900 -0.8% |
| 2006 | -- | $195,400 +16.3% |
| 2005 | -- | $168,000 |
| 2004 | -- | $168,000 |
| 2003 | -- | $168,000 +48% |
| 2002 | -- | $113,500 +199.9% |
| 2001 | -- | $37,840 |
| 2000 | -- | $37,840 |
Find assessor info on the county website
Monthly payment
Est. payment
Payment breakdown
Explore the cost of this home by adjusting the details. Changes won't be saved.Climate risks
Neighborhood: Geist
Nearby schools
GreatSchools rating
- 6/10Amy Beverland Elementary SchoolGrades: 1-6Distance: 1.7 mi
- 5/10Fall Creek Valley Middle SchoolGrades: 7-8Distance: 3 mi
- 5/10Lawrence North High SchoolGrades: 9-12Distance: 2.7 mi
Schools provided by the listing agent
- Elementary: Amy Beverland Elementary
- Middle: Fall Creek Valley Middle School
- High: Lawrence North High School
Source: MIBOR as distributed by MLS GRID. This data may not be complete. We recommend contacting the local school district to confirm school assignments for this home.
- $390,0003 bd2 ba2k sqft8612 Match Point Ct, Indianapolis, IN 46256Off Market
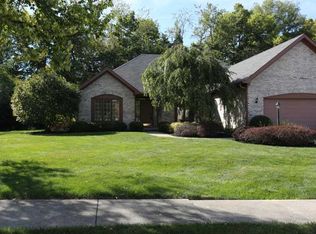
- $445,1003 bd2 ba2.5k sqft8622 Match Point Ct, Indianapolis, IN 46256Off Market
- $336,3003 bd3 ba2.2k sqft8624 Green Branch Ln, Indianapolis, IN 46256Off Market
- $332,3004 bd3 ba2k sqft8635 Green Branch Ln, Indianapolis, IN 46256Off Market
- $315,9004 bd3 ba2.1k sqft8630 Green Branch Ln, Indianapolis, IN 46256Off Market
- $367,000-- bd1 ba2.5k sqft8632 Match Point Ct, Indianapolis, IN 46256Off Market
- $267,800-- bd1 ba1.8k sqft8634 Green Branch Ln, Indianapolis, IN 46256Off Market
- $470,0003 bd3 ba3.4k sqft8642 Match Point Ct, Indianapolis, IN 46256Sold
A local agent can set up tours, give advice and negotiate with sellers.
Similar homes
- $415,0004 bd3 ba2.2k sqft10424 Snapper Ct, Indianapolis, IN 46256Active
 MLS ID #22112800, Jennifer Goodspeed, Keller Williams Indy Metro Partners. MIBOR as distributed by MLS GRID
 - $445,0003 bd2 ba2.3k sqft9121 Pinecreek Ct, Indianapolis, IN 46256Active
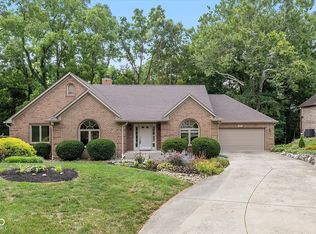 MLS ID #22096280, Tim Houterloot, Keller Williams Indpls Metro N. MIBOR as distributed by MLS GRID
 - $459,0004 bd3 ba2.7k sqft7820 Scarborough Boulevard South Dr, Indianapolis, IN 46256Active
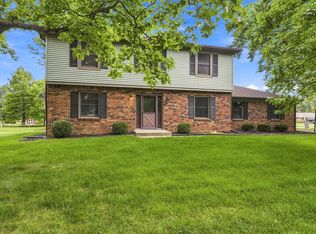 MLS ID #22119863, Nate Elkins, eXp Realty, LLC. MIBOR as distributed by MLS GRID
 - $445,0004 bd3 ba2.7k sqft8815 Fathom Crst, Indianapolis, IN 46256Active
 MLS ID #22117167, Autumn Sojka, Heroes Property Group. MIBOR as distributed by MLS GRID
 - $390,0003 bd3 ba2k sqft7990 Springwater Cir, Indianapolis, IN 46256ActiveMLS ID #22119952, Jimmy Lamson, F.C. Tucker Company. MIBOR as distributed by MLS GRID
- $440,0003 bd2 ba2.9k sqft10526 Stormhaven Way, Indianapolis, IN 46256ActiveMLS ID #22116958, Andy Deemer, F.C. Tucker Company. MIBOR as distributed by MLS GRID
- $375,0003 bd3 ba1.8k sqft8059 Harvest Ln, Indianapolis, IN 46256ActiveMLS ID #22119486, Lynn Geis, REMAX ONE. MIBOR as distributed by MLS GRID
- $399,9004 bd3 ba2.9k sqft8319 Wemouth Ct, Indianapolis, IN 46256ActiveMLS ID #22113428, Alice Steppe, Real Broker, LLC. MIBOR as distributed by MLS GRID
- $399,0004 bd3 ba2.5k sqft10325 Blue Fin Dr, Indianapolis, IN 46256ActiveMLS ID #22105418, Stephen Clark, Compass Indiana, LLC. MIBOR as distributed by MLS GRID
- $415,0004 bd3 ba3.2k sqft10397 Hillsborough Dr, Fishers, IN 46037ActiveMLS ID #22120184, Steven Hetrick, F.C. Tucker Company. MIBOR as distributed by MLS GRID
- $345,0003 bd3 ba1.8k sqft8030 N Richardt Ave, Indianapolis, IN 46256ActiveMLS ID #22120177, Miranda Schubert, Weichert REALTORS® Cooper Group Indy. MIBOR as distributed by MLS GRID
- $444,9004 bd3 ba3k sqft7366 Glennmore Dr, Indianapolis, IN 46256ActiveMLS ID #22113036, RJ Russell, Highgarden Real Estate. MIBOR as distributed by MLS GRID
- $499,9004 bd3 ba3.3k sqft7761 Prairie View Dr, Indianapolis, IN 46256ActiveMLS ID #22117708, Andrea Ratcliff, Redfin Corporation. MIBOR as distributed by MLS GRID
- $444,9004 bd3 ba2.6k sqft7011 Wildridge Dr, Indianapolis, IN 46256ActiveMLS ID #22105739, Denise Gehring, Highgarden Real Estate. MIBOR as distributed by MLS GRID
- $340,0004 bd3 ba2k sqft8230 Autumn Mill Ln, Indianapolis, IN 46256ActiveMLS ID #22118922, Elizabeth Ewbank, Highgarden Real Estate. MIBOR as distributed by MLS GRID
- $420,0004 bd4 ba3.6k sqft6427 Royal Oakland Dr, Indianapolis, IN 46236ActiveMLS ID #22113544, LaKisha Lately, Compass Indiana, LLC. MIBOR as distributed by MLS GRID
- $385,0004 bd3 ba2.1k sqft8038 Springwater Dr W, Indianapolis, IN 46256ActiveMLS ID #22098947, Teresa Ashmore, T&H Realty Services, Inc.. MIBOR as distributed by MLS GRID
- $375,0004 bd3 ba1.9k sqft7957 Castle Lake Rd, Indianapolis, IN 46256ActiveMLS ID #22112090, Todd Bailey, Ever Real Estate, LLC. MIBOR as distributed by MLS GRID
- $539,9003 bd2 ba2.7k sqft8704 Vintner Ct, Indianapolis, IN 46256ActiveMLS ID #22112572, Ted O'Donnell, F.C. Tucker Company. MIBOR as distributed by MLS GRID
- $385,0004 bd3 ba3.4k sqft7330 Tousley Dr, Indianapolis, IN 46256ActiveMLS ID #22114224, Chase Deisler, Berkshire Hathaway Home. MIBOR as distributed by MLS GRID
