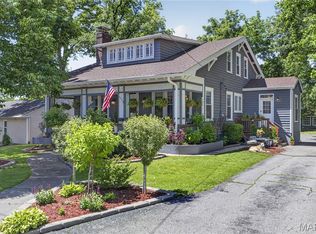
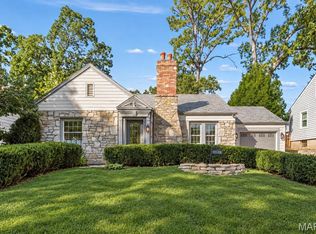
Welcome home to this beautifully updated and thoughtfully designed 3-bedroom, 2-bathroom residence located in the highly sought-after Webster Groves School District. Offering an exceptional combination of space, style, and functionality, this home has been extensively updated and is truly move-in ready. Step inside to a spacious and inviting living room that flows effortlessly into the generously sized dining room—perfect for both everyday living and entertaining. The stunning updated kitchen is sure to impress, featuring quartz countertops, custom cabinetry, and beautiful modern finishes that combine style with functionality. Convenience meets comfort with a main-floor laundry room, while gorgeous hardwood floors add warmth and character throughout the home. A true highlight is the expansive sunroom, where large windows showcase gorgeous views of the backyard and patio. Whether you're enjoying your morning coffee, hosting friends, or simply unwinding at the end of the day, this versatile space offers a wonderful connection to the outdoors. Outside, the large back patio provides an ideal setting for summer gatherings, outdoor dining, or relaxing in your private backyard retreat. With its extensive updates, generous room sizes, beautiful hardwood floors, exceptional sunroom, updated kitchen, and sought-after Webster Groves location, this home offers the perfect blend of classic charm and modern living
Active
Listed by: Berkshire Hathaway HomeServices Advantage • Margot Vishion • 314-973-1272
$450,000
1154 S Berry Rd, Saint Louis, MO 63122
3beds
1,849sqft
Single Family Residence
Built in 1939
0.26 Acres Lot
$465,900 Zestimate®
$243/sqft
$-- HOA
What's special
Large back patioQuartz countertopsExpansive sunroomBeautiful modern finishesStunning updated kitchenGorgeous hardwood floorsPrivate backyard retreat
- 10 days
- 2,104
- 278
Likely to sell faster than
Zillow last checked:
Listing updated:
Listed by:
Margot Vishion 314-973-1272,
Berkshire Hathaway HomeServices Advantage,
Peter Vishion 314-537-7753,
Berkshire Hathaway HomeServices Advantage
Source: MARIS,MLS#: 26064074 Originating MLS: St. Louis Association of REALTORS
Originating MLS: St. Louis Association of REALTORSFacts & features
Interior
Bedrooms & bathrooms
- Bedrooms: 3
- Bathrooms: 2
- Full bathrooms: 2
- Main level bathrooms: 2
- Main level bedrooms: 3
Bedroom
- Features: Floor Covering: Wood
- Level: Main
- Area: 156
- Dimensions: 13x12
Bedroom
- Features: Floor Covering: Wood
- Level: Main
- Area: 90
- Dimensions: 10x9
Bathroom
- Features: Floor Covering: Wood
- Level: Main
- Area: 168
- Dimensions: 14x12
Dining room
- Features: Floor Covering: Wood
- Level: Main
- Area: 140
- Dimensions: 14x10
Family room
- Features: Floor Covering: Wood
- Level: Main
- Area: 252
- Dimensions: 18x14
Kitchen
- Features: Floor Covering: Wood
- Level: Main
- Area: 187
- Dimensions: 17x11
Laundry
- Features: Floor Covering: Wood
- Level: Main
- Area: 63
- Dimensions: 9x7
Living room
- Features: Floor Covering: Wood
- Level: Main
- Area: 270
- Dimensions: 18x15
Heating
- Forced Air
Cooling
- Ceiling Fan(s), Central Air
Appliances
- Included: Dishwasher, Disposal, Range Hood, Built-In Gas Range, Refrigerator
Features
- Basement: Storage Space,Sump Pump,Unfinished
- Number of fireplaces: 1
- Fireplace features: Gas, Gas Log, Living Room
Interior area
- Total structure area: 1,849
- Total interior livable area: 1,849 sqft
- Finished area above ground: 1,849
Video & virtual tour
Property
Parking
- Total spaces: 2
- Parking features: Carport, Off Street
- Carport spaces: 2
Features
- Levels: One
- Patio & porch: Patio
Lot
- Size: 0.26 Acres
- Features: Landscaped
Details
- Parcel number: 24L510278
- Special conditions: Standard
Construction
Type & style
- Home type: SingleFamily
- Architectural style: Ranch,Traditional
- Property subtype: Single Family Residence
Materials
- Vinyl Siding
Condition
- Year built: 1939
Utilities & green energy
- Electric: Ameren
- Sewer: Public Sewer
- Water: Public
- Utilities for property: Electricity Connected, Natural Gas Connected, Sewer Connected, Water Connected
Community & HOA
Community
- Subdivision: Glendale Heights
HOA
- Has HOA: No
Location
- Region: Saint Louis
Financial & listing details
- Price per square foot: $243/sqft
- Tax assessed value: $469,900
- Annual tax amount: $4,918
- Date on market: 10/8/2026
- Cumulative days on market: 10 days
- Listing terms: Cash,Conventional,FHA,VA Loan
- Electric utility on property: Yes
Estimated market value
$465,900
$443,000 - $489,000
$2,879/mo
Price history
| Date | Event | Price |
|---|---|---|
| 10/8/2026 | Listed for sale | $450,000+100%$243/sqft |
Source:  MARIS #26064074 Report a problem MARIS #26064074 Report a problem | ||
| 4/5/2017 | Sold | -- |
Source: MARIS #17008116 Report a problem | ||
| 2/13/2017 | Pending sale | $225,000$122/sqft |
Source: St. Louis Realty #17008116 Report a problem | ||
| 2/10/2017 | Listed for sale | $225,000-1.7%$122/sqft |
Source: St. Louis Realty #17008116 Report a problem | ||
| 10/10/2016 | Listing removed | $229,000$124/sqft |
Source: St. Louis Realty #16052348 Report a problem | ||
| 8/29/2016 | Price change | $229,000-2.6%$124/sqft |
Source: St. Louis Realty #16052348 Report a problem | ||
| 7/24/2016 | Listed for sale | $235,000+42.4%$127/sqft |
Source: St. Louis Realty #16052348 Report a problem | ||
| 9/21/2011 | Sold | -- |
Source: Public Record Report a problem | ||
| 6/18/2011 | Listed for sale | $165,000$89/sqft |
Source: AntroBuy Realty, LLC #11029952 Report a problem | ||
Public tax history
| Year | Property taxes | Tax assessment |
|---|---|---|
| 2025 | $4,918 -0.7% | $89,280 +25.4% |
| 2024 | $4,952 -4.8% | $71,190 -7.4% |
| 2023 | $5,203 +22% | $76,890 +44.5% |
| 2022 | $4,264 +8.5% | $53,210 -15.3% |
| 2021 | $3,931 -5.6% | $62,840 +19.6% |
| 2020 | $4,164 -4.2% | $52,540 |
| 2019 | $4,345 | $52,540 +8% |
| 2018 | $4,345 | $48,640 +34.3% |
| 2017 | $4,345 +34.7% | $36,220 -4.4% |
| 2016 | $3,227 -8.3% | $37,890 |
| 2015 | $3,519 | $37,890 -4.6% |
| 2014 | $3,519 -7.4% | $39,730 |
| 2013 | $3,801 | $39,730 -2.1% |
| 2012 | -- | $40,580 |
| 2011 | -- | $40,580 -0.6% |
| 2010 | $3,671 +12.1% | $40,830 |
| 2009 | $3,276 +5.1% | $40,830 |
| 2008 | $3,116 +13.7% | $40,830 |
| 2007 | $2,740 | $40,830 +26.2% |
| 2006 | $2,740 +0% | $32,360 |
| 2005 | $2,739 | $32,360 +4.4% |
| 2003 | -- | $30,990 +14.4% |
| 2002 | $2,244 +3% | $27,090 |
| 2001 | $2,178 | $27,090 |
Find assessor info on the county website
Monthly payment
Est. payment
Payment breakdown
Explore the cost of this home by adjusting the details. Changes won't be saved.Climate risks
Neighborhood: 63122
Nearby schools
Schools provided by the listing agent
- Elementary: Clark Elem.
- Middle: Hixson Middle
- High: Webster Groves High
Source: MARIS. This data may not be complete. We recommend contacting the local school district to confirm school assignments for this home.
Similar homes
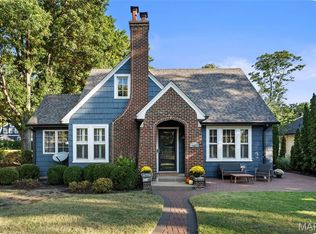
- $575,0003 bd2 ba1.8k sqft147 Kenilworth Ave, Saint Louis, MO 63119For Sale
 MLS ID #26065558, Bradley R Booker, Garcia Properties. MARIS
 - $525,0003 bd2 ba2.1k sqft1519 Jonquil Dr, Saint Louis, MO 63119For Sale
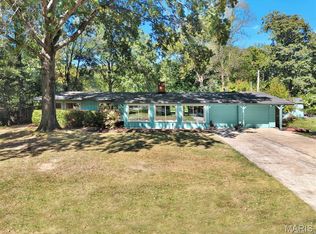
 MLS ID #26061199, John Grass, McAvoy Realty. MARIS
 - $525,0003 bd2 ba1.8k sqft161 Horseshoe Dr, Saint Louis, MO 63122For Sale
 MLS ID #26063223, Michelle Gegg, Compass Realty Group. MARIS
 - $529,9004 bd3 ba2.5k sqft1210 N Sappington Rd, Saint Louis, MO 63122For Sale
 MLS ID #26059934, John M Jackson, John Jackson Neighborhood Real Estate Company, LLC. MARIS
 - $495,0004 bd2 ba1.9k sqft457 Catalina Ave, Saint Louis, MO 63119For SaleMLS ID #26045805, Andrew W Dielmann, Dielmann Sotheby's International Realty. MARIS
- $385,0003 bd2 ba1.1k sqft309 Clark Ave, Saint Louis, MO 63119For SaleMLS ID #26063363, Sara Cook, Keller Williams Realty St. Louis. MARIS
- $420,0004 bd2 ba1.6k sqft6922 Marquette Ave, Saint Louis, MO 63139For SaleMLS ID #26061585, Sherrie L Shanahan, DRG - Delhougne Realty Group. MARIS
- $499,0003 bd2 ba1.6k sqft7545 Hiawatha Ave, Saint Louis, MO 63117For SaleMLS ID #26062453, Ford S Manion, Gladys Manion, Inc.. MARIS
- $455,0004 bd3 ba2.5k sqft954 Chartrand Dr, Ballwin, MO 63011For SaleMLS ID #26066563, Cheryl Johnson, Johnson Realty, Inc. MARIS
- $445,0003 bd3 ba2.6k sqft1002 Seasons View Dr, Fenton, MO 63026For SaleMLS ID #26064182, Kenny Reinhold, Coldwell Banker Realty - Gundaker. MARIS
- $475,0004 bd2 ba2.3k sqft553 Westview Dr, Saint Louis, MO 63130For SaleMLS ID #26063173, Carol Butler, Gladys Manion, Inc.. MARIS
- $450,0004 bd3 ba1.8k sqft16020 Nantucket Meadows Dr, Grover, MO 63040For SaleMLS ID #26056614, Kristin L Sprague, Coldwell Banker Realty - Gundaker West Regional. MARIS
- $450,0004 bd4 ba2.4k sqft5 Autumn Peak Ct, Fenton, MO 63026For SaleMLS ID #26060317, Amanda Vendt, Coldwell Banker Realty - Gundaker. MARIS
- $299,0003 bd2 ba1.3k sqft9256 Coral Dr, Saint Louis, MO 63123For SaleMLS ID #26059189, Maureen A Wiehage, Keller Williams Realty St. Louis. MARIS
- $460,0003 bd2 ba1.6k sqft1230 Luray Dr, Chesterfield, MO 63017For SaleMLS ID #26048910, Dale M Weir, Coldwell Banker Realty - Gundaker. MARIS
- $329,0003 bd3 ba1.7k sqft582 N Laclede Station Rd, Saint Louis, MO 63119For SaleMLS ID #26061930, Sarah J Belmar, Merry Real Estate. MARIS
- $435,0004 bd3 ba1.8k sqft1034 Big Bend Station Dr, Valley Park, MO 63088For SaleMLS ID #26046456, Gina M Kelso, Berkshire Hathaway HomeServices Select Properties. MARIS
- $365,0003 bd2 ba1.3k sqft7407 Commonwealth Ave, Saint Louis, MO 63143For SaleMLS ID #26064628, Dan Brassil, RedKey Realty Leaders Circa. MARIS
- $350,0003 bd3 ba1.8k sqft5239 Mardel Ave, Saint Louis, MO 63109For SaleMLS ID #26062558, Sam E VandenBrink, Worth Clark Realty. MARIS
- $350,0003 bd3 ba2k sqft5623 Walsh St, Saint Louis, MO 63109For SaleMLS ID #26056168, Laura MacDonald, Coldwell Banker Realty - Gundaker. MARIS
