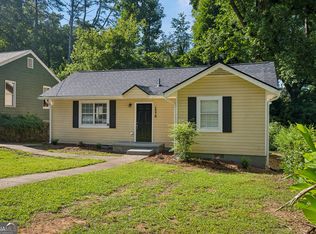
Beautifully renovated 4-bedroom, 2-bathroom single-family home in Atlanta’s desirable Westside, conveniently located near the Atlanta BeltLine and close to shopping, dining, parks, and entertainment. This turnkey home features a stylishly updated kitchen with crisp white cabinetry, quartz countertops, and brand-new stainless-steel appliances, along with new LVP flooring throughout and fresh interior paint. Offering modern finishes, spacious living areas, and four comfortable bedrooms, this move-in-ready home is perfect for buyers looking to enjoy the best of intown Atlanta living with easy access to the BeltLine, Downtown Atlanta, major highways, and everything the surrounding Westside has to offer. Don’t miss this opportunity to own a beautifully updated home in a rapidly evolving Atlanta neighborhood!
Active
Price cut: $10K (10/8)
$279,900
1154 Sims St SW, Atlanta, GA 30310
4beds
1,560sqft
Single Family Residence, Residential
Built in 2005
5,000 Square Feet Lot
$272,100 Zestimate®
$179/sqft
$-- HOA
What's special
Modern finishesStylishly updated kitchenBrand-new stainless-steel appliancesQuartz countertopsCrisp white cabinetryNew lvp flooring throughoutFresh interior paint
- 25 days
- 1,250
- 183
Likely to sell faster than
Zillow last checked:
Listing updated:
Listed by:
Eddie Suarez,
Georgia Luxury Realty 470-378-9911
Source: FMLS GA,MLS#: 7845174
Facts & features
Interior
Bedrooms & bathrooms
- Bedrooms: 4
- Bathrooms: 2
- Full bathrooms: 2
- Main level bathrooms: 2
- Main level bedrooms: 4
Rooms
- Room types: Family Room
Primary bedroom
- Features: None
- Level: None
Bedroom
- Features: None
Primary bathroom
- Features: Double Vanity, Separate Tub/Shower
Dining room
- Features: None
Kitchen
- Features: Cabinets White, Solid Surface Counters
Heating
- Central
Cooling
- Ceiling Fan(s), Central Air
Appliances
- Included: Dishwasher, Electric Range, Electric Water Heater, Microwave
Features
- Double Vanity, Entrance Foyer, Vaulted Ceiling(s)
- Flooring: Luxury Vinyl
- Windows: Double Pane Windows
- Basement: None
- Attic: Pull Down Stairs
- Has fireplace: No
- Fireplace features: None
- Common walls with other units/homes: No Common Walls
Interior area
- Total structure area: 1,560
- Total interior livable area: 1,560 sqft
Video & virtual tour
Property
Parking
- Parking features: Driveway
- Has uncovered spaces: Yes
Accessibility
- Accessibility features: None
Features
- Levels: One
- Stories: 1
- Patio & porch: Covered
- Exterior features: Rain Gutters
- Pool features: None
- Spa features: None
- Fencing: Fenced
- Has view: Yes
- View description: Neighborhood
- Waterfront features: None
- Body of water: None
Lot
- Size: 5,000 Square Feet
- Features: Back Yard, Cleared, Front Yard
Details
- Additional structures: None
- Parcel number: 14 008700081403
- Other equipment: None
- Horse amenities: None
Construction
Type & style
- Home type: SingleFamily
- Architectural style: A-Frame,Ranch
- Property subtype: Single Family Residence, Residential
Materials
- HardiPlank Type
- Foundation: Slab
- Roof: Shingle
Condition
- Resale
- New construction: No
- Year built: 2005
Utilities & green energy
- Electric: 220 Volts
- Sewer: Public Sewer
- Water: Public
- Utilities for property: Cable Available, Electricity Available
Green energy
- Energy efficient items: None
- Energy generation: None
Community & HOA
Community
- Features: None
- Security: None
- Subdivision: Pittsburgh
HOA
- Has HOA: No
Location
- Region: Atlanta
Financial & listing details
- Price per square foot: $179/sqft
- Tax assessed value: $317,300
- Annual tax amount: $5,192
- Date on market: 9/27/2026
- Cumulative days on market: 25 days
- Electric utility on property: Yes
- Road surface type: Asphalt
Estimated market value
$272,100
$258,000 - $286,000
$2,211/mo
Price history
| Date | Event | Price |
|---|---|---|
| 10/8/2026 | Price change | $279,900-3.4%$179/sqft |
Source:  FMLS GA #7845174 Report a problem | ||
| 9/27/2026 | Listed for sale | $289,900+75.7%$186/sqft |
Source: FMLS GA #7845174 Report a problem | ||
| 7/15/2026 | Sold | $165,000+560%$106/sqft |
Source: Public Record Report a problem | ||
| 7/2/2013 | Listing removed | $600 |
Source: Owner Report a problem | ||
| 6/27/2013 | Listed for rent | $600 |
Source: Owner Report a problem | ||
| 7/20/2012 | Listing removed | $25,000$16/sqft |
Source: Gramercy Auctions Report a problem | ||
| 6/11/2012 | Listed for sale | $25,000$16/sqft |
Source: Gramercy Auctions Report a problem | ||
| 12/12/2011 | Listing removed | $25,000$16/sqft |
Source: Gramercy Auctions Report a problem | ||
| 2/7/2011 | Listed for sale | $25,000-7.4%$16/sqft |
Source: Gramercy Auctions Report a problem | ||
| 3/17/2010 | Sold | $27,000-84.6%$17/sqft |
Source: Public Record Report a problem | ||
| 12/12/2009 | Listing removed | $175,000$112/sqft |
Source: Taylor, Bean & Whitaker Report a problem | ||
| 10/3/2009 | Price change | $175,000+600%$112/sqft |
Source: Taylor, Bean & Whitaker Report a problem | ||
| 6/20/2009 | Listed for sale | $25,000-85.7%$16/sqft |
Source: Gramercy Auctions Report a problem | ||
| 6/26/2008 | Price change | $175,000-10.3%$112/sqft |
Source: Taylor, Bean & Whitaker Report a problem | ||
| 4/18/2008 | Price change | $195,000-6.3%$125/sqft |
Source: Taylor, Bean & Whitaker Report a problem | ||
| 4/3/2008 | Listed for sale | $208,000-4.6%$133/sqft |
Source: Sellstate Achievers Report a problem | ||
| 10/24/2006 | Sold | $218,023-16.1%$140/sqft |
Source: Public Record Report a problem | ||
| 11/3/2005 | Sold | $260,000$167/sqft |
Source: Public Record Report a problem | ||
Public tax history
| Year | Property taxes | Tax assessment |
|---|---|---|
| 2025 | $5,192 -0.1% | $126,920 |
| 2024 | $5,196 +28.3% | $126,920 |
| 2023 | $4,049 +2.5% | $126,920 +30% |
| 2022 | $3,950 -13.3% | $97,600 -13.3% |
| 2021 | $4,558 +23.8% | $112,520 +26.5% |
| 2020 | $3,683 +34.3% | $88,960 +19.6% |
| 2019 | $2,742 | $74,400 +36% |
| 2018 | $2,742 | $54,720 +280% |
| 2017 | $2,742 +149.7% | $14,400 |
| 2016 | $1,098 +75.7% | $14,400 |
| 2015 | $625 -4.3% | $14,400 |
| 2014 | $653 -69.2% | $14,400 -70% |
| 2010 | $2,120 -0.8% | $48,000 |
| 2009 | $2,136 | $48,000 -48.1% |
| 2008 | -- | $92,520 -0.1% |
| 2007 | -- | $92,640 |
Find assessor info on the county website
Monthly payment
Est. payment
Payment breakdown
Explore the cost of this home by adjusting the details. Changes won't be saved.Climate risks
Neighborhood: Pittsburgh
Nearby schools
Schools provided by the listing agent
- Elementary: Charles L. Gideons
- Middle: Parks
- High: Carver - Muscogee
Source: FMLS GA. This data may not be complete. We recommend contacting the local school district to confirm school assignments for this home.


Similar homes
- $325,0004 bd3 ba1.5k sqft897 Lawton St SW, Atlanta, GA 30310For Sale

 MLS ID #7833041, Alex Miller, Compass. FMLS GA
- $285,0003 bd2 ba2.1k sqft1776 N Olympian Way SW, Atlanta, GA 30310Active
 MLS ID #10829774, Curtis Swilley, Rock River Realty LLC. GAMLS
- $289,0003 bd2 ba1.3k sqft1041 Stonewall Dr SE, Atlanta, GA 30315Active
 MLS ID #10872397, Alisha Lawton, Coldwell Banker Realty. GAMLS
- $224,9004 bd2 ba1.5k sqft510 James P Brawley Dr NW, Atlanta, GA 30318Active
 MLS ID #10876411, Jon S Dabney Jr., Jason Mitchell Real Estate Georgia. GAMLS
- $319,9004 bd3 ba1.4k sqft1091 Regent St SW, Atlanta, GA 30310For SaleMLS ID #7792865, DAN PEAK, First United Realty of Ga, Inc.. FMLS GA
- $265,0004 bd2 ba1.2k sqft1954 Glenmar Dr, Decatur, GA 30032ActiveMLS ID #10876339, Alianny Santos, The Atlanta Home Experts. GAMLS
- $256,4003 bd2 ba1k sqft3192 Oakcliff Rd NW, Atlanta, GA 30311ActiveMLS ID #10870501, Steven T Koleno, Beycome Brokerage Realty LLC. GAMLS
- $259,9993 bd2 ba1.3k sqft2671 Collier Dr NW, Atlanta, GA 30318For SaleMLS ID #7817282, Kayla Moreno, Evolve Realty Group, LLC. FMLS GA
- $295,2004 bd2 ba1.6k sqft2744 Preston Dr, Decatur, GA 30034ActiveMLS ID #10855629, Soraly Arteaga Jurado, Virtual Properties Realty.com. GAMLS
- $278,9004 bd3 ba2k sqft2416 Rambling Way, Lithonia, GA 30058For SaleMLS ID #7827282, Bracha Sokolic, NorthGroup Realty. FMLS GA
- $265,0003 bd3 ba1.3k sqft585 McWilliams Rd SE Unit 1004, Atlanta, GA 30315ActiveMLS ID #10773531, Shirley Simmons, BHHS Georgia Properties. GAMLS
- $310,0003 bd2 ba1.2k sqft2918 Santa Monica Dr, Decatur, GA 30032For SaleMLS ID #7807150, SCOTT POHL, HomeSmart. FMLS GA
- $315,0003 bd2 ba2.3k sqft2088 Cedar Walk Dr, Conley, GA 30288For SaleMLS ID #7815241, Kenyada Smith, Klosed Collective Real Estate. FMLS GA
- $275,0003 bd2 ba1.9k sqft4533 Cresant Ln, Douglasville, GA 30135For SaleMLS ID #7800458, Ally and Seth Team, Atlanta Fine Homes Sotheby's International. FMLS GA
- $310,0003 bd2 ba1.4k sqft3191 Gay Dr, Decatur, GA 30032For SaleMLS ID #7755921, SCOTT POHL, HomeSmart. FMLS GA
- $249,0003 bd3 ba1.8k sqft728 S Carter Dr, Jonesboro, GA 30236ActiveMLS ID #10870044, Charles Ategbole, Realty of America. GAMLS
- $309,0002 bd3 ba1.3k sqft1448 Liberty Pkwy NW #2212, Atlanta, GA 30318For SaleMLS ID #7828113, Michael Madden, Atlanta Communities. FMLS GA
- $350,0004 bd3 ba2.2k sqft6107 Chastain Way, Fairburn, GA 30213For SaleMLS ID #7854603, Brittany Griggs, NorthGroup Real Estate. FMLS GA
- $332,0003 bd3 ba1.5k sqft2913 Ilir Mnr NW, Atlanta, GA 30318ActiveMLS ID #10871964, Viviana Martinez, Hester Group, REALTORS. GAMLS
- $299,9993 bd3 ba2k sqft9899 Vista Cir, Union City, GA 30291For SaleMLS ID #7855852, Shavonda Gray, Shay & Co. Realty, LLC. FMLS GA
