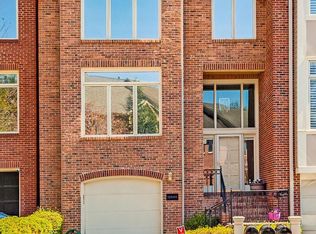
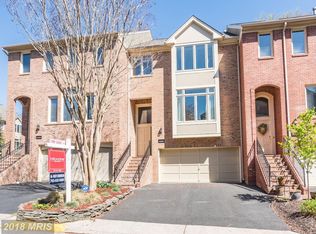
Welcome to one of Reston's most beloved communities. Hemingway Cluster is a quiet enclave of just 78 homes tucked at the edge of Lake Newport, with North Point Shopping Center, Baron Cameron Park, and the lake's wooded trails all within easy walking distance. This end-unit townhome offers approximately 3,100 square feet of finished living space across three light-filled levels — 4 bedrooms, 3.5 baths, and a thoughtful floor plan that feels both spacious and inviting. The main level showcases beautiful hardwood floors throughout. A remodeled kitchen with a breakfast bar opens to an intimate dining area anchored by a gas fireplace, flowing naturally into the family room and out to a large deck. A generous living room with built-in shelving and interior architectural windows adds character and draws light into the entrance foyer — a design detail that sets this home apart. Upstairs, the primary suite is a true retreat: a spacious bedroom with private deck access, a remodeled bath with double sinks, and a walk-in closet currently being outfitted with a custom-designed closet system. Two additional bedrooms, a hall bath, and a convenient bedroom-level washer and dryer complete the upper level. The walkout lower level is a standout — a recreation room with a second gas fireplace, a dedicated office area, a guest bedroom, a full bath, and a door to a lovely patio overlooking the treed common area. Commuting is a breeze with easy access to Route 7, the Dulles Toll Road, the Metro Silver Line, and Dulles International Airport, just minutes away. Reston Town Center is right around the corner. Beautifully updated, backing to trees, and ideally positioned in one of North Reston's most sought-after communities — this one checks just about every box.
Sold for $975,000
Zillow last checked:
Listing updated:
Bought with:
Ahmad Ayub, 0225072161
Redfin Corporation
Source: Bright MLS,MLS#: VAFX2322032
Price history
| Date | Event | Price |
|---|---|---|
| 8/3/2026 | Sold | $975,000$314/sqft |
Source:  Bright MLS #VAFX2322032 Report a problem Bright MLS #VAFX2322032 Report a problem | ||
| 7/9/2026 | Pending sale | $975,000$314/sqft |
Source: Bright MLS #VAFX2322032 Report a problem | ||
| 6/29/2026 | Contingent | $975,000$314/sqft |
Source: Bright MLS #VAFX2322032 Report a problem | ||
| 6/22/2026 | Listed for sale | $975,000+32.4%$314/sqft |
Source: Bright MLS #VAFX2322032 Report a problem | ||
| 10/13/2020 | Sold | $736,500-1.8%$237/sqft |
Source: Public Record Report a problem | ||
| 9/7/2020 | Pending sale | $749,900$241/sqft |
Source: Keller Williams Realty #VAFX1151288 Report a problem | ||
| 8/21/2020 | Price change | $749,900-2.6%$241/sqft |
Source: Keller Williams Realty #VAFX1151288 Report a problem | ||
| 8/12/2020 | Pending sale | $770,000$248/sqft |
Source: Keller Williams Realty #VAFX1151288 Report a problem | ||
| 7/30/2020 | Listed for sale | $770,000+18.5%$248/sqft |
Source: Keller Williams Realty #VAFX1143938 Report a problem | ||
| 8/21/2017 | Sold | $650,000-3.7%$209/sqft |
Source: Public Record Report a problem | ||
| 7/28/2017 | Listing removed | $3,400-4.2%$1/sqft |
Source: Zillow Rental Network Report a problem | ||
| 7/22/2017 | Pending sale | $675,000$217/sqft |
Source: Nitro Realty #FX9987112 Report a problem | ||
| 6/24/2017 | Listed for sale | $675,000+14.4%$217/sqft |
Source: Nitro Realty #FX9987112 Report a problem | ||
| 5/21/2017 | Price change | $3,550-5.3%$1/sqft |
Source: Owner Report a problem | ||
| 5/10/2017 | Listed for rent | $3,750$1/sqft |
Source: Owner Report a problem | ||
| 7/20/2009 | Sold | $590,000-6.2%$190/sqft |
Source: Public Record Report a problem | ||
| 6/6/2009 | Listed for sale | $629,000$202/sqft |
Source: Long & Foster Real Estate, Inc. #FX7076054 Report a problem | ||
Get a cash offer in 3 minutes
Find out how much your home could sell for in as little as 3 minutes with a no-obligation cash offer.
Estimated market value
$970,800
