This spacious Central City home offers nearly 3,000 square feet of finished living space with 4 bedrooms, 2 full baths, plus 2 additional bonus rooms offering flexibility for home offices, guest rooms, playrooms, hobby spaces or whatever fits your needs. Built in 1930, this home has the character and room sizes you just don’t find every day. The floor plan features a large living room with fireplace, separate dining area, roomy kitchen, two main-level bedrooms, upstairs laundry, additional bedrooms and bonus spaces, plus a screened porch that adds even more room to enjoy. Situated on approximately a fourth an acre with a storage shed, this property offers plenty of space inside and out. With nearly 3,000 square feet and rooms that can adapt as your needs change, 308 N 3rd Street is a whole lot of house with a whole lot of possibilities.
For sale
Price cut: $2K (10/23)
$174,000
308 N 3rd St, Central City, KY 42330
4beds
2,994sqft
Single Family Residence
Built in 1930
0.5 Acres Lot
$168,300 Zestimate®
$58/sqft
$-- HOA
What's special
Separate dining areaStorage shedRoomy kitchenUpstairs laundryTwo main-level bedrooms
- 18 days
- 624
- 71
Likely to sell faster than
Zillow last checked:
Listing updated:
Listed by:
Stephanie Wright 270-499-0099,
GREATER OWENSBORO REALTY COMPA
Source: RASK,MLS#: RA20266015
Facts & features
Interior
Bedrooms & bathrooms
- Bedrooms: 4
- Bathrooms: 2
- Full bathrooms: 2
- Main level bathrooms: 1
- Main level bedrooms: 2
Rooms
- Room types: Bonus Room, Hobby Room
Primary bedroom
- Level: Main
Bedroom 2
- Level: Main
Bedroom 3
- Level: Upper
Bedroom 4
- Level: Upper
Bathroom
- Features: Tub/Shower Combo
Heating
- Heat Pump, Natural Gas
Cooling
- Central Electric
Appliances
- Included: Dishwasher, Microwave, Range/Oven, Refrigerator, Gas Water Heater
- Laundry: Laundry Room
Features
- Ceiling Fan(s), Formal Dining Room
- Flooring: Carpet, Hardwood, Vinyl
- Basement: None,Crawl Space
- Has fireplace: Yes
- Fireplace features: Electric
Interior area
- Total structure area: 2,994
- Total interior livable area: 2,994 sqft
Property
Parking
- Parking features: None
Accessibility
- Accessibility features: None
Features
- Levels: Two
- Patio & porch: Screened Porch
- Fencing: None
Lot
- Size: 0.5 Acres
- Features: Level
Details
- Parcel number: 1410216026.000/26020
Construction
Type & style
- Home type: SingleFamily
- Property subtype: Single Family Residence
Materials
- Vinyl Siding
- Roof: Shingle
Condition
- Year built: 1930
Utilities & green energy
- Sewer: Public Sewer
- Water: Public
Community & HOA
Community
- Subdivision: Other
Location
- Region: Central City
Financial & listing details
- Price per square foot: $58/sqft
- Tax assessed value: $195,000
- Annual tax amount: $1,810
- Price range: $174K - $174K
- Date on market: 10/6/2026
Estimated market value
$168,300
$160,000 - $177,000
$1,862/mo
Price history
| Date | Event | Price |
|---|---|---|
| 10/23/2026 | Price change | $174,000-1.1%$58/sqft |
Source:  RASK #RA20266015 Report a problem | ||
| 10/16/2026 | Price change | $176,000-1.1%$59/sqft |
Source: RASK #RA20266015 Report a problem | ||
| 10/6/2026 | Listed for sale | $178,000-8.7%$59/sqft |
Source: RASK #RA20266015 Report a problem | ||
| 4/8/2024 | Listing removed | -- |
Source: Owner Report a problem | ||
| 3/11/2024 | Listed for sale | $195,000+0.5%$65/sqft |
Source: Owner Report a problem | ||
| 2/5/2021 | Listing removed | -- |
Source: Owner Report a problem | ||
| 11/7/2020 | Pending sale | $194,000$65/sqft |
Source: Owner Report a problem | ||
| 8/20/2020 | Price change | $194,000-2%$65/sqft |
Source: Owner Report a problem | ||
| 6/18/2020 | Listed for sale | $198,000+1.5%$66/sqft |
Source: Owner Report a problem | ||
| 9/11/2018 | Sold | $195,000-2.5%$65/sqft |
Source: Public Record Report a problem | ||
| 7/27/2018 | Pending sale | $199,900$67/sqft |
Source: Five Star Realty #10487973 Report a problem | ||
| 5/1/2018 | Listed for sale | $199,900+1010.6%$67/sqft |
Source: Five Star Realty #10487973 Report a problem | ||
| 2/9/2012 | Sold | $18,000-76.3%$6/sqft |
Source: Public Record Report a problem | ||
| 1/25/2008 | Sold | $76,000$25/sqft |
Source: Public Record Report a problem | ||
Public tax history
| Year | Property taxes | Tax assessment |
|---|---|---|
| 2025 | $1,810 -1.1% | $195,000 |
| 2024 | $1,829 -1.4% | $195,000 |
| 2023 | $1,855 -0.9% | $195,000 |
| 2022 | $1,872 -2.1% | $195,000 |
| 2021 | $1,913 -0.3% | $195,000 |
| 2020 | $1,918 -0.6% | $195,000 |
| 2019 | $1,931 +130.9% | $195,000 +126.7% |
| 2018 | $836 +82.7% | $86,000 +75.5% |
| 2017 | $458 +2.7% | $49,000 +11.4% |
| 2016 | $446 -37.9% | $44,000 +144.4% |
| 2012 | $718 +0.7% | $18,000 -78.5% |
| 2011 | $713 | $83,910 |
Find assessor info on the county website
Monthly payment
Est. payment
Payment breakdown
Explore the cost of this home by adjusting the details. Changes won't be saved.Climate risks
Neighborhood: 42330
Nearby schools
Schools provided by the listing agent
- Elementary: Central City
- Middle: Muhlenberg County
- High: Muhlenberg County
Source: RASK. This data may not be complete. We recommend contacting the local school district to confirm school assignments for this home.
Similar homes
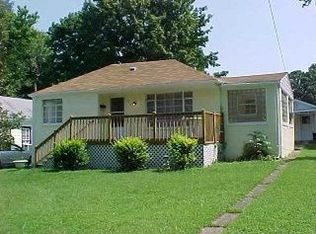
- $259,9003 bd2 ba2k sqft110 Eastview Dr, Central City, KY 42330For Sale
 MLS ID #12036330, Taylor Cisney, Five Star Realty. My State MLS
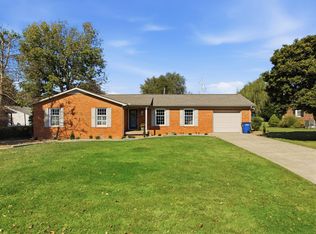
- $225,0003 bd2 ba1.9k sqft521 E Broad St, Central City, KY 42330For Sale
 MLS ID #95945, Teudis Perez, Keller Williams Elite. Greater Owensboro Realtor Association
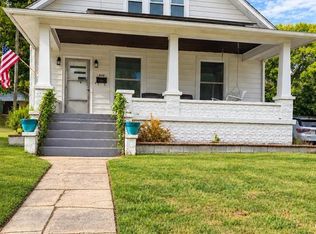
- $125,0004 bd1 ba1.9k sqft108 S 9th St, Central City, KY 42330For Sale
 MLS ID #RA20264848, Samantha Clemons, RE/MAX Highland Realty. RASK
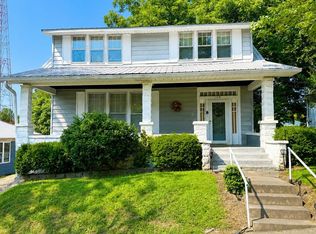
- $165,0003 bd2 ba1.5k sqft4122 State Route 81, Central City, KY 42330For Sale
 MLS ID #122262, Mason Roberts, Coldwell Banker Complete Realty. MHCBOR
- $225,0003 bd2 ba1.9k sqft2661 Highway 2584, Central City, KY 42330For SaleMLS ID #RA20265628, Courtney Moore, Eaves Realty Auc-KW 1st Choice. RASK
- $169,0004 bd1 ba1.8k sqft310 College St, Greenville, KY 42345For SaleMLS ID #RA20265553, Betty L Peyton, New Horizons Realty Inc.. RASK
- $195,0003 bd1 ba1.9k sqft316 Webb St, Powderly, KY 42367For SaleMLS ID #RA20252537, Judy Westbrook, Eaves Realty Auc-KW 1st Choice. RASK
- $192,0002 bd2 ba2.1k sqft17457 Lewisburg Rd, Lewisburg, KY 42256For SaleMLS ID #RA20266203, Haley Porter, Coldwell Banker Legacy Group. RASK
- $152,9003 bd2 ba1.6k sqft214 N Main St, Greenville, KY 42345For SaleMLS ID #RA20264529, Elaine N Sparks, Eaves Realty Auc-KW 1st Choice. RASK
- $228,0003 bd2 ba3k sqft104 W Main St, Powderly, KY 42367For SaleMLS ID #RA20265141, Kailyn Miller, Keller Williams First Choice R. RASK
- $199,9004 bd1 ba1.7k sqft223 N Cherry St, Greenville, KY 42345For SaleMLS ID #RA20263097, Alex Watkins, Eaves Realty Auc-KW 1st Choice. RASK
