Welcome to this charming and well-maintained 2-Bed, 2.5-Bath townhome in the highly sought after Providence Estates East area of South Charlotte. Spanning approx. 1,395sqft, this 2003 built gem offers the perfect blend of comfort, convenience, and low-maintenance living. Step inside to find an open and inviting floor plan with ample natural light, ideal for relaxing or entertaining. The main level features a spacious living area that flows seamlessly into the dining space and kitchen, completely new flooring, and appliances. Upstairs, you’ll discover two generous bedrooms each with their own baths. Enjoy the benefits of townhome living with a one-car garage, assigned parking, and minimal exterior maintenance. This prime location places you minutes from top-rated schools, Providence Rd shopping, and dining, major highways, and a short drive uptown. Don’t miss your opportunity - schedule a showing today!
Active
$324,900
11542 Rabbit Ridge Rd, Charlotte, NC 28270
2beds
1,395sqft
Townhouse
Built in 2003
0.03 Acres Lot
$322,200 Zestimate®
$233/sqft
$330/mo HOA
What's special
Ample natural lightMinimal exterior maintenanceOne-car garageCompletely new flooringAssigned parking
- 149 days |
- 199 |
- 7 |
Zillow last checked:
Listing updated:
Listed by:
Michael Brown Michael@ChooseMichaelBrown.com,
Keller Williams Ballantyne Area
Source: Canopy MLS as distributed by MLS GRID,MLS#: 4359487
Facts & features
Interior
Bedrooms & bathrooms
- Bedrooms: 2
- Bathrooms: 3
- Full bathrooms: 2
- 1/2 bathrooms: 1
Primary bedroom
- Level: Upper
Primary bedroom
- Level: Upper
Bathroom half
- Level: Main
Bathroom full
- Level: Upper
Bathroom full
- Level: Upper
Dining area
- Level: Main
Kitchen
- Level: Main
Laundry
- Level: Upper
Living room
- Level: Main
Heating
- Central
Cooling
- Ceiling Fan(s), Central Air
Appliances
- Included: Electric Cooktop, Electric Water Heater, Ice Maker, Refrigerator with Ice Maker
- Laundry: Electric Dryer Hookup, Laundry Closet, Upper Level
Features
- Has basement: No
- Fireplace features: Family Room, Gas
Interior area
- Total structure area: 1,395
- Total interior livable area: 1,395 sqft
- Finished area above ground: 1,395
- Finished area below ground: 0
Property
Parking
- Total spaces: 1
- Parking features: Driveway, Attached Garage, Garage on Main Level
- Attached garage spaces: 1
- Has uncovered spaces: Yes
- Details: Additional visitor parking nearby.
Features
- Levels: Two
- Stories: 2
- Entry location: Main
- Patio & porch: Covered, Front Porch, Patio
Lot
- Size: 0.03 Acres
- Dimensions: 22 x 70 x 22 x 70
Details
- Parcel number: 23104828
- Zoning: MX-2(INNOV)
- Special conditions: Estate
Construction
Type & style
- Home type: Townhouse
- Property subtype: Townhouse
Materials
- Vinyl
- Foundation: Slab
Condition
- New construction: No
- Year built: 2003
Utilities & green energy
- Sewer: Public Sewer
- Water: City
- Utilities for property: Cable Available, Cable Connected
Community & HOA
Community
- Subdivision: Covington
HOA
- Has HOA: Yes
- HOA fee: $330 monthly
Location
- Region: Charlotte
Financial & listing details
- Price per square foot: $233/sqft
- Tax assessed value: $284,000
- Date on market: 3/19/2026
- Cumulative days on market: 141 days
- Listing terms: Cash,Conventional
- Road surface type: Concrete, Paved
Estimated market value
$322,200
$306,000 - $338,000
$1,812/mo
Price history
| Date | Event | Price |
|---|---|---|
| 7/2/2026 | Listed for sale | $324,900$233/sqft |
Source:  Canopy MLS as distributed by MLS GRID #4359487 Report a problem Canopy MLS as distributed by MLS GRID #4359487 Report a problem | ||
| 6/24/2026 | Pending sale | $324,900$233/sqft |
Source: Canopy MLS as distributed by MLS GRID #4359487 Report a problem | ||
| 3/19/2026 | Listed for sale | $324,900+103.1%$233/sqft |
Source: Canopy MLS as distributed by MLS GRID #4359487 Report a problem | ||
| 8/20/2018 | Sold | $160,000+14.3%$115/sqft |
Source: Public Record Report a problem | ||
| 2/11/2014 | Sold | $140,000+5.8%$100/sqft |
Source: Public Record Report a problem | ||
| 9/7/2011 | Sold | $132,333$95/sqft |
Source: Public Record Report a problem | ||
Public tax history
| Year | Property taxes | Tax assessment |
|---|---|---|
| 2025 | -- | $284,000 |
| 2024 | -- | $284,000 |
| 2023 | -- | $284,000 +58.5% |
| 2022 | -- | $179,200 |
| 2021 | -- | $179,200 |
| 2020 | -- | $179,200 |
| 2019 | $1,763 | $179,200 +64.6% |
| 2018 | -- | $108,900 |
| 2016 | $1,430 | $108,900 |
| 2015 | $1,430 -0.5% | $108,900 |
| 2014 | $1,438 | $108,900 |
| 2013 | -- | $108,900 |
| 2012 | -- | $108,900 |
| 2011 | -- | $108,900 -14.5% |
| 2010 | -- | $127,400 |
| 2009 | -- | $127,400 |
| 2008 | -- | $127,400 |
| 2007 | -- | $127,400 |
| 2006 | -- | $127,400 |
| 2005 | -- | $127,400 |
| 2004 | -- | -- |
Find assessor info on the county website
Monthly payment
Est. payment
Payment breakdown
Explore the cost of this home by adjusting the details. Changes won't be saved.Climate risks
Neighborhood: 28270
Nearby schools
GreatSchools rating
- 8/10Mckee Road ElementaryGrades: PK-5Distance: 0.7 mi
- 10/10Jay M Robinson MiddleGrades: 6-8Distance: 1.1 mi
- 9/10Providence HighGrades: 9-12Distance: 3.4 mi
Schools provided by the listing agent
- Elementary: McKee Road
- Middle: J.M. Robinson
- High: Providence
Source: Canopy MLS as distributed by MLS GRID. This data may not be complete. We recommend contacting the local school district to confirm school assignments for this home.
- $---- bd-- ba-- sqftRabbit Ridge Rd, Charlotte, NC 28270Off Market
- $342,5003 bd2 ba1.5k sqft11538 Rabbit Ridge Rd, Charlotte, NC 28270Off Market
- $291,7002 bd2 ba1.2k sqft11534 Rabbit Ridge Rd, Charlotte, NC 28270Off Market
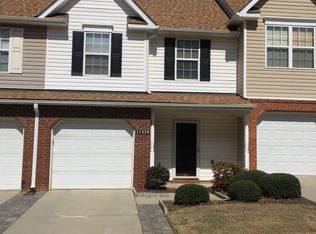
- $332,0003 bd2 ba1.7k sqft11530 Rabbit Ridge Rd, Charlotte, NC 28270Off Market
- $359,0002 bd3 ba1.6k sqft11604 Rabbit Ridge Rd, Charlotte, NC 28270Sold
- $---- bd-- ba-- sqft11540 Rabbit Ridge Rd, Charlotte, NC 28270Off Market
- $340,5002 bd3 ba1.6k sqft11172 Saintsbury Pl, Charlotte, NC 28270Off Market
- $337,8003 bd2 ba1.5k sqft11526 Rabbit Ridge Rd, Charlotte, NC 28270Off Market
A local agent can set up tours, give advice and negotiate with sellers.
Similar homes
- $345,0003 bd3 ba1.3k sqft3186 Mannington Dr, Charlotte, NC 28270For Sale
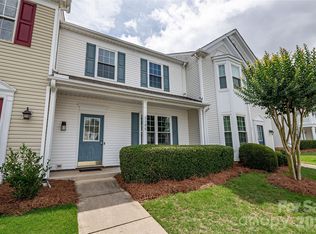
 MLS ID #4385897, Jan Konetchy, NorthGroup Real Estate LLC. Canopy MLS as distributed by MLS GRID
 - $350,0003 bd3 ba1.4k sqft6876 Rothchild Dr, Charlotte, NC 28270For Sale
 MLS ID #4388708, Tommy Bowman, Berkshire Hathaway HomeServices Carolinas Realty. Canopy MLS as distributed by MLS GRID
 - $314,9003 bd2 ba1.3k sqft8260 Golf Ridge Dr, Charlotte, NC 28277For Sale
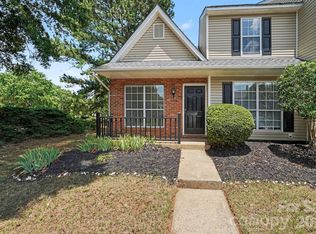 MLS ID #4402112, Robert Salmons, Entera Realty LLC. Canopy MLS as distributed by MLS GRID
 - $349,5003 bd3 ba1.6k sqft6930 Beverly Springs Dr, Charlotte, NC 28270For Sale
 MLS ID #4363174, Karla Martinez, Costello Real Estate and Investments LLC. Canopy MLS as distributed by MLS GRID
 - $364,9003 bd3 ba1.3k sqft1158 Hammond Dr, Matthews, NC 28104For SaleMLS ID #4413176, William Barbee, S and B Real Estate LLC. Canopy MLS as distributed by MLS GRID
- $264,9002 bd3 ba1k sqft8221 Circle Tree Ln, Charlotte, NC 28277For SaleMLS ID #4344771, Robert Salmons, Entera Realty LLC. Canopy MLS as distributed by MLS GRID
- $309,9002 bd3 ba1.1k sqft4376 Yoruk Forest Ln, Charlotte, NC 28211For SaleMLS ID #4395264, Kyle Fincher, Piedmont Properties & Realty LLC. Canopy MLS as distributed by MLS GRID
- $300,0003 bd3 ba1.2k sqft8409 Scotney Bluff Ave, Charlotte, NC 28273For SaleMLS ID #4399215, Rodrigo Martinez, Realty One Group Revolution. Canopy MLS as distributed by MLS GRID
- $270,0003 bd3 ba1.5k sqft7763 Abigail Glen Dr, Charlotte, NC 28212For SaleMLS ID #4408436, John Hagan, Carolina Realty Advisors. Canopy MLS as distributed by MLS GRID
- $325,0003 bd3 ba1.3k sqftPines at Woodlawn, Charlotte, NC 28209For SaleMLS ID #4398177, Cullen McNulty, McNulty Realty LLC. Canopy MLS as distributed by MLS GRID
- $383,0003 bd2 ba1.5k sqft8935 Houston Ridge Rd, Charlotte, NC 28277For SaleMLS ID #4383140, Ashly Haley, Coldwell Banker Realty. Canopy MLS as distributed by MLS GRID
- $299,9003 bd3 ba1.4k sqft413 Caddy St, Fort Mill, SC 29715For SaleMLS ID #4405506, Tara Kane, Southern Homes of the Carolinas, Inc. Canopy MLS as distributed by MLS GRID
- $275,0003 bd2 ba1.4k sqft5014 Jade Ct, Monroe, NC 28110For SaleMLS ID #4413348, Joseph McMurry, EXP Realty LLC Ballantyne. Canopy MLS as distributed by MLS GRID
- $304,5003 bd3 ba1.3k sqft13635 Browhill Ln, Charlotte, NC 28278For SaleMLS ID #4380856, John Bolos, Keller Williams South Park. Canopy MLS as distributed by MLS GRID
- $355,0003 bd3 ba1.8k sqft6414 Jerimoth Dr, Charlotte, NC 28215For SaleMLS ID #4414528, KayLee Dowd, Keller Williams South Park. Canopy MLS as distributed by MLS GRID
- $355,0003 bd3 ba1.9k sqftThe Fairways At Laurel Ridge, Fort Mill, SC 29715For SaleMLS ID #4402626, Mina Nematollahi, Coldwell Banker Realty. Canopy MLS as distributed by MLS GRID
- $320,0003 bd2 ba1.2k sqft5209 Birchbark Ln, Charlotte, NC 28227For SaleMLS ID #4407538, Luis Mejia, New Beginnings Real Estate Group, LLC. Canopy MLS as distributed by MLS GRID
- $289,0003 bd3 ba1.5k sqft2820 Royal Ridge Ln, Charlotte, NC 28212For SaleMLS ID #4411701, Al Wimberly, houzRE. Canopy MLS as distributed by MLS GRID
- $300,0003 bd3 ba1.3k sqft2729 Meadow Knoll Dr, Charlotte, NC 28269For SaleMLS ID #4408544, James Taylor, Mark Spain Real Estate. Canopy MLS as distributed by MLS GRID
- $309,0004 bd4 ba1.9k sqft9815 Treeside Ln, Matthews, NC 28105For SaleMLS ID #4395672, Chris Perez, HomeRiver Group. Canopy MLS as distributed by MLS GRID
