Completely remodeled from top to bottom, this home offers the perfect combination of modern updates and timeless character. Located within the New Haven city limits and conveniently located near downtown, this home offers convenient access to all the amenities the area has to offer. The exterior features new vinyl siding, new windows and doors, a covered front porch, and a two-car detached garage, adding to its inviting curb appeal. Inside, the extensive renovation includes new flooring, drywall and walls, electrical, plumbing, ductwork, and a new HVAC unit. The spacious living room features laminate flooring that continues throughout the home. The updated kitchen offers new cabinetry, countertops, and a full line of stainless steel appliances. The first floor includes two bedrooms and two full baths, with one serving as a private master bath, along with a walk-in closet. A large loft upstairs provides additional space and flexibility for a bedroom, office, or bonus area. The laundry room offers a convenient exterior entrance. With its thoughtful renovation, modern conveniences, timeless character, and convenient location, this home offers a wonderful opportunity to enjoy the best of both worlds—a completely updated home that still maintains the character and appeal that make it special.
For sale
$269,900
392 N 1st St, New Haven, KY 40051
3beds
1,515sqft
Single Family Residence
Built in ----
7,405 Square Feet Lot
$260,600 Zestimate®
$178/sqft
$-- HOA
What's special
New vinyl sidingTwo-car detached garageNew flooringUpdated kitchenNew cabinetryInviting curb appealCovered front porch
- 17 hours |
- 47 |
- 0 |
Zillow last checked:
Listing updated:
Listed by:
Harold H Wimsett,
Coldwell Banker McMahan,
Tammy S Gowin
Source: Metro Search Inc. LLC DBA Apex MLS,MLS#: 1726399
Facts & features
Interior
Bedrooms & bathrooms
- Bedrooms: 3
- Bathrooms: 2
- Full bathrooms: 2
Primary bedroom
- Level: First
Bedroom
- Level: First
Primary bathroom
- Level: First
Full bathroom
- Level: First
Kitchen
- Description: Eat in
- Level: First
Laundry
- Level: First
Living room
- Level: First
Loft
- Description: Can be used as bedroom/bonus room/office
- Level: Second
Heating
- Heat Pump
Cooling
- Central Air
Features
- Basement: None
- Has fireplace: No
Interior area
- Total structure area: 1,515
- Total interior livable area: 1,515 sqft
- Finished area above ground: 1,515
- Finished area below ground: 0
Property
Parking
- Total spaces: 2
- Parking features: Detached
- Garage spaces: 2
Features
- Stories: 2
- Patio & porch: Porch
- Fencing: Chain Link
Lot
- Size: 7,405 Square Feet
- Features: Level
Details
- Parcel number: 15E0006023
Construction
Type & style
- Home type: SingleFamily
- Architectural style: Traditional
- Property subtype: Single Family Residence
Materials
- Vinyl Siding
- Foundation: Crawl Space
- Roof: Metal
Utilities & green energy
- Sewer: Public Sewer
- Water: Public
- Utilities for property: Electricity Connected
Community & HOA
Community
- Subdivision: None
HOA
- Has HOA: No
Location
- Region: New Haven
Financial & listing details
- Price per square foot: $178/sqft
- Tax assessed value: $115,000
- Annual tax amount: $1,225
- Date on market: 8/14/2026
- Electric utility on property: Yes
Estimated market value
$260,600
$248,000 - $274,000
$1,540/mo
Price history
| Date | Event | Price |
|---|---|---|
| 8/14/2026 | Listed for sale | $269,900+121.4%$178/sqft |
Source:  Metro Search Inc. LLC DBA Apex MLS #1726399 Report a problem Metro Search Inc. LLC DBA Apex MLS #1726399 Report a problem | ||
| 7/28/2026 | Listing removed | $1,500$1/sqft |
Source: Zillow Rentals Report a problem | ||
| 7/7/2026 | Listed for rent | $1,500$1/sqft |
Source: Zillow Rentals Report a problem | ||
| 10/30/2024 | Listing removed | $121,900$80/sqft |
Source: Metro Search Inc. LLC DBA Apex MLS #1659614 Report a problem | ||
| 9/26/2024 | Pending sale | $121,900$80/sqft |
Source: Metro Search Inc. LLC DBA Apex MLS #1659614 Report a problem | ||
| 9/26/2024 | Listing removed | $121,900$80/sqft |
Source: Metro Search Inc. LLC DBA Apex MLS #1659614 Report a problem | ||
| 7/5/2024 | Price change | $121,900-2.4%$80/sqft |
Source: Metro Search Inc. LLC DBA Apex MLS #1659614 Report a problem | ||
| 6/15/2024 | Price change | $124,900-3.8%$82/sqft |
Source: Metro Search Inc. LLC DBA Apex MLS #1659614 Report a problem | ||
| 5/29/2024 | Listed for sale | $129,900$86/sqft |
Source: Metro Search Inc. LLC DBA Apex MLS #1659614 Report a problem | ||
| 5/13/2024 | Pending sale | $129,900$86/sqft |
Source: Metro Search Inc. LLC DBA Apex MLS #1659614 Report a problem | ||
| 4/29/2024 | Listed for sale | $129,900+13%$86/sqft |
Source: Metro Search Inc. LLC DBA Apex MLS #1659614 Report a problem | ||
| 3/30/2022 | Sold | $115,000$76/sqft |
Source: Metro Search Inc. LLC DBA Apex MLS #1602345 Report a problem | ||
| 1/4/2022 | Pending sale | $115,000$76/sqft |
Source: Metro Search Inc. LLC DBA Apex MLS #1602345 Report a problem | ||
| 12/9/2021 | Listed for sale | $115,000$76/sqft |
Source: Metro Search Inc. LLC DBA Apex MLS #1602345 Report a problem | ||
Public tax history
| Year | Property taxes | Tax assessment |
|---|---|---|
| 2024 | $1,225 | $115,000 |
| 2023 | $1,225 +58.7% | $115,000 +63.6% |
| 2022 | $772 -1.3% | $70,290 |
| 2021 | $782 +0.2% | $70,290 |
| 2020 | $781 +112.7% | $70,290 |
| 2019 | $367 -6.7% | $70,290 |
| 2018 | $393 +177.5% | $70,290 |
| 2017 | $142 | $70,290 +45.7% |
| 2016 | $142 | $48,230 |
| 2015 | $142 | $48,230 |
| 2014 | $142 | $48,230 |
| 2012 | $142 | $48,230 |
| 2010 | -- | $48,230 |
Find assessor info on the county website
Monthly payment
Est. payment
Payment breakdown
Explore the cost of this home by adjusting the details. Changes won't be saved.Climate risks
Neighborhood: 40051
Nearby schools
GreatSchools rating
- 5/10The New Haven SchoolGrades: K-8Distance: 0.4 mi
- 7/10Thomas Nelson High SchoolGrades: 9-12Distance: 13.6 mi
- 4/10Old Kentucky Home Middle SchoolGrades: 6-8Distance: 14.8 mi
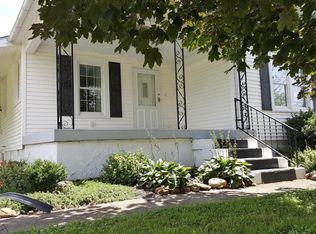
- $211,1005 bd1 ba1.7k sqft394 N 1st St, New Haven, KY 40051Off Market
- $210,0003 bd1 ba1.6k sqft433 2nd St, New Haven, KY 40051Off Market
- $10,0002 bd1 ba995 sqft388 N 1st St, New Haven, KY 40051Off Market
- $167,2003 bd1 ba1k sqft275 Saint Catherine St, New Haven, KY 40051Off Market
- $16,840-- bd-- ba-- sqft396 S 1st St, New haven, KY 40051Off Market
- $185,6002 bd1 ba1.1k sqft431 2nd St, New Haven, KY 40051Off Market
- $8,000-- bd-- ba-- sqft2nd St, New Haven, KY 40051Off Market
- $164,8002 bd1 ba1.1k sqft2nd St, New Haven, KY 40051Off Market
A local agent can set up tours, give advice and negotiate with sellers.
A local lender can help you make sure your offer is ready when you are.
Similar homes
- $294,9004 bd1 ba1.6k sqft650 River Rd, New Haven, KY 40051For Sale
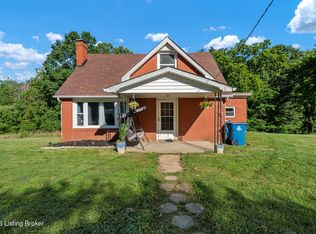
 MLS ID #1724560, Cody A Hellard, EXP Realty LLC. Metro Search Inc. LLC DBA Apex MLS
 - $278,9003 bd3 ba1.7k sqft111 Calumet Ct, Elizabethtown, KY 42701For Sale
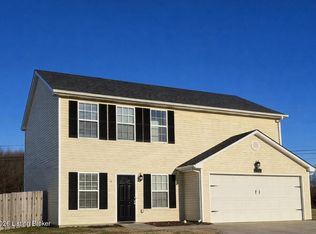 MLS ID #1726152, Douglas E Clinkenbeard, RE/MAX Executive Group, Inc.. Metro Search Inc. LLC DBA Apex MLS
 - $217,9003 bd1 ba1.1k sqft5475 New Haven Rd, New Haven, KY 40051For Sale
 MLS ID #1719340, Mike Ballard, Area One Realty, LLC. Metro Search Inc. LLC DBA Apex MLS
 - $289,9003 bd2 ba1.7k sqft1014 Pawnee Dr, Elizabethtown, KY 42701For Sale
 MLS ID #HK2603325, Saundra Pelley, MELLOAN REAL ESTATE. HKMLS
 - $280,0003 bd3 ba1.9k sqft1226 Eastern St, Elizabethtown, KY 42701For SaleMLS ID #1725464, Maria Thurman, United Real Estate Louisville. Metro Search Inc. LLC DBA Apex MLS
- $219,0003 bd1 ba1.2k sqft212 Fairview Dr, Elizabethtown, KY 42701For SaleMLS ID #1725870, Janet Perkins, RE/MAX Executive Group, Inc.. Metro Search Inc. LLC DBA Apex MLS
- $275,0004 bd2 ba1.9k sqft114 Wood Ln, Hodgenville, KY 42748For SaleMLS ID #HK2602871, Steven Keen, RE/MAX EXECUTIVE GROUP, INC.. HKMLS
- $265,0003 bd2 ba1.6k sqft251 Heft Ave, Lebanon Junction, KY 40150For SaleMLS ID #HK2602834, Aaron Pennington, PENNINGTON PROPERTIES. HKMLS
- $260,0003 bd2 ba1.2k sqft110 King Arthur Cir, Elizabethtown, KY 42701For SaleMLS ID #HK2603098, Karen Denner, SCHULER BAUER REAL ESTATE SERVICES ERA POWERED - BRANDENBURG. HKMLS
- $243,0003 bd2 ba1.4k sqft51 Circle Crest Dr, Hodgenville, KY 42748For SaleMLS ID #1718381, Michael Thomas, At Home Realty of Kentucky, LLC. Metro Search Inc. LLC DBA Apex MLS
- $289,5004 bd3 ba1.5k sqft200 Greenleaf Dr, Elizabethtown, KY 42701For SaleMLS ID #1724427, Shellie Hansen, Pennington Properties. Metro Search Inc. LLC DBA Apex MLS
- $210,0003 bd1 ba1.4k sqft124 W Forest Ave, Hodgenville, KY 42748For SaleMLS ID #1725819, Lori Mings, EXIT Realty Homestead. Metro Search Inc. LLC DBA Apex MLS
- $329,9003 bd2 ba1.5k sqft129 N Howard St, Bardstown, KY 40004For SaleMLS ID #1725812, Joseph L Gilliland, Signal One Realty. Metro Search Inc. LLC DBA Apex MLS
- $288,9003 bd2 ba1.3k sqft115 Hurstland Dr, Bardstown, KY 40004For SaleMLS ID #1722937, Tina L Campbell, Kentuckiana Realty Group, LLC. Metro Search Inc. LLC DBA Apex MLS
- $239,9003 bd2 ba1.3k sqft8895 N Loretto Rd, Loretto, KY 40037For SaleMLS ID #11737344, Larry Mccauley, Exit Realty McCauley. NY State MLS
- $280,0003 bd3 ba1.7k sqft2806 Oakwood Dr, Bardstown, KY 40004For SaleMLS ID #1713602, Jodie R Devers, Kentucky Choice Realty, LLC. Metro Search Inc. LLC DBA Apex MLS
- $250,0003 bd1 ba2k sqft215 Peak St, Hodgenville, KY 42748For SaleMLS ID #HK2601272, The Still Group Team, Olive + Oak Realty. HKMLS
- $305,0003 bd2 ba1.4k sqft1004 Creek Pointe Dr, Coxs Creek, KY 40013For SaleMLS ID #1724463, Philip J Palmer, Stonelake Realtors, LLC. Metro Search Inc. LLC DBA Apex MLS
- $244,9003 bd2 ba1.5k sqft4201 Frances Dr, Bardstown, KY 40004For SaleMLS ID #1723244, Mike Ballard, Area One Realty, LLC. Metro Search Inc. LLC DBA Apex MLS
- $263,0003 bd2 ba1.8k sqft304 Central Ave, Elizabethtown, KY 42701For SaleMLS ID #HK2602069, Todd Edlin, BEST REALTY. HKMLS
