Looking for space, privacy, and convenience? This 1,919 sq. ft. home sits on a generous .67-acre lot less than 5 minutes from Bardstown. Featuring 3 spacious bedrooms and 2 full baths, the comfortable layout is ideal for entertaining or relaxing at home. An attached 2-car garage offers everyday convenience, while the detached outbuilding provides space for a workshop, hobbies, lawn equipment, or extra storage. The large lot offers plenty of room for pets, gardening, play, and outdoor entertaining. Enjoy easy access to Bardstown's shops, restaurants, and Bourbon Capital attractions, plus nearby Highway 245 for a convenient Louisville commute. Schedule your showing today!
For sale
$350,000
2434 Old Nazareth Rd, Bardstown, KY 40004
3beds
1,919sqft
Single Family Residence
Built in 1985
0.86 Acres Lot
$339,800 Zestimate®
$182/sqft
$-- HOA
What's special
- 1 day
- 265
- 23
Likely to sell faster than
Zillow last checked:
Listing updated:
Listed by:
Tanner Culver,
TNT Realty
Source: Metro Search Inc. LLC DBA Apex MLS,MLS#: 1732788
Facts & features
Interior
Bedrooms & bathrooms
- Bedrooms: 3
- Bathrooms: 2
- Full bathrooms: 2
Primary bedroom
- Description: 25 sg.ft. closet w/ vanity
- Level: First
- Area: 176.25
- Dimensions: 15.00 x 11.75
Bedroom
- Level: First
- Area: 129.25
- Dimensions: 11.75 x 11.00
Bedroom
- Level: First
- Area: 141
- Dimensions: 12.00 x 11.75
Primary bathroom
- Level: First
- Area: 38.75
- Dimensions: 7.75 x 5.00
Full bathroom
- Level: First
- Area: 45
- Dimensions: 9.00 x 5.00
Kitchen
- Description: Country/Eat-in
- Level: First
- Area: 255
- Dimensions: 17.00 x 15.00
Laundry
- Description: Pantry/Adjacent to Kitchen
- Level: First
- Area: 93
- Dimensions: 15.50 x 6.00
Living room
- Description: Cathedral Ceiling/Fireplace
- Level: First
- Area: 310
- Dimensions: 20.00 x 15.50
Other
- Description: Entry Hall
- Level: First
- Area: 30
- Dimensions: 5.00 x 6.00
Other
- Description: Hall
- Level: First
- Area: 60
- Dimensions: 3.00 x 20.00
Other
- Description: Hall Closet
- Level: First
- Area: 2.5
- Dimensions: 2.00 x 1.25
Other
- Description: Foyer Closet
- Level: First
- Area: 3.5
- Dimensions: 2.00 x 1.75
Heating
- Electric
Cooling
- Central Air
Features
- Basement: None
- Has fireplace: No
Interior area
- Total structure area: 1,919
- Total interior livable area: 1,919 sqft
- Finished area above ground: 1,919
- Finished area below ground: 0
Property
Parking
- Total spaces: 2
- Parking features: Attached
- Attached garage spaces: 2
Features
- Stories: 1
- Patio & porch: Patio, Porch
Lot
- Size: 0.86 Acres
- Dimensions: 170 x 170
- Features: Wooded
Details
- Additional structures: Outbuilding
- Parcel number: 4400000082
Construction
Type & style
- Home type: SingleFamily
- Architectural style: Ranch
- Property subtype: Single Family Residence
Materials
- Brick
- Foundation: Crawl Space
- Roof: Shingle
Condition
- Year built: 1985
Utilities & green energy
- Sewer: Septic Tank
- Water: Public
- Utilities for property: Electricity Connected
Community & HOA
Community
- Subdivision: Rural
HOA
- Has HOA: No
Location
- Region: Bardstown
Financial & listing details
- Price per square foot: $182/sqft
- Tax assessed value: $192,230
- Date on market: 10/23/2026
- Electric utility on property: Yes
Estimated market value
$339,800
$323,000 - $357,000
$1,778/mo
Price history
| Date | Event | Price |
|---|---|---|
| 10/23/2026 | Listed for sale | $350,000+116.7%$182/sqft |
Source:  Metro Search Inc. LLC DBA Apex MLS #1732788 Report a problem | ||
| 1/2/2019 | Sold | $161,500-4.9%$84/sqft |
Source:  Imagine MLS #1900550 Report a problem | ||
| 12/3/2018 | Listed for sale | $169,900$89/sqft |
Source: Farm and Home Realty & Auction INC #1517904 Report a problem | ||
Public tax history
| Year | Property taxes | Tax assessment |
|---|---|---|
| 2025 | -- | $192,230 +0.5% |
| 2024 | $2,074 | $191,230 |
| 2023 | $2,074 +11.7% | $191,230 +14.9% |
| 2022 | $1,856 -1.2% | $166,500 |
| 2021 | $1,879 +0.2% | $166,500 |
| 2020 | $1,876 +54.7% | $166,500 +17.8% |
| 2019 | $1,213 -3.4% | $141,295 |
| 2018 | $1,255 +38.6% | $141,295 |
| 2017 | $906 | $141,295 +17.8% |
| 2016 | $906 | $119,930 |
| 2014 | $906 | $119,930 |
| 2012 | $906 | $119,930 |
| 2010 | -- | $119,930 |
Find assessor info on the county website
Monthly payment
Est. payment
Payment breakdown
Explore the cost of this home by adjusting the details. Changes won't be saved.Climate risks
Neighborhood: 40004
- $277,6002 bd1 ba1.5k sqft2398 Old Nazareth Rd, Bardstown, KY 40004Off Market
- $239,5003 bd2 ba1.3k sqft2417 Old Nazareth Rd, Bardstown, KY 40004Off Market
- $201,8003 bd1 ba1.1k sqft2445 Old Nazareth Rd, Bardstown, KY 40004Off Market
- $205,4003 bd1 ba1.2k sqft2383 Old Nazareth Rd, Bardstown, KY 40004Off Market
Similar homes
- $272,5003 bd2 ba1.5k sqft4010 Dixie Ln, Bardstown, KY 40004For Sale
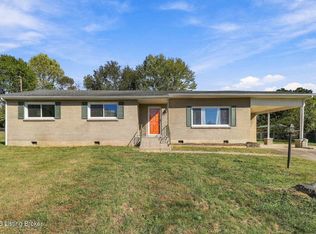
 MLS ID #1732467, Justin Braun, 85W Real Estate. Metro Search Inc. LLC DBA Apex MLS
- $380,0004 bd2 ba2.7k sqft130 Locust Grove Ct, Bardstown, KY 40004For Sale
 MLS ID #1730051, Robyn Colly, Schuler Bauer Real Estate Services ERA Powered. Metro Search Inc. LLC DBA Apex MLS
- $315,0003 bd2 ba1.3k sqft3625 New Shepherdsville Rd, Bardstown, KY 40004For Sale
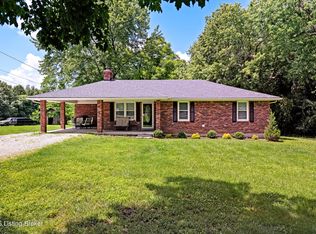 MLS ID #1718569, Trish Ford, One Key Realty. Metro Search Inc. LLC DBA Apex MLS
- $310,0003 bd2 ba2k sqft1416 Tucker Dr, Bardstown, KY 40004For Sale
 MLS ID #1731085, Amanda R Dunn, Real Estate Go To. Metro Search Inc. LLC DBA Apex MLS
- $315,0003 bd2 ba1.5k sqft121 Ruth Ln, Bardstown, KY 40004For SaleMLS ID #1732124, Lori Hernandez Still, Premier Homes Realty. Metro Search Inc. LLC DBA Apex MLS
- $370,0003 bd2 ba1.7k sqft2025 Shannon Dr, Bardstown, KY 40004For SaleMLS ID #1722558, Bailey R Mashburn, Area One Realty, LLC. Metro Search Inc. LLC DBA Apex MLS
- $309,9003 bd2 ba1.3k sqft2008 Sandstone Ct, Bardstown, KY 40004For SaleMLS ID #1727295, Mike Ballard, Area One Realty, LLC. Metro Search Inc. LLC DBA Apex MLS
- $399,9003 bd2 ba1.7k sqft132 Lorenza Cir, Bardstown, KY 40004For SaleMLS ID #1730373, Bailey R Mashburn, Area One Realty, LLC. Metro Search Inc. LLC DBA Apex MLS
- $415,0004 bd3 ba2.7k sqft104 N Howard St, Bardstown, KY 40004For SaleMLS ID #1732604, Jeremy Lee, Real Estate Go To. Metro Search Inc. LLC DBA Apex MLS
- $325,0004 bd3 ba1.9k sqft215 S Parkside Dr, Bardstown, KY 40004For SaleMLS ID #1728173, Whitney Hodges, Red Edge Realty. Metro Search Inc. LLC DBA Apex MLS
- $359,9003 bd3 ba2.2k sqft102 Madison Ave, Bardstown, KY 40004For SaleMLS ID #1718694, Ted L Bray, Kentucky Choice Realty, LLC. Metro Search Inc. LLC DBA Apex MLS
- $219,9003 bd2 ba1.2k sqft122 Raisor Ave, Bardstown, KY 40004For SaleMLS ID #1731068, Crystal J Roberts, Knob & Key Realty, LLC. Metro Search Inc. LLC DBA Apex MLS
- $409,9004 bd3 ba2.2k sqft114 Windsor Ave, Bardstown, KY 40004For SaleMLS ID #1728535, Jeremy Byers, RE/MAX Premier Properties. Metro Search Inc. LLC DBA Apex MLS
- $363,0003 bd2 ba1.7k sqft113 Hurstland Dr, Bardstown, KY 40004For SaleMLS ID #1727321, Missy Boblitt, Demaree & Hubbard. Metro Search Inc. LLC DBA Apex MLS
- $395,0003 bd2 ba1.6k sqft206 Wendover Ct, Bardstown, KY 40004For SaleMLS ID #1732406, Doug Brink, United Real Estate Louisville. Metro Search Inc. LLC DBA Apex MLS
- $395,0003 bd2 ba1.6k sqft208 Turnbury Ln, Bardstown, KY 40004For SaleMLS ID #1732408, Doug Brink, United Real Estate Louisville. Metro Search Inc. LLC DBA Apex MLS
- $384,9003 bd2 ba1.9k sqft379 Old Nazareth Rd, Bardstown, KY 40004For SaleMLS ID #1728286, Tanner Culver, TNT Realty. Metro Search Inc. LLC DBA Apex MLS
- $399,0003 bd3 ba2.5k sqft123 Westwind Trl, Bardstown, KY 40004For SaleMLS ID #1718042, Pat Hagan, Coldwell Banker McMahan. Metro Search Inc. LLC DBA Apex MLS
- $460,0003 bd2 ba1.4k sqft3751 Meadowbrook Ln, Bardstown, KY 40004For SaleMLS ID #1725431, Senior Family Solutions, Homepage Realty. Metro Search Inc. LLC DBA Apex MLS
- $359,9003 bd2 ba1.6k sqftLOT 354 Freeman Ave, Bardstown, KY 40004For SaleMLS ID #1731871, Jeremy Lee, Real Estate Go To. Metro Search Inc. LLC DBA Apex MLS
