Affordability, charm, and room to make it your own! Just listed in Salem Hills in Bardstown, this inviting 3-bedroom, 2-bath home offers comfortable living in a country setting. Situated on a spacious corner lot, it features a covered porch and plenty of outdoor space to enjoy. Inside, the kitchen offers an in island and dining area that provide room to cook, gather, and entertain. Newer kitchen appliances, along with the washer and dryer, remain for added convenience. The primary bedroom features a tray ceiling and a private full bathroom, while two additional bedrooms offer ample closet space and access to a second full bathroom. Outside, a storage shed adds practical space, and a newer covered gazebo creates a welcoming spot for entertaining or relaxing evenings. The HVAC system was installed in 2020. A little cosmetic love will give you the opportunity to bring your own style and vision to this charming home. Whether you're purchasing your first home, downsizing, or looking for a manageable space, this one deserves a spot on your tour list! The property may qualify for USDA financing with no down payment, subject to lender verification and buyer and property eligibility. Schedule your showing today!
Pending
$200,000
123 Kenton Dr, Bardstown, KY 40004
3beds
1,232sqft
Single Family Residence
Built in 2004
7,840 Square Feet Lot
$197,300 Zestimate®
$162/sqft
$-- HOA
What's special
Newer kitchen appliancesSpacious corner lotCovered porch
- 2 days
- 596
- 62
Likely to sell faster than
Zillow last checked:
Listing updated:
Listed by:
Jennifer R Edelen 502-648-9524,
RE/MAX Premier Properties
Source: Metro Search Inc. LLC DBA Apex MLS,MLS#: 1732564
Facts & features
Interior
Bedrooms & bathrooms
- Bedrooms: 3
- Bathrooms: 2
- Full bathrooms: 2
Primary bedroom
- Level: First
Bedroom
- Level: First
Bedroom
- Level: First
Full bathroom
- Level: First
Kitchen
- Level: First
Laundry
- Level: First
Living room
- Level: First
Heating
- Electric
Cooling
- Central Air
Features
- Basement: None
- Has fireplace: No
Interior area
- Total structure area: 1,232
- Total interior livable area: 1,232 sqft
- Finished area above ground: 1,232
- Finished area below ground: 0
Property
Parking
- Parking features: Driveway
- Has uncovered spaces: Yes
Features
- Stories: 1
- Patio & porch: Deck, Porch
- Fencing: None
Lot
- Size: 7,840 Square Feet
- Features: Corner Lot, Sidewalk, Level
Details
- Additional structures: Outbuilding
- Parcel number: 45NN105068
Construction
Type & style
- Home type: SingleFamily
- Architectural style: Ranch
- Property subtype: Single Family Residence
Materials
- Brick
- Foundation: Concrete Blk
- Roof: Shingle
Condition
- Year built: 2004
Utilities & green energy
- Sewer: Public Sewer
- Water: Public
- Utilities for property: Electricity Connected
Community & HOA
Community
- Subdivision: Salem Hills
HOA
- Has HOA: No
Location
- Region: Bardstown
Financial & listing details
- Price per square foot: $162/sqft
- Tax assessed value: $146,500
- Date on market: 10/22/2026
- Electric utility on property: Yes
Estimated market value
$197,300
$187,000 - $207,000
$1,376/mo
Price history
| Date | Event | Price |
|---|---|---|
| 10/24/2026 | Pending sale | $200,000$162/sqft |
Source:  Metro Search Inc. LLC DBA Apex MLS #1732564 Report a problem | ||
| 10/22/2026 | Listed for sale | $200,000+60%$162/sqft |
Source: Metro Search Inc. LLC DBA Apex MLS #1732564 Report a problem | ||
| 2/11/2020 | Sold | $125,000-3.8%$101/sqft |
Source: Metro Search Inc. LLC DBA Apex MLS #1540026 Report a problem | ||
| 8/10/2019 | Listed for sale | $130,000+42.1%$106/sqft |
Source: Betty Seay Realty #1540026 Report a problem | ||
| 2/15/2008 | Sold | $91,500$74/sqft |
Source: Public Record Report a problem | ||
Public tax history
| Year | Property taxes | Tax assessment |
|---|---|---|
| 2025 | -- | $146,500 |
| 2024 | $431 | $146,500 +17.2% |
| 2023 | $431 -1.8% | $125,000 |
| 2022 | $439 -2.5% | $125,000 |
| 2021 | $451 +32.2% | $125,000 +36.6% |
| 2020 | $341 -1.9% | $91,500 |
| 2019 | $348 -1.1% | $91,500 |
| 2018 | $351 -62.9% | $91,500 |
| 2017 | $946 | $91,500 |
| 2016 | $946 | $91,500 |
| 2015 | $946 | $91,500 |
| 2014 | $946 | $91,500 |
| 2012 | $946 | $91,500 |
| 2010 | -- | $91,500 |
Find assessor info on the county website
Monthly payment
Est. payment
Payment breakdown
Explore the cost of this home by adjusting the details. Changes won't be saved.Climate risks
Neighborhood: 40004

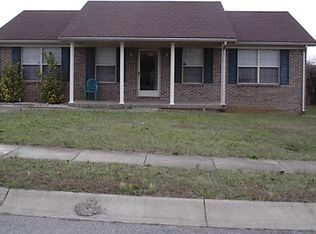
Similar homes
- $208,0003 bd1 ba1k sqft105 Cypress St, Bardstown, KY 40004For Sale
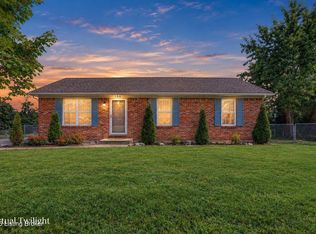
 MLS ID #1731351, Stacy Duke, The Brokerage. Metro Search Inc. LLC DBA Apex MLS
- $199,0003 bd2 ba1.2k sqft116 Cumberland Ct, Bardstown, KY 40004For Sale
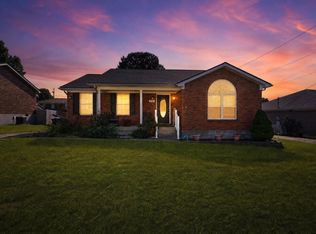
 MLS ID #26026403, April Hatfield, GSP Homes. Imagine MLS
- $207,5003 bd2 ba1.1k sqft108 Pittsburg St, Bardstown, KY 40004For Sale
 MLS ID #1725810, Ginger Kovacevic, Totally About Houses. Metro Search Inc. LLC DBA Apex MLS
- $224,9003 bd2 ba1.2k sqft115 Shallow Springs Ct, Bardstown, KY 40004For Sale
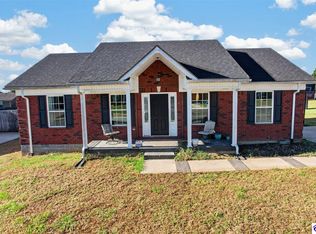 MLS ID #HK2604407, Tiffany Spratt, River Brook Realty LLC. HKMLS
- $209,9003 bd2 ba1.1k sqft107 Watts Ct, Bardstown, KY 40004For SaleMLS ID #1720971, Mike Ballard, Area One Realty, LLC. Metro Search Inc. LLC DBA Apex MLS
- $229,9003 bd2 ba1.1k sqft326 Camptown Rd, Bardstown, KY 40004For SaleMLS ID #1731110, Jackson E Cox, Real Estate Go To. Metro Search Inc. LLC DBA Apex MLS
- $199,9002 bd1 ba1k sqft218A Banjo St, Bardstown, KY 40004For SaleMLS ID #1731111, Jackson E Cox, Real Estate Go To. Metro Search Inc. LLC DBA Apex MLS
- $225,0003 bd2 ba1.1k sqft105 Tyler Ct, Bardstown, KY 40004For SaleMLS ID #1726582, Monica Ball, Weichert Realtors - ABG. Metro Search Inc. LLC DBA Apex MLS
- $226,5003 bd2 ba1.4k sqft113 Cumberland Ct, Bardstown, KY 40004For SaleMLS ID #1723339, Marsha Clark, Marsha Clark Real Estate. Metro Search Inc. LLC DBA Apex MLS
- $215,0003 bd1 ba1.2k sqft101 Rainbow Ct, Bardstown, KY 40004For SaleMLS ID #1730807, Claire Cassity, Homepage Realty. Metro Search Inc. LLC DBA Apex MLS
- $234,9003 bd3 ba1.3k sqft419 Susannah Ave, Bardstown, KY 40004For SaleMLS ID #1732278, Terry K Roberts, Coldwell Banker McMahan. Metro Search Inc. LLC DBA Apex MLS
- $219,9003 bd2 ba1.2k sqft122 Raisor Ave, Bardstown, KY 40004For SaleMLS ID #1731068, Crystal J Roberts, Knob & Key Realty, LLC. Metro Search Inc. LLC DBA Apex MLS
- $224,9003 bd2 ba1.5k sqft713 Moore Ave, Bardstown, KY 40004For SaleMLS ID #1732198, T.J. Downs, TNT Realty. Metro Search Inc. LLC DBA Apex MLS
- $212,0003 bd1 ba1k sqft48 Grant Ave, Bardstown, KY 40004For SaleMLS ID #1731455, Taylor Kays, Real Estate Go To. Metro Search Inc. LLC DBA Apex MLS
- $215,0003 bd1 ba1.4k sqft245 Guthrie Dr, Bardstown, KY 40004For SaleMLS ID #1730238, Steve Ullum, United Real Estate Louisville. Metro Search Inc. LLC DBA Apex MLS
- $225,0003 bd2 ba1.3k sqft100 Ballard Springs Dr, Bardstown, KY 40004For SaleMLS ID #1731143, Travis Cox, 85W Real Estate. Metro Search Inc. LLC DBA Apex MLS
- $264,9003 bd2 ba1.1k sqft589 Greer Ln, Bardstown, KY 40004For SaleMLS ID #1732333, Mike Bray, Kentucky Choice Realty, LLC. Metro Search Inc. LLC DBA Apex MLS
- $234,9003 bd2 ba1.2k sqft111 Elijah Way, Bardstown, KY 40004For SaleMLS ID #1730878, Mike Ballard, Area One Realty, LLC. Metro Search Inc. LLC DBA Apex MLS
- $210,0003 bd1 ba1.1k sqft315 Hill St, Bardstown, KY 40004For SaleMLS ID #1727875, Tanner Culver, TNT Realty. Metro Search Inc. LLC DBA Apex MLS
