Discover low-maintenance, high-style living at 7406 Prairie Lake Drive! This move-in-ready, split-level condo offers a unique blend of comfort, character, and functional design in a great Indianapolis location. The heart of the home features a light-filled living room anchored by a cozy fireplace, seamlessly flowing into the dining space and kitchen, which comes complete with a matching suite of black appliances. Upstairs, you'll find a massive primary suite designed for relaxation, featuring a bathroom with a double vanity and a sleek, zero-clearance walk-in shower. Adjacent to the suite is a versatile loft area-an ideal home office or flex space that can easily be framed in to create a true second bedroom. Rare bonus features elevate this property above the rest, including a private 4-season sunroom for year-round enjoyment, an attached garage for secure parking, and a main-level guest half-bath. Beyond your front door, the HOA takes care of all grounds maintenance while granting access to a community pool and peaceful walking paths. Whether you're looking for an effortless lifestyle or a place to grow, this gem is ready for you-schedule your private tour today!
Active
$169,000
7406 Prairie Lake Dr, Indianapolis, IN 46256
1beds
1,708sqft
Residential, Condominium
Built in 1981
-- sqft lot
$-- Zestimate®
$99/sqft
$405/mo HOA
What's special
Cozy fireplaceVersatile loft areaSleek zero-clearance walk-in showerPeaceful walking pathsMain-level guest half-bath
- 3 days |
- 143 |
- 8 |
Zillow last checked:
Listing updated:
Listed by:
Gregory Geller 317-506-3010,
F.C. Tucker Company,
Samuel Arce 317-442-5966,
F.C. Tucker Company
Source: MIBOR as distributed by MLS GRID,MLS#: 22116934
Facts & features
Interior
Bedrooms & bathrooms
- Bedrooms: 1
- Bathrooms: 2
- Full bathrooms: 1
- 1/2 bathrooms: 1
- Main level bathrooms: 1
Primary bedroom
- Level: Upper
- Area: 247 Square Feet
- Dimensions: 19x13
Dining room
- Features: Luxury Vinyl Plank
- Level: Main
- Area: 90 Square Feet
- Dimensions: 10x9
Kitchen
- Features: Luxury Vinyl Plank
- Level: Main
- Area: 90 Square Feet
- Dimensions: 10x9
Laundry
- Level: Main
- Area: 20 Square Feet
- Dimensions: 5x4
Living room
- Level: Main
- Area: 280 Square Feet
- Dimensions: 20x14
Loft
- Level: Upper
- Area: 140 Square Feet
- Dimensions: 14x10
Sun room
- Level: Main
- Area: 117 Square Feet
- Dimensions: 13x9
Heating
- Natural Gas, Forced Air
Cooling
- Central Air
Appliances
- Included: Dishwasher, Dryer, Disposal, Gas Water Heater, Microwave, Electric Oven, Refrigerator, Washer
- Laundry: Main Level, Laundry Closet
Features
- Attic Access, Ceiling Fan(s), Walk-In Closet(s), Double Vanity
- Has basement: No
- Attic: Access Only
- Number of fireplaces: 1
- Fireplace features: Masonry, Living Room
- Common walls with other units/homes: 1 Common Wall,End Unit
Interior area
- Total structure area: 1,708
- Total interior livable area: 1,708 sqft
Property
Parking
- Total spaces: 1
- Parking features: Attached, Concrete, Garage Door Opener, Guest
- Attached garage spaces: 1
Accessibility
- Accessibility features: Stair Lift, Threshold ½” or less
Features
- Levels: Two
- Stories: 2
- Entry location: Ground Level
- Patio & porch: Patio
- Fencing: Fenced,Partial
Details
- Parcel number: 490226102134000400
- Horse amenities: None
Construction
Type & style
- Home type: Condo
- Architectural style: Traditional
- Property subtype: Residential, Condominium
- Attached to another structure: Yes
Materials
- Vinyl With Brick, Brick
- Foundation: Slab
Condition
- New construction: No
- Year built: 1981
Utilities & green energy
- Water: Public
Community & HOA
Community
- Features: Low Maintenance Lifestyle, Clubhouse, Pool, Curbs
- Security: Smoke Detector(s)
- Subdivision: Castleton Farms
HOA
- Has HOA: Yes
- Amenities included: Clubhouse, Pool, Maintenance Grounds, Snow Removal, Insurance, Maintenance, Management, Trash
- Services included: Clubhouse, Entrance Common, Insurance, Lawncare, Maintenance Grounds, Maintenance Structure, Maintenance, Management, Snow Removal, Trash, Other
- HOA fee: $405 monthly
- HOA phone: 317-570-4358
Location
- Region: Indianapolis
Financial & listing details
- Price per square foot: $99/sqft
- Tax assessed value: $176,100
- Annual tax amount: $3,862
- Date on market: 8/11/2026
- Cumulative days on market: 7 days
Estimated market value
Not available
Estimated sales range
Not available
Not available
Price history
| Date | Event | Price |
|---|---|---|
| 8/11/2026 | Listed for sale | $169,000$99/sqft |
Source:  MIBOR as distributed by MLS GRID #22116934 Report a problem MIBOR as distributed by MLS GRID #22116934 Report a problem | ||
Public tax history
| Year | Property taxes | Tax assessment |
|---|---|---|
| 2025 | $1,427 +17.2% | $176,100 +7.8% |
| 2024 | $1,217 +11.3% | $163,300 +4.6% |
| 2023 | $1,093 +19.5% | $156,100 +10.8% |
| 2022 | $915 +12.7% | $140,900 +12.9% |
| 2021 | $811 +37.5% | $124,800 +5.9% |
| 2020 | $590 +23.8% | $117,900 +10.9% |
| 2019 | $476 +4.9% | $106,300 +7.6% |
| 2018 | $454 +3.3% | $98,800 +3.9% |
| 2017 | $440 +16.3% | $95,100 +2.8% |
| 2016 | $378 +13.7% | $92,500 -12.8% |
| 2014 | $333 -68.4% | $106,100 +2.3% |
| 2013 | $1,052 | $103,700 -12.1% |
| 2012 | $1,052 | $118,000 +25% |
| 2011 | -- | $94,400 |
| 2010 | $689 +19.2% | $94,400 +1.9% |
| 2009 | $578 | $92,600 -6.2% |
| 2007 | -- | $98,700 +5.1% |
| 2006 | -- | $93,900 +17.7% |
| 2005 | -- | $79,800 |
| 2004 | -- | $79,800 |
| 2003 | -- | $79,800 +90.9% |
| 2002 | -- | $41,800 +199.9% |
| 2001 | -- | $13,940 |
| 2000 | -- | $13,940 |
Find assessor info on the county website
Monthly payment
Est. payment
Payment breakdown
Explore the cost of this home by adjusting the details. Changes won't be saved.Climate risks
Neighborhood: Fall Creek
Nearby schools
GreatSchools rating
- 5/10Crestview Elementary SchoolGrades: 1-6Distance: 0.6 mi
- 5/10Fall Creek Valley Middle SchoolGrades: 7-8Distance: 2.8 mi
- 5/10Lawrence North High SchoolGrades: 9-12Distance: 0.2 mi
- $189,4001 bd2 ba1.4k sqft7408 Prairie Lake Dr, Indianapolis, IN 46256Off Market
- $178,7002 bd1 ba1.4k sqft7404 Prairie Lake Dr, Indianapolis, IN 46256Off Market

- $189,9002 bd2 ba1.4k sqft7410 Prairie Lake Dr, Indianapolis, IN 46256Off Market
- $178,200-- bd0 ba1.4k sqft7348 Prairie Lake Dr, Indianapolis, IN 46256Off Market
- $167,4001 bd1 ba1.4k sqft7350 Prairie Lake Dr, Indianapolis, IN 46256Off Market
- $235,0002 bd2 ba1.9k sqft7349 Castleton Farms North Dr, Indianapolis, IN 46256Sold
- $188,1002 bd2 ba1.4k sqft7420 Prairie Lake Dr, Indianapolis, IN 46256Off Market
- $192,700-- bd0 ba1.4k sqft7422 Prairie Lake Dr, Indianapolis, IN 46256Off Market
A local agent can set up tours, give advice and negotiate with sellers.
Similar homes
- $189,5003 bd3 ba2.1k sqft7580 Castleton Farms #14, Indianapolis, IN 46256Active
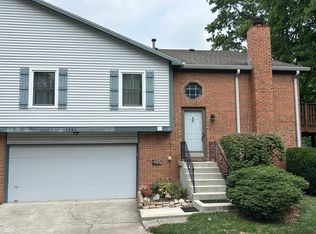 MLS ID #22088516, Robert Harton, Artisan, REALTORS®. MIBOR as distributed by MLS GRID
 - $165,0003 bd2 ba1k sqft4461 Pepperidge Cir, Indianapolis, IN 46235Active
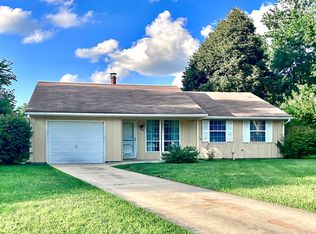 MLS ID #22118977, Ellen Stewart, Key Realty Indiana. MIBOR as distributed by MLS GRID
 - $155,0002 bd2 ba1.4k sqft4422 Abby Creek Ln, Indianapolis, IN 46205Active
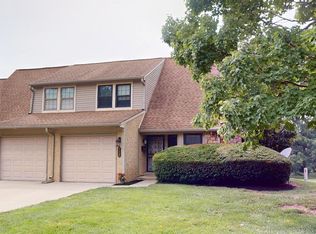 MLS ID #22107560, Tabitha Dinkins, Keller Williams Indy Metro NE. MIBOR as distributed by MLS GRID
 - $179,9002 bd2 ba1.8k sqft1003 W Troy Ave, Indianapolis, IN 46225Active
 MLS ID #22119814, Hellena Robinett, Highgarden Real Estate. MIBOR as distributed by MLS GRID
 - $229,9003 bd3 ba1.5k sqft6441 Bayside Way S, Indianapolis, IN 46250ActiveMLS ID #22118615, Judy Shelton, F.C. Tucker Company. MIBOR as distributed by MLS GRID
- $155,0003 bd2 ba1.2k sqft3722 Celtic Dr, Indianapolis, IN 46235ActiveMLS ID #22115676, Michael Bounds, Thrive Real Estate. MIBOR as distributed by MLS GRID
- $195,0002 bd3 ba1.6k sqft6446 Bay Harbor Ln, Indianapolis, IN 46254ActiveMLS ID #22118416, Mark Lopez, F.C. Tucker Company. MIBOR as distributed by MLS GRID
- $161,0003 bd3 ba1.4k sqft9458 Fordham St, Indianapolis, IN 46268ActiveMLS ID #22112966, Steven Koleno, Beycome Brokerage Realty LLC. MIBOR as distributed by MLS GRID
- $182,9003 bd2 ba2k sqft8415 E 34th St, Indianapolis, IN 46226ActiveMLS ID #22106646, Todd Bailey, Ever Real Estate, LLC. MIBOR as distributed by MLS GRID
- $195,0003 bd2 ba1k sqft9418 Tower Ln, Indianapolis, IN 46235ActiveMLS ID #22118911, Yang Xiao, Sheepsheds, LLC. MIBOR as distributed by MLS GRID
- $130,0003 bd2 ba1.3k sqft7890 Benjamin Dr, Indianapolis, IN 46226ActiveMLS ID #22115926, Mia Chatman, Austyn Avenue Real Estate. MIBOR as distributed by MLS GRID
- $237,0003 bd2 ba1.1k sqft8117 Crook Dr N, Indianapolis, IN 46256ActiveMLS ID #22115947, Chris Duke, Elite Indy Realty Group. MIBOR as distributed by MLS GRID
- $130,0003 bd3 ba2.2k sqft5157 N Arlington Ave, Indianapolis, IN 46226ActiveMLS ID #22094592, Kimberlyn Lopez, Ledford Wright Real Estate Group, LLC. MIBOR as distributed by MLS GRID
- $159,0003 bd1 ba1.6k sqft6742 E Michigan St, Indianapolis, IN 46219ActiveMLS ID #22113433, Teresa Ashmore, T&H Realty Services, Inc.. MIBOR as distributed by MLS GRID
- $213,0002 bd2 ba1.3k sqft9728 Revere Way, Indianapolis, IN 46250ActiveMLS ID #22091589, Sami Abu-Rumman, Mecca Realty Group. MIBOR as distributed by MLS GRID
- $161,5003 bd1 ba1.2k sqft2448 N Franklin Rd, Indianapolis, IN 46219ActiveMLS ID #22100166, Ashton Harris, The Stewart Home Group. MIBOR as distributed by MLS GRID
- $149,9003 bd2 ba900 sqft6714 E 43rd Pl, Indianapolis, IN 46226ActiveMLS ID #22102618, Angela Richardson, F.C. Tucker Company. MIBOR as distributed by MLS GRID
- $159,9002 bd3 ba1.4k sqft2217 Rome Dr, Indianapolis, IN 46228ActiveMLS ID #22075278, Jeffrey Howell, F.C. Tucker Company. MIBOR as distributed by MLS GRID
- $175,0002 bd2 ba1.5k sqft4936 Tuscany Ln, Indianapolis, IN 46254ActiveMLS ID #22078373, Hakeem Bean, Buy With Beanz Real Estate LLC. MIBOR as distributed by MLS GRID
- $183,0003 bd2 ba1.4k sqft2615 Boulevard Pl, Indianapolis, IN 46208ActiveMLS ID #22118522, Shelby Farrar, Opendoor Brokerage LLC. MIBOR as distributed by MLS GRID
