Beautifully upgraded Designer Estate in a newly developed community by DR Horton in 2017. Experience elegant, move-in-ready living in one of Rancho Cucamonga’s most sought-after enclaves. This gorgerous 4-bedroom estate has been meticulously enhanced with custom interior painting, premium luxury vinyl plank flooring. The exceptionally functional layout includes an upstairs loft and a highly desirable main-floor bedroom complete with its own dedicated bathroom, makes it perfect for guests or multi-generational living. Upstairs, the primary suite serves as an opulent retreat, offering a spa bath. Set on a quiet street, all within walking distance of top-rated schools, dining plazas, and several parks. The spacious driveway offers an abundance of room. No HOA. Please don't miss this great opportunity to own this fabulous home!
Under contract
Listed by: JC Pacific Corp • Natasha Wang • Contact: 6264878368
Price cut: $60K (9/3)
$1,129,000
11543 Grimaldi Rd, Rancho Cucamonga, CA 91701
4beds
2,966sqft
Single Family Residence
Built in 2017
5,248 Square Feet Lot
$1,107,100 Zestimate®
$381/sqft
$-- HOA
What's special
- 91 days
- 640
- 42
Likely to sell faster than
Zillow last checked:
Listing updated:
Listed by:
Natasha Wang DRE #01985175 6264878368,
JC Pacific Corp
Source: CRMLS,MLS#: OC26138928 Originating MLS: California Regional MLS
Originating MLS: California Regional MLSFacts & features
Interior
Bedrooms & bathrooms
- Bedrooms: 4
- Bathrooms: 4
- Full bathrooms: 3
- 1/2 bathrooms: 1
- Main level bathrooms: 2
- Main level bedrooms: 1
Rooms
- Room types: Bedroom, Family Room, Kitchen, Laundry, Loft, Primary Bedroom, Other, Pantry
Primary bedroom
- Features: Primary Suite
Bedroom
- Features: Bedroom on Main Level
Other
- Features: Walk-In Closet(s)
Pantry
- Features: Walk-In Pantry
Heating
- Central
Cooling
- Central Air
Appliances
- Laundry: Washer Hookup, Gas Dryer Hookup, Inside, Laundry Room, Upper Level
Features
- Bedroom on Main Level, Loft, Primary Suite, Walk-In Pantry, Walk-In Closet(s)
- Has fireplace: Yes
- Fireplace features: Family Room
- Common walls with other units/homes: No Common Walls
Interior area
- Total interior livable area: 2,966 sqft
Property
Parking
- Total spaces: 2
- Parking features: Garage - Attached
- Attached garage spaces: 2
Features
- Levels: Two
- Stories: 2
- Entry location: Front
- Pool features: None
- Has view: Yes
- View description: City Lights, Park/Greenbelt, Mountain(s), Trees/Woods
Lot
- Size: 5,248 Square Feet
- Features: 0-1 Unit/Acre
Details
- Parcel number: 1089172040000
- Special conditions: Standard
Construction
Type & style
- Home type: SingleFamily
- Property subtype: Single Family Residence
Condition
- New construction: No
- Year built: 2017
Utilities & green energy
- Sewer: Public Sewer
- Water: Public
Community & HOA
Community
- Features: Mountainous, Park, Storm Drain(s), Street Lights, Sidewalks
Location
- Region: Rancho Cucamonga
Financial & listing details
- Price per square foot: $381/sqft
- Tax assessed value: $923,363
- Date on market: 6/25/2026
- Cumulative days on market: 92 days
- Listing terms: Cash,Cash to New Loan,Conventional
Estimated market value
$1,107,100
$1.05M - $1.16M
$4,309/mo
Price history
| Date | Event | Price |
|---|---|---|
| 9/18/2026 | Contingent | $1,129,000$381/sqft |
Source:  CRMLS #OC26138928 Report a problem CRMLS #OC26138928 Report a problem | ||
| 9/3/2026 | Price change | $1,129,000-5%$381/sqft |
Source: CRMLS #OC26138928 Report a problem | ||
| 6/25/2026 | Listed for sale | $1,189,000+52.4%$401/sqft |
Source: CRMLS #OC26138928 Report a problem | ||
| 6/20/2017 | Sold | $780,000$263/sqft |
Source: Public Record Report a problem | ||
Public tax history
| Year | Property taxes | Tax assessment |
|---|---|---|
| 2026 | -- | $923,363 +2% |
| 2025 | $13,088 +2.7% | $905,257 +2% |
| 2024 | $12,747 +2.5% | $887,507 +2% |
| 2023 | $12,439 +1.5% | $870,105 +2% |
| 2022 | $12,260 +1.8% | $853,044 +2% |
| 2021 | $12,041 +1.4% | $836,318 +1% |
| 2020 | $11,875 +3.9% | $827,742 +2% |
| 2019 | $11,434 -35.2% | $811,512 +2% |
| 2018 | $17,656 +282.2% | $795,600 +328.6% |
| 2017 | $4,619 | $185,640 |
| 2016 | $4,619 | -- |
Find assessor info on the county website
Monthly payment
Est. payment
Payment breakdown
Explore the cost of this home by adjusting the details. Changes won't be saved.Climate risks
Neighborhood: Vintage Park
- $1,107,4004 bd3 ba2.7k sqft11553 Grimaldi Rd, Rancho Cucamonga, CA 91701Off Market
- $999,4004 bd3 ba2.4k sqft11533 Grimaldi Rd, Rancho Cucamonga, CA 91701Off Market
- $1,080,0004 bd3 ba2.4k sqft11563 Grimaldi Rd, Rancho Cucamonga, CA 91701Sold
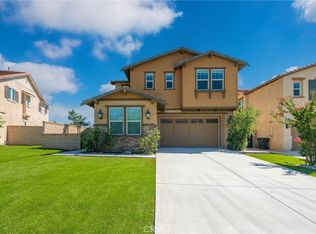
- $1,072,2004 bd3 ba2.7k sqft11523 Grimaldi Rd, Rancho Cucamonga, CA 91701Off Market
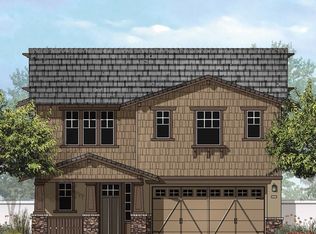
Similar homes
- $850,0004 bd3 ba2.6k sqft7905 Marshall Ct, Fontana, CA 92336For Sale
 MLS ID #TR26192725, Michael Velez, BLDG Realty. CRMLS
 - $875,0003 bd3 ba1.9k sqft11799 Rockingham Ct, Rancho Cucamonga, CA 91730For Sale
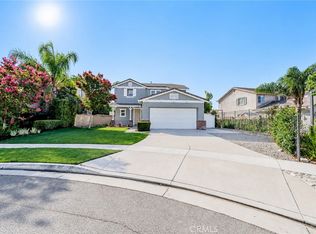 MLS ID #IV26198672, ROCIO VALENZUELA, Wedgewood Homes Realty. CRMLS
 - $1,249,9995 bd3 ba2.6k sqft919 W 14th St, Upland, CA 91786For Sale
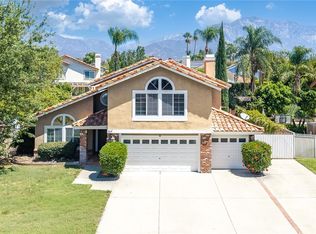 MLS ID #OC26163984, Jingjing Qiu, Realty One Group West. CRMLS
 - $1,080,0005 bd3 ba3.3k sqft6882 Keyway Ct, Jurupa Valley, CA 91752For Sale
 MLS ID #WS26190146, LIHONG YU, Wetrust Realty. CRMLS
Local buyer's agents are ready to help
