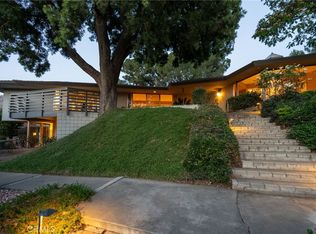

Located in the University Heights neighborhood of Riverside, this distinguished mid-century residence provides privacy, generous living space, and impressive views. A lengthy, secluded driveway leads to a meticulously maintained single-story home, thoughtfully designed for both comfort and elegance. The front patio offers panoramic vistas of the surrounding area, the city of Riverside, and Mount Baldy. Entry through a custom hardwood door opens into a spacious great room featuring an open beam ceilings and wood flooring. The heart of the home features a floor-to-ceiling brick fireplace, creating a warm and inviting focal point in the living area. Large windows frame the fireplace, enhancing the serene, mid-century atmosphere. Expansive front windows allow abundant natural light and showcase exterior views. The adjoining formal dining area is seamlessly integrated with the recently updated kitchen, which includes ample cabinetry, extensive counter space, and modern stainless-steel appliances. The family room addition features overhead inset lighting, a built-in buffet, and a convenient pass-through window—ideal for casual meals or morning coffee. The property’s three bedrooms are all spacious and bright with energy-efficient ceiling fans in each one. A separate indoor laundry room enhances functionality. The nearly half-acre grounds are landscaped with desert-inspired elements, offering a scenic garden path along the hillside. The backyard includes a pool and spa, with cross-fencing for security and a shaded canopy to create a serene retreat. An artificial grass play area serves as an excellent space for children or pets. The detached three-car garage with workshop provides additional storage and workspace, complemented by a large carport for shaded parking. The property also benefits from an energy-efficient leased solar system. Blending classic mid-century architecture with contemporary amenities, this home offers an exceptional living environment. Its proximity to shopping, UCR, transportation, and other conveniences further enhances its appeal.
Sold for $775,000
Zillow last checked:
Listing updated:
Bought with:
Ty Courtney Wallace, DRE #01016494
Coldwell Banker Tri-Counties R
Source: CRMLS,MLS#: IV26073155 Originating MLS: California Regional MLS
Originating MLS: California Regional MLSPrice history
| Date | Event | Price |
|---|---|---|
| 6/5/2026 | Sold | $775,000+4.9%$374/sqft |
Source:  CRMLS #IV26073155 Report a problem CRMLS #IV26073155 Report a problem | ||
| 4/22/2026 | Contingent | $739,000$356/sqft |
Source: CRMLS #IV26073155 Report a problem | ||
| 4/9/2026 | Listed for sale | $739,000-1.2%$356/sqft |
Source: CRMLS #IV26073155 Report a problem | ||
| 8/9/2025 | Listing removed | $748,000-1.1%$361/sqft |
Source:  SDMLS #IV25101274 Report a problem SDMLS #IV25101274 Report a problem | ||
| 6/23/2025 | Listed for sale | $756,000+116%$365/sqft |
Source: SDMLS #IV25101274 Report a problem | ||
| 10/4/2004 | Sold | $350,000+97.7%$169/sqft |
Source: Public Record Report a problem | ||
| 3/4/2002 | Sold | $177,000+9.9%$85/sqft |
Source: Public Record Report a problem | ||
| 11/29/2001 | Sold | $161,100+8.9%$78/sqft |
Source: Public Record Report a problem | ||
| 3/17/2000 | Sold | $148,000+2.1%$71/sqft |
Source: Public Record Report a problem | ||
| 9/23/1999 | Sold | $145,000$70/sqft |
Source: Public Record Report a problem | ||
Get a cash offer in 3 minutes
Find out how much your home could sell for in as little as 3 minutes with a no-obligation cash offer.
Estimated market value
$777,500
