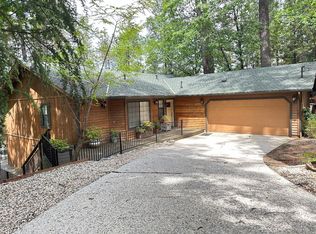
Experience the perfect blend of rustic charm and modern design in this distinctive, sprawling mountain home on over a half acre. Giving classic Tahoe chalet vibes, this residence is loaded with stunning natural elements, from soaring wood-beam ceilings to dramatic floor-to-ceiling windows that beautifully blur the line between indoor comfort and the great outdoors. The main level boasts a flawless entertainment flow, featuring a massive great room where natural light and natures shadows create a serene, living art display. Spin records and dance by the fire on crisp winter evenings by the built-in bar, or transition effortlessly to summer hosting by opening the doors to the expansive deck that doubles the entertainment space. A built-in outdoor pizza oven kitchen area offer a perfect alfresco summer dining option. The sunny kitchen offers abundant space for culinary creation, complete with a charming breakfast nook and an attached mud/laundry room with more pantry storage. An elevated dining room showcases a wall of windows and opens seamlessly to the great room. Designed with privacy in mind, the layout features highly desirable split-wing living. Located on its own private wing of the main level lays the primary suite featuring a massive walk-in closet, a sitting area and private patio access. A fun spiral staircase leads directly from your private deck to the lower outdoor oasis. The opposite wing offers another large bedroom complete with a generous walk-in closet and convenient access to a full bathroom. The versatile lower level offers a wealth of opportunity. Accessed via an internal staircase or its own private exterior entrance, this massive space can easily serve as a third bedroom, a second primary suite with an attached full bath, a premium home theater, or an independent granny unit/ADU (with the simple addition of a kitchenette). Outside, the property caters perfectly to hobbyists and adventurers alike. The property includes a detached two-car garage featuring a dream workshop, alongside dedicated RV parking with full hookups. This one has it ALL!
Pending
$499,000
11544 Ragan Way, Grass Valley, CA 95949
3beds
2,000sqft
Single Family Residence
Built in 1981
0.55 Acres Lot
$491,800 Zestimate®
$250/sqft
$-- HOA
What's special
Dramatic floor-to-ceiling windowsBuilt-in barCharming breakfast nookSoaring wood-beam ceilings
- 13 days
- 2,109
- 315
Likely to sell faster than
Zillow last checked:
Listing updated:
Listed by:
Emily Menesini DRE #01879035 530-263-4717,
Coldwell Banker Grass Roots Realty
Source: MetroList Services of CA,MLS#: 226118642Originating MLS: MetroList Services, Inc.
Facts & features
Interior
Bedrooms & bathrooms
- Bedrooms: 3
- Bathrooms: 3
- Full bathrooms: 3
Rooms
- Room types: Dining Room, Great Room, Guest Quarters, Kitchen, Laundry, Workshop
Primary bedroom
- Features: Balcony, Ground Floor, Walk-In Closet, Outside Access, Sitting Area
Primary bathroom
- Features: Double Vanity, Soaking Tub, Tile, Window
Dining room
- Features: Formal Room, Dining/Living Combo
Kitchen
- Features: Breakfast Area, Butlers Pantry, Tile Counters
Heating
- Central, Propane Stove
Cooling
- Ceiling Fan(s), Central Air
Appliances
- Included: Free-Standing Refrigerator, Built-In Gas Range, Dishwasher, Disposal
- Laundry: Laundry Room, Cabinets, Inside Room
Features
- Flooring: Carpet, Laminate, Tile, Wood
- Number of fireplaces: 1
- Fireplace features: Living Room, Gas Log
Interior area
- Total interior livable area: 2,000 sqft
Property
Parking
- Total spaces: 7
- Parking features: RV Access/Parking, Detached, Garage Door Opener, Garage Faces Front, Guest, Workshop in Garage, Level Driveway/Sidewalks
- Garage spaces: 2
- Uncovered spaces: 5
Features
- Levels: Two
- Stories: 2
- Exterior features: Balcony, Outdoor Grill
Lot
- Size: 0.55 Acres
- Features: Private, Landscape Back, Landscape Front, Low Maintenance
Details
- Parcel number: 023470024000
- Zoning: R1
- Special conditions: Standard
Construction
Type & style
- Home type: SingleFamily
- Architectural style: Arts & Crafts
- Property subtype: Single Family Residence
Materials
- Wood Siding
- Foundation: Concrete Perimeter
- Roof: Composition
Condition
- Year built: 1981
Utilities & green energy
- Electric: 220 Volts
- Sewer: Septic System
- Water: Public
- Utilities for property: Electric, Internet Available, Propane
Community & HOA
Location
- Region: Grass Valley
Financial & listing details
- Price per square foot: $250/sqft
- Tax assessed value: $439,000
- Price range: $499K - $499K
- Date on market: 9/25/2026
Estimated market value
$491,800
$467,000 - $516,000
$2,887/mo
Price history
| Date | Event | Price |
|---|---|---|
| 9/30/2026 | Pending sale | $499,000$250/sqft |
Source: MetroList Services of CA #226118642 Report a problem | ||
| 9/25/2026 | Listed for sale | $499,000+13.7%$250/sqft |
Source: MetroList Services of CA #226118642 Report a problem | ||
| 9/2/2025 | Sold | $439,000-2.2%$220/sqft |
Source: MetroList Services of CA #225092265 Report a problem | ||
| 8/8/2025 | Pending sale | $449,000$225/sqft |
Source: MetroList Services of CA #225092265 Report a problem | ||
| 7/12/2025 | Listed for sale | $449,000+15.1%$225/sqft |
Source: MetroList Services of CA #225092265 Report a problem | ||
| 4/16/2008 | Sold | $390,000$195/sqft |
Source: Public Record Report a problem | ||
Public tax history
| Year | Property taxes | Tax assessment |
|---|---|---|
| 2026 | -- | $439,000 -14.3% |
| 2025 | $5,627 +2.2% | $512,257 +2% |
| 2024 | $5,505 +2% | $502,213 +2% |
| 2023 | $5,397 +2.1% | $492,367 +2% |
| 2022 | $5,286 +6.3% | $482,713 +5.8% |
| 2021 | $4,973 +13.4% | $456,400 +15% |
| 2020 | $4,385 +2.1% | $396,800 +2% |
| 2019 | $4,295 +4.9% | $389,000 +5% |
| 2018 | $4,096 +18.8% | $370,400 +19.9% |
| 2017 | $3,449 +13.3% | $309,000 +12.1% |
| 2016 | $3,043 +2.7% | $275,700 +2.9% |
| 2015 | $2,962 +5.2% | $268,000 +5.9% |
| 2014 | $2,815 | $253,000 +11.9% |
| 2013 | -- | $226,000 |
| 2012 | -- | $226,000 -13.7% |
| 2011 | -- | $262,000 -7.1% |
| 2010 | -- | $282,000 -29.1% |
| 2009 | -- | $397,800 +112.9% |
| 2008 | -- | $186,874 +2% |
| 2007 | -- | $183,211 +2% |
| 2006 | -- | $179,620 +2% |
| 2005 | -- | $176,099 +2% |
| 2004 | -- | $172,647 +1.9% |
| 2003 | -- | $169,484 +2% |
| 2002 | -- | $166,161 +2% |
| 2001 | -- | $162,903 |
Find assessor info on the county website
Monthly payment
Est. payment
Payment breakdown
Explore the cost of this home by adjusting the details. Changes won't be saved.Climate risks
Neighborhood: 95949
Similar homes
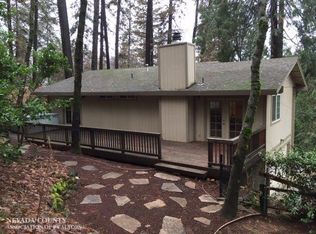
- $475,0003 bd3 ba2.1k sqft12327 Elizabeth Way, Grass Valley, CA 95949For Sale
 MLS ID #226112816, Ashley Quaintance. MetroList Services of CA
 - $525,0003 bd2 ba2k sqft11780 Alta Sierra Dr, Grass Valley, CA 95949For Sale
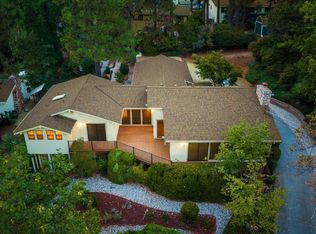 MLS ID #226112393, Jamie Barber. MetroList Services of CA
 - $490,0003 bd2 ba1.6k sqft11289 Agnes Way, Grass Valley, CA 95949For Sale
 MLS ID #226116236, Jennifer Crabb. MetroList Services of CA
 - $539,0003 bd2 ba1.6k sqft14358 Plover Way, Grass Valley, CA 95949For Sale
 MLS ID #41148751, Michelle Stornetta. bridgeMLS/CCAR/Bay East AOR
Local buyer's agents are ready to help
