Priced to sell and get you in before the holidays! **Welcome to beautiful Valley Ridge at Cedar Creek!** This stunning 1.5-story home features 5 bedrooms, 3.5 baths, and plenty of room to grow! The spacious great room showcases a beautiful stone fireplace, custom built-ins, and hardwood floors. The gourmet kitchen offers a large island, abundant cabinetry, gas range, double ovens, and walk-in pantry with sink and convenient garage grocery access. The main level also includes a flexible office or bedroom with built-in shelving and powder room, mudroom, and a gorgeous primary suite. Enjoy double vanities, heated tile, a freestanding soaking tub, oversized European-style shower, and walk-in closet with direct laundry access. Automatic window shades add a thoughtful touch. Upstairs, you'll find a spacious loft, second laundry room with sink, and additional bedrooms featuring walk-in closets, a Jack-and-Jill bath, and a private bath. Relax on the screened-in covered patio with motorized shade, or make the unfinished basement your own. Additional features include an EV outlet in the garage, self-draining sprinkler system, and one washer and dryer set included. Conveniently located near great schools and highway access, this home offers space, comfort, and flexibility. Come see all that Valley Ridge at Cedar Creek has to offer!
Active
$925,000
11544 S Mize Rd, Olathe, KS 66061
5beds
3,625sqft
Single Family Residence
Built in 2022
9,100 Square Feet Lot
$-- Zestimate®
$255/sqft
$156/mo HOA
What's special
Beautiful stone fireplaceHardwood floorsSpacious loftCustom built-insGourmet kitchenSpacious great roomPrivate bath
- 1 day
- 165
- 6
Zillow last checked:
Listing updated:
Listed by:
Brad Papa 913-526-4985,
Keller Williams Realty Partners Inc.
Source: Heartland MLS as distributed by MLS GRID,MLS#: 2649195
Facts & features
Interior
Bedrooms & bathrooms
- Bedrooms: 5
- Bathrooms: 4
- Full bathrooms: 3
- 1/2 bathrooms: 1
Primary bedroom
- Level: Main
Bedroom 2
- Level: Main
Bedroom 3
- Level: Second
Bedroom 4
- Level: Second
Bedroom 5
- Level: Second
Primary bathroom
- Level: Main
Bathroom 2
- Level: Second
Bathroom 3
- Level: Second
Great room
- Level: Main
Half bath
- Level: Main
Kitchen
- Level: Main
Laundry
- Level: Main
Loft
- Level: Second
Heating
- Forced Air
Cooling
- Electric
Appliances
- Laundry: Laundry Room, Main Level
Features
- Custom Cabinets, Kitchen Island, Pantry, Vaulted Ceiling(s), Walk-In Closet(s)
- Flooring: Carpet, Tile, Wood
- Windows: Thermal Windows
- Basement: Daylight,Unfinished,Bath/Stubbed,Sump Pump
- Number of fireplaces: 1
- Fireplace features: Gas, Great Room
Interior area
- Total structure area: 3,625
- Total interior livable area: 3,625 sqft
- Finished area above ground: 3,625
- Finished area below ground: 0
Video & virtual tour
Property
Parking
- Total spaces: 3
- Parking features: Attached, Garage Faces Front
- Attached garage spaces: 3
Features
- Patio & porch: Deck- Covered
Lot
- Size: 9,100 Square Feet
- Features: City Limits, Sprinkler-In Ground
Details
- Parcel number: DP760500000152
- Other equipment: Back Flow Device
Construction
Type & style
- Home type: SingleFamily
- Architectural style: Traditional
- Property subtype: Single Family Residence
Materials
- Stone Trim, Stucco & Frame
- Roof: Composition
Condition
- Year built: 2022
Details
- Builder model: Chesapeake II.1 UP
- Builder name: Hilmann Homes
Utilities & green energy
- Sewer: Public Sewer
- Water: Public
Community & HOA
Community
- Subdivision: Cedar Creek - Valley Ridge
HOA
- Has HOA: Yes
- Amenities included: Clubhouse, Other, Pickleball Court(s), Play Area, Pool, Tennis Court(s), Trail(s)
- HOA fee: $935 semi-annually
- HOA name: Cedar Creek Village 2
Location
- Region: Olathe
Financial & listing details
- Price per square foot: $255/sqft
- Tax assessed value: $886,400
- Annual tax amount: $12,378
- Date on market: 11/4/2026
- Listing terms: Cash,Conventional,FHA,VA Loan
- Ownership: Private
- Road surface type: Paved
Estimated market value
Not available
Estimated sales range
Not available
Not available
Price history
| Date | Event | Price |
|---|---|---|
| 11/4/2026 | Listed for sale | $925,000+11.1%$255/sqft |
Source:  Heartland MLS as distributed by MLS GRID #2649195 Report a problem | ||
| 12/15/2022 | Sold | -- |
Source: Heartland MLS as distributed by MLS GRID #2362363 Report a problem | ||
| 3/16/2022 | Pending sale | $832,275+4%$230/sqft |
Source: Heartland MLS as distributed by MLS GRID #2362363 Report a problem | ||
| 2/22/2022 | Price change | $799,950+2.6%$221/sqft |
Source: Heartland MLS as distributed by MLS GRID #2362363 Report a problem | ||
| 1/24/2022 | Listed for sale | $779,950$215/sqft |
Source: Heartland MLS as distributed by MLS GRID #2362363 Report a problem | ||
Public tax history
| Year | Property taxes | Tax assessment |
|---|---|---|
| 2025 | $12,052 -0.4% | $101,936 +0.9% |
| 2024 | $12,096 +6.7% | $101,016 +3.4% |
| 2023 | $11,336 +408.6% | $97,704 +439.4% |
| 2022 | $2,229 | $18,114 +70.7% |
| 2021 | -- | $10,610 |
Find assessor info on the county website
Monthly payment
Est. payment
Payment breakdown
Explore the cost of this home by adjusting the details. Changes won't be saved.Climate risks
Neighborhood: Cedar Creek
Nearby schools
Schools provided by the listing agent
- Elementary: Cedar Creek
- Middle: Mission Trail
- High: Olathe West
Source: Heartland MLS as distributed by MLS GRID. This data may not be complete. We recommend contacting the local school district to confirm school assignments for this home.
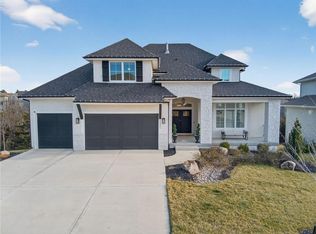
Similar homes
- $849,9904 bd3 ba3.4k sqft22004 W 114th Ct, Olathe, KS 66061New Construction
 MLS ID #2575680, Susan Hoskinson, ReeceNichols - Overland Park. Heartland MLS as distributed by MLS GRID
- $979,9004 bd3 ba3.1k sqft11233 S Sunray Dr, Olathe, KS 66061New Construction
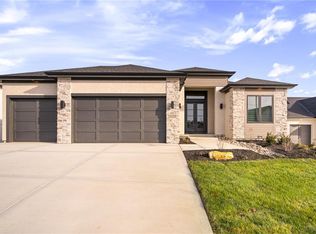 MLS ID #2577071, Jeff Sheppard, Prime Development Land Co LLC. Heartland MLS as distributed by MLS GRID
- $1,020,0005 bd5 ba4.4k sqft14798 S Parkhill St, Olathe, KS 66061For Sale
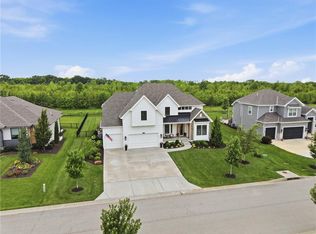 MLS ID #2648232, Alex Thome, ReeceNichols - Leawood. Heartland MLS as distributed by MLS GRID
- $770,0004 bd3 ba3.2k sqft11463 S Aurora St, Olathe, KS 66061New Construction
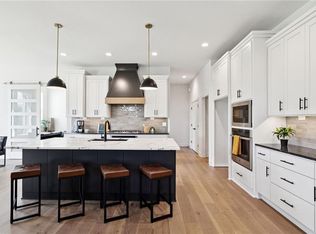 MLS ID #2530985, Susan Hoskinson, ReeceNichols - Overland Park. Heartland MLS as distributed by MLS GRID
