A Contemporary Gem in the Prestigious North Dallas-Private School Corridor Set on just over one acre, 11545 Hillcrest Road offers a striking blend of modern luxury and museum-quality design. Enter through a private gate to this home tucked far away from Hillcrest road where a lighted wooden bridge leads to the porte-cochère, creating a dramatic sense of arrival and setting the tone for this fully updated contemporary estate.Inside, cathedral ceilings, expansive glass, and gallery-style walls introduce exceptional natural light and an elevated architectural presence. This home was completely remodeled adding 300 sf to the living room, chef inspired kitchen, addition of a full bar with 3 wine refrigerators, perfect for cozy gatherings or family fun! The home is cleverly appointed with 3 living areas, screened in outdoor living space with a full kitchen, and a bonus sun or sitting room perfect for morning coffee or cozy spot to watch the sun set and with 5 fireplaces each adding warmth and sophistication to the beautifully scaled living and entertaining spaces. Currently this home features 3 bedrooms (with space to convert the 3rd living space upstairs into a 4th bedroom), 3 full and 1 half remodeled bathrooms, this home was meticulously crafted for versatility, and was designed to host large Exclusive events or small intimate gatherings with seamless flow between indoor and outdoor living. Multiple living areas, grand dining spaces, and a chef’s kitchen complement resort-inspired outdoor venues framed by mature trees and curated lighting. A rare offering in the elite North Dallas private-school corridor, this estate delivers unmatched style, acreage, and amenities—an iconic contemporary retreat in one of the city’s most desirable settings.
Sold
Price Unknown
11545 Hillcrest Rd, Dallas, TX 75230
3beds
3,984sqft
Single Family Residence
Built in 1966
1.01 Acres Lot
$2,987,100 Zestimate®
$--/sqft
$8,035 Estimated rent
Home value
$2,987,100
$2.72M - $3.29M
$8,035/mo
Zestimate® history
Owner options
List your home for rent
$8,035/mo
Rent Zestimate®
Find your next renter with Zillow Rental Manager. Plus, with online applications, you can quickly screen prospective tenants – for free.
$8,035/mo
Rent Zestimate®
Refinance and save
Refinancing to a lower rate could help reduce your monthly payments and save thousands over the life of the loan.
Explore your selling options
Work with a Zillow partner agent
Leverage their expertise and Zillow's premium Showcase listings to get your home seen by more buyers.
Get startedList with your own agent
Get your home in front of millions of buyers by listing it on Zillow.
Learn how to do itSell it yourself
Take full control of how buyers see your home on Zillow by listing For Sale by Owner (FSBO).
List your homeWhat's special
Private gateGrand dining spacesExceptional natural lightExpansive glassLighted wooden bridgeCathedral ceilingsChef inspired kitchen
Zillow last checked:
Listing updated:
Listed by:
Kiersten Humbert 0618025 214-369-6000,
Dave Perry Miller Real Estate 214-369-6000
Bought with:
Becky Frey
Compass RE Texas, LLC.
Source: NTREIS,MLS#: 21119751
Facts & features
Interior
Bedrooms & bathrooms
- Bedrooms: 3
- Bathrooms: 4
- Full bathrooms: 3
- 1/2 bathrooms: 1
Primary bedroom
- Features: Ceiling Fan(s), En Suite Bathroom, Fireplace, Garden Tub/Roman Tub, Separate Shower
- Level: Second
- Dimensions: 15 x 18
Living room
- Features: Built-in Features, Ceiling Fan(s), Fireplace
- Level: First
- Dimensions: 25 x 30
Heating
- Central, Fireplace(s), Natural Gas, Zoned
Cooling
- Central Air, Electric, Zoned
Appliances
- Included: Built-In Gas Range, Built-In Refrigerator, Convection Oven, Double Oven, Dishwasher, Gas Cooktop, Disposal, Gas Oven, Gas Range, Ice Maker, Microwave, Range, Refrigerator, Some Commercial Grade, Vented Exhaust Fan, Water Purifier, Wine Cooler
- Laundry: Washer Hookup, Dryer Hookup, ElectricDryer Hookup, Laundry in Utility Room
Features
- Wet Bar, Built-in Features, Chandelier, Cathedral Ceiling(s), Decorative/Designer Lighting Fixtures, Double Vanity, Eat-in Kitchen, High Speed Internet, Kitchen Island, Open Floorplan, Other, Pantry, Cable TV, Vaulted Ceiling(s), Wired for Data, Natural Woodwork, Walk-In Closet(s), Wired for Sound
- Flooring: Hardwood, Other
- Windows: Bay Window(s), Skylight(s), Window Coverings
- Has basement: No
- Number of fireplaces: 5
- Fireplace features: Bedroom, Decorative, Electric, Family Room, Gas, Gas Log, Gas Starter, Living Room, Masonry, Outside, Stone
Interior area
- Total interior livable area: 3,984 sqft
Property
Parking
- Total spaces: 8
- Parking features: Additional Parking, Circular Driveway, Concrete, Covered, Carport, Direct Access, Driveway, Electric Gate, Garage, Garage Door Opener, Guest, Gravel, Gated, Outside, Oversized, Porte-Cochere, Parking Pad, RV Access/Parking
- Garage spaces: 2
- Carport spaces: 6
- Covered spaces: 8
- Has uncovered spaces: Yes
Features
- Levels: Two
- Stories: 2
- Patio & porch: Covered, Deck
- Exterior features: Awning(s), Deck, Gas Grill, Lighting, Outdoor Grill, Outdoor Kitchen, Outdoor Living Area, Private Entrance, Fire Pit
- Pool features: None
- Fencing: Back Yard,Electric,Fenced,Front Yard,Gate,Partial,Privacy,Wood
- Has view: Yes
- View description: Water
- Has water view: Yes
- Water view: Water
- Waterfront features: Creek
Lot
- Size: 1.01 Acres
- Features: Acreage, Interior Lot, Landscaped, Rolling Slope, Many Trees, Sprinkler System
- Topography: Hill
- Residential vegetation: Grassed, Heavily Wooded
Details
- Additional structures: Garage(s), Outdoor Kitchen
- Parcel number: 00000738991000000
Construction
Type & style
- Home type: SingleFamily
- Architectural style: Detached
- Property subtype: Single Family Residence
Materials
- Brick, Wood Siding
- Foundation: Pillar/Post/Pier
- Roof: Composition
Condition
- Year built: 1966
Utilities & green energy
- Sewer: Public Sewer
- Water: Public
- Utilities for property: Natural Gas Available, Sewer Available, Separate Meters, Water Available, Cable Available
Community & HOA
Community
- Features: Curbs
- Security: Security System, Fire Alarm, Security Gate, Smoke Detector(s)
- Subdivision: Hazel W Johnson
HOA
- Has HOA: No
Location
- Region: Dallas
Financial & listing details
- Tax assessed value: $2,070,930
- Annual tax amount: $36,124
- Date on market: 12/2/2025
- Cumulative days on market: 3 days
- Listing terms: Cash,Conventional
Price history
| Date | Event | Price |
|---|---|---|
| 1/16/2026 | Sold | -- |
Source: NTREIS #21119751 Report a problem | ||
| 12/17/2025 | Pending sale | $2,999,999$753/sqft |
Source: NTREIS #21119751 Report a problem | ||
| 12/7/2025 | Contingent | $2,999,999$753/sqft |
Source: NTREIS #21119751 Report a problem | ||
| 12/2/2025 | Listed for sale | $2,999,999+120.6%$753/sqft |
Source: NTREIS #21119751 Report a problem | ||
| 4/30/2018 | Sold | -- |
Source: Agent Provided Report a problem | ||
| 4/9/2018 | Pending sale | $1,360,000$341/sqft |
Source: Briggs Freeman Sotheby's International Realty #13798383 Report a problem | ||
| 3/22/2018 | Listed for sale | $1,360,000+18.3%$341/sqft |
Source: Briggs Freeman Sotheby's Int'l #13798383 Report a problem | ||
| 5/6/2014 | Listing removed | $1,150,000$289/sqft |
Source: Ebby Halliday Realtors #12069974 Report a problem | ||
| 1/4/2014 | Listed for sale | $1,150,000-4.1%$289/sqft |
Source: Ebby Halliday Realtors #12069974 Report a problem | ||
| 2/1/2013 | Listing removed | $1,199,000$301/sqft |
Source: Coldwell Banker Residential Brokerage - #11880531 Report a problem | ||
| 1/4/2013 | Listed for sale | $1,199,000$301/sqft |
Source: Coldwell Banker Residential Brokerage - #11880531 Report a problem | ||
Public tax history
| Year | Property taxes | Tax assessment |
|---|---|---|
| 2025 | $43,188 +19.6% | $2,070,930 +28.1% |
| 2024 | $36,124 +43.5% | $1,616,270 +19.6% |
| 2023 | $25,170 -5% | $1,351,650 +6.6% |
| 2022 | $26,483 -4.5% | $1,267,480 +1.1% |
| 2021 | $27,717 -2.8% | $1,253,980 |
| 2020 | $28,517 -16.8% | $1,253,980 |
| 2019 | $34,279 +21.2% | $1,253,980 |
| 2018 | $28,286 +15.5% | $1,253,980 +16.4% |
| 2017 | $24,489 0% | $1,077,000 |
| 2016 | $24,490 +6.3% | $1,077,000 +7.7% |
| 2015 | $23,033 | $1,000,000 |
| 2014 | $23,033 | $1,000,000 |
| 2013 | -- | -- |
| 2012 | -- | -- |
| 2011 | -- | -- |
| 2010 | -- | -- |
| 2009 | -- | -- |
| 2008 | -- | -- |
| 2007 | -- | -- |
| 2005 | -- | -- |
| 2004 | -- | -- |
| 2003 | -- | -- |
| 2002 | -- | -- |
| 2001 | -- | -- |
Find assessor info on the county website
Neighborhood: Hillcrest Forest
Nearby homes
- $2,426,4003 bd4 ba4.2k sqft11535 Hillcrest Rd, Dallas, TX 75230Off Market
- $3,311,9003 bd4 ba6.1k sqft11525 Hillcrest Rd, Dallas, TX 75230Off Market
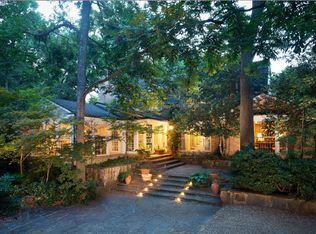
- $1,893,0004 bd3 ba2.9k sqft11631 Hillcrest Rd, Dallas, TX 75230Off Market
- $12,975,0005 bd7 ba9.4k sqft11616 Wander Ln, Dallas, TX 75230For Sale
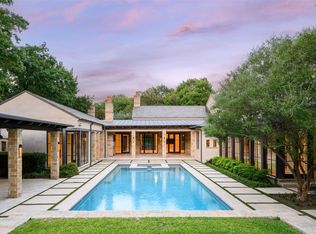
- $4,072,8005 bd6 ba5.7k sqft11550 Wander Ln, Dallas, TX 75230Off Market
- $--2 bd3 ba3.8k sqft6919 N Janmar Dr, Dallas, TX 75230Sold
- $1,614,3003 bd3 ba2.9k sqft11534 Hillcrest Rd, Dallas, TX 75230Off Market
- $3,189,5004 bd5 ba6.3k sqft11515 Hillcrest Rd, Dallas, TX 75230Off Market
Nearby schools
GreatSchools rating
- 7/10John J Pershing Elementary SchoolGrades: PK-5Distance: 1.9 mi
- 5/10Benjamin Franklin Middle SchoolGrades: 6-8Distance: 1.4 mi
- 4/10Hillcrest High SchoolGrades: 9-12Distance: 1.6 mi
Schools provided by the listing agent
- Elementary: Pershing
- Middle: Benjamin Franklin
- High: Hillcrest
- District: Dallas ISD
Source: NTREIS. This data may not be complete. We recommend contacting the local school district to confirm school assignments for this home.
Get a cash offer in 3 minutes
Find out how much your home could sell for in as little as 3 minutes with a no-obligation cash offer.
Estimated market value
$2,987,100
Get a cash offer in 3 minutes
Find out how much your home could sell for in as little as 3 minutes with a no-obligation cash offer.
Estimated market value
$2,987,100
- Texas
- Dallas County
- Dallas
- 75230
- Hillcrest Forest
- 11545 Hillcrest Rd
