Character, space, and potential come together in this unique 4 bedroom 1.5 bath home offering approximately 2,400 square footage in Trenton. Featuring an abundance of original craftmanship. This property is ready for a buyer with the vision to restore and make it their own. Inside, you'll find beautiful original real wood trim and doors, pocket doors, a custom oak staircase and several original light fixtures that help preserve the homes' historic character. The kitchen features approximately 20 year old custom walnut cabinetry with a built in china hutch, island, and bookcase with stained glass accents. A spacious approximately 5' x 10' walk-in pantry provides excellent additional storage. Kitchen appliances include a dishwasher, two ovens, cooktop, and microwave. The home also features fiber-optic service availability and a PetSafe electronic safety doggy door that can be operated through an app. An especially interesting feature is the property's house A/ house B set up, with two water meters and two electric meters, providing added flexibility and potential depending on a buyer's intended use and applicable zoning or other requirements. The attic/upstairs offers additional potential for future finished living space or another room, subject to buyer verification and any other required approvals. This property is being offered AS-IS and does need repairs. Including known roof damage and some drywall repair. For the buyer willing to put in the work, however, the combination of square footage, original woodwork, custom cabinetry, flexible utility setup, and architectural character offers tremendous potential.
For sale
$180,000
241 S Main St, Trenton, KY 42286
4beds
2,400sqft
Single Family Residence
Built in 1919
0.55 Acres Lot
$218,900 Zestimate®
$75/sqft
$-- HOA
What's special
- 3 days |
- 131 |
- 12 |
Likely to sell faster than
Zillow last checked:
Listing updated:
Listed by:
Jerry A Mathis 270-943-1152,
Coldwell Banker Legacy Group
Source: RASK,MLS#: RA20264906
Facts & features
Interior
Bedrooms & bathrooms
- Bedrooms: 4
- Bathrooms: 2
- Full bathrooms: 1
- Partial bathrooms: 1
- Main level bathrooms: 2
- Main level bedrooms: 4
Rooms
- Room types: Family Room
Primary bedroom
- Level: Main
- Area: 214.19
- Dimensions: 12.42 x 17.25
Bedroom 2
- Level: Main
- Area: 171.89
- Dimensions: 11.33 x 15.17
Bedroom 3
- Level: Main
- Area: 121.67
- Dimensions: 10 x 12.17
Bedroom 4
- Level: Main
- Area: 138.9
- Dimensions: 12.17 x 11.42
Primary bathroom
- Level: Main
Bathroom
- Features: Tub/Shower Combo
Dining room
- Level: Main
- Area: 149.82
- Dimensions: 11.17 x 13.42
Family room
- Level: Main
- Area: 339.04
- Dimensions: 19.75 x 17.17
Kitchen
- Features: Eat-in Kitchen, Pantry
- Level: Main
- Area: 340
- Dimensions: 17 x 20
Living room
- Level: Main
- Area: 101.35
- Dimensions: 11.58 x 8.75
Heating
- Heat Pump, Electric
Cooling
- Central Electric, Heat Pump
Appliances
- Included: Built In Wall Oven, Cooktop, Dishwasher, Electric Range, Electric Water Heater
- Laundry: Laundry Room, Other
Features
- Ceiling Fan(s), Closet Light(s), Walk-In Closet(s), Walls (Dry Wall), Walls (Plaster), Formal Dining Room
- Flooring: Hardwood, Tile
- Windows: Wood Frames, Drapes
- Basement: Cellar,Unfinished
- Attic: Storage
- Has fireplace: Yes
- Fireplace features: Other
Interior area
- Total structure area: 2,400
- Total interior livable area: 2,400 sqft
Property
Parking
- Parking features: None
- Has uncovered spaces: Yes
Accessibility
- Accessibility features: Level Drive, Level Lot
Features
- Patio & porch: Covered Front Porch
- Fencing: Back Yard,Vinyl
- Body of water: None
Lot
- Size: 0.55 Acres
- Features: City Lot
Details
- Parcel number: 0000
Construction
Type & style
- Home type: SingleFamily
- Architectural style: Craftsman
- Property subtype: Single Family Residence
Materials
- Shingle Siding, Vinyl Siding, Wood Shingle
- Foundation: Block, Brick/Mortar
- Roof: Metal
Condition
- New Construction
- New construction: No
- Year built: 1919
Utilities & green energy
- Sewer: City
- Water: City
- Utilities for property: Garbage-Public, Street Lights
Community & HOA
Community
- Features: Sidewalks
- Subdivision: N/A
HOA
- Amenities included: Other
Location
- Region: Trenton
Financial & listing details
- Price per square foot: $75/sqft
- Tax assessed value: $74,000
- Annual tax amount: $616
- Price range: $180K - $180K
- Date on market: 8/12/2026
- Road surface type: Concrete
Estimated market value
$218,900
$184,000 - $252,000
$1,386/mo
Price history
| Date | Event | Price |
|---|---|---|
| 8/13/2026 | Listed for sale | $180,000+190.3%$75/sqft |
Source:  RASK #RA20264906 Report a problem RASK #RA20264906 Report a problem | ||
| 7/25/2006 | Sold | $62,000$26/sqft |
Source: Public Record Report a problem | ||
Public tax history
| Year | Property taxes | Tax assessment |
|---|---|---|
| 2025 | $616 -0.1% | $74,000 |
| 2024 | $616 -0.6% | $74,000 |
| 2023 | $620 +1.5% | $74,000 |
| 2022 | $611 -0.2% | $74,000 |
| 2021 | $613 -0.1% | $74,000 |
| 2020 | $613 +0.9% | $74,000 |
| 2019 | $608 | $74,000 |
| 2018 | -- | $74,000 |
| 2017 | -- | $74,000 |
| 2016 | -- | $74,000 |
| 2015 | -- | $74,000 +19.4% |
| 2013 | -- | $62,000 |
| 2012 | -- | $62,000 |
| 2010 | -- | -- |
Find assessor info on the county website
Monthly payment
Est. payment
Payment breakdown
Explore the cost of this home by adjusting the details. Changes won't be saved.Climate risks
Neighborhood: 42286
Nearby schools
GreatSchools rating
- 6/10South Todd Elementary SchoolGrades: PK-5Distance: 5.2 mi
- 3/10Todd County Middle SchoolGrades: 6-8Distance: 8.2 mi
- 5/10Todd County Central High SchoolGrades: 9-12Distance: 7.6 mi
Schools provided by the listing agent
- Elementary: South Todd
- Middle: Todd County
- High: Todd County Central
Source: RASK. This data may not be complete. We recommend contacting the local school district to confirm school assignments for this home.
- $200,0002 bd1 ba1.5k sqft238 S Main St, Trenton, KY 42286Off Market
- $159,9002 bd1 ba1.1k sqft227 S Main St, Trenton, KY 42286Off Market
- $25,0002 bd1 ba1.2k sqft127 6th St, Trenton, KY 42286Off Market
- $3,0003 bd2 ba-- sqft228 S Main St, Trenton, KY 42286Off Market
- $210,3004 bd1 ba1.8k sqft222 S Main St, Trenton, KY 42286Off Market
- $268,2004 bd2 ba2.1k sqft215 S Main St, Trenton, KY 42286Off Market
- $354,2004 bd2 ba2.8k sqft239 S Main St, Trenton, KY 42286Off Market
- $277,5003 bd2 ba1.5k sqft14 Dixie Bee Ct, Trenton, KY 42286Sold
A local agent can set up tours, give advice and negotiate with sellers.
Similar homes
- $200,0004 bd2 ba1.5k sqft610 Farmington Bnd, Clarksville, TN 37042For Sale
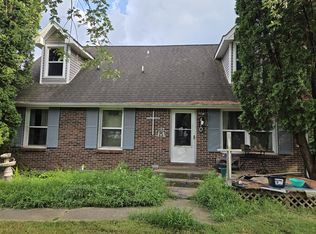
 MLS ID #3512418, Stacey Boyer. RealTracs MLS as distributed by MLS GRID
 - $185,0003 bd2 ba2.4k sqft2088 Stokes Rd, Pembroke, KY 42266For Sale
 MLS ID #3306136, Sheena Dixon. RealTracs MLS as distributed by MLS GRID
 - $265,0003 bd2 ba1.4k sqft112 Bee Line Way, Trenton, KY 42286New Construction
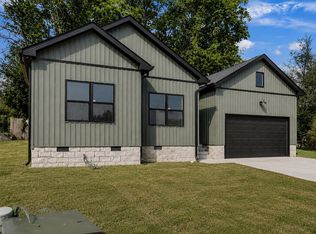 MLS ID #3270108, Kimber Gaither. RealTracs MLS as distributed by MLS GRID
 - $--3 bd2 ba1.5k sqft210 Nottingham Pl, Clarksville, TN 37042Auction
 MLS ID #3320212, Bryan Ayers. RealTracs MLS as distributed by MLS GRID
 - $--3 bd2 ba1.3k sqft3320 S Senseney Cir, Clarksville, TN 37042AuctionXome
- $249,9003 bd2 ba1.2k sqft121 Gleaves Ln, Oak Grove, KY 42262For SaleMLS ID #3512904, Christina Wertz. RealTracs MLS as distributed by MLS GRID
- $250,0004 bd2 ba1.4k sqft3405 Mallard Dr, Clarksville, TN 37042For SaleMLS ID #3512441, Robert Evanoff. RealTracs MLS as distributed by MLS GRID
- $--4 bd2 ba1.2k sqft419 Cranklen Cir, Clarksville, TN 37042AuctionAuction.com 2
- $189,9003 bd2 ba1.2k sqft8635 Kingman Ct, Oak Grove, KY 42262For SaleMLS ID #3305460, Diane Lunn. RealTracs MLS as distributed by MLS GRID
- $175,0003 bd2 ba1.2k sqft8961 Pembroke Oak Grove Rd, Oak Grove, KY 42262For Sale
 MLS ID #RA20255530, Jose Rodriguez, Coldwell Banker Legacy Group. RASK
 - $199,9002 bd3 ba1.3k sqft149 Alexander Blvd, Clarksville, TN 37040For SaleMLS ID #3512638, Sarah Ellis. RealTracs MLS as distributed by MLS GRID
- $174,9003 bd2 ba1.2k sqft1103 Timothy Ave, Oak Grove, KY 42262For SaleMLS ID #3333798, Bonita Vickrey. RealTracs MLS as distributed by MLS GRID
- $250,0002 bd2 ba1.5k sqft1866 Harriet Dr, Clarksville, TN 37040For SaleMLS ID #3513211, Cheryle Strong. RealTracs MLS as distributed by MLS GRID
- $184,9003 bd4 ba1.6k sqft803 Margret Dr, Clarksville, TN 37042For SaleMLS ID #3314373, Katie Owen, ARM. RealTracs MLS as distributed by MLS GRID
- $149,9003 bd2 ba1.8k sqft439 W Park St, Guthrie, KY 42234For SaleMLS ID #3220191, Kelvin R. DeBerry. RealTracs MLS as distributed by MLS GRID
- $200,0004 bd3 ba2.4k sqft2307 Pendleton Dr, Clarksville, TN 37042For SaleMLS ID #3169491, Richard Reason Garrett. RealTracs MLS as distributed by MLS GRID
- $205,0003 bd2 ba1.2k sqft2025 Windroe Dr, Clarksville, TN 37042For SaleMLS ID #3499524, Christina Meyer. RealTracs MLS as distributed by MLS GRID
- $219,9002 bd3 ba1.2k sqft302 Sam Houston Cir, Clarksville, TN 37040For SaleMLS ID #3509886, Rudy Valrey. RealTracs MLS as distributed by MLS GRID
- $260,0003 bd2 ba1.4k sqft204 Morningside Dr, Clarksville, TN 37042For SaleMLS ID #3159914, Brad VanKirk /Broker/ Realtor. RealTracs MLS as distributed by MLS GRID
- $220,0003 bd2 ba1.4k sqft8650 Churchill Dr, Oak Grove, KY 42262For Sale By Owner
