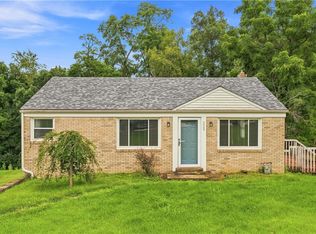
Welcome home to this beautifully updated one-level home tucked away on a quiet dead-end street in a convenient location close to everyday amenities. Enjoy easy level entry and comfortable one-level living with stylish and durable laminate and porcelain tile flooring. The updated eat-in kitchen features a gas stove with built-in air fryer and removable griddle, making meal prep a breeze, and steps out onto a side deck - perfect for morning coffee or casual outdoor dining. Updated bathrooms add modern appeal and convenience. In addition to the main living space, you'll find a large finished game room complete with the second full bath, offering endless possibilities for entertaining, a guest suite, home office, or recreation area. The covered back patio provides a relaxing space to unwind or entertain, while mature landscaping surrounds the property (including a front yard pollinator garden brimming with butterflies), creating a welcoming setting with great curb appeal. Owners have lovingly renovated the home, including electrical panel, roof, and furnace.
For sale
$250,000
524 Chessbriar Dr, Bethel Park, PA 15102
3beds
875sqft
Single Family Residence
Built in 1955
0.28 Acres Lot
$-- Zestimate®
$286/sqft
$-- HOA
What's special
Comfortable one-level livingLarge finished game roomEasy level entryBeautifully updated one-level homeQuiet dead-end streetUpdated bathroomsUpdated eat-in kitchen
- 1 day |
- 898 |
- 88 |
Zillow last checked:
Listing updated:
Listed by:
Rebekka Lang 412-831-3800,
KELLER WILLIAMS REALTY 412-831-3800
Source: WPMLS,MLS#: 1769334 Originating MLS: West Penn Multi-List
Originating MLS: West Penn Multi-ListFacts & features
Interior
Bedrooms & bathrooms
- Bedrooms: 3
- Bathrooms: 2
- Full bathrooms: 2
Primary bedroom
- Level: Main
- Dimensions: 13x12
Bedroom 2
- Level: Main
- Dimensions: 12x9
Bedroom 3
- Level: Main
- Dimensions: 9x8
Game room
- Level: Lower
- Dimensions: 22x13
Kitchen
- Level: Main
- Dimensions: 17x8
Laundry
- Level: Lower
- Dimensions: 9x9
Living room
- Level: Main
- Dimensions: 14x12
Heating
- Forced Air, Gas
Cooling
- Central Air
Appliances
- Included: Some Gas Appliances, Dishwasher, Microwave, Refrigerator, Stove
Features
- Flooring: Ceramic Tile, Laminate
- Windows: Multi Pane, Screens
- Basement: Finished,Walk-Out Access
Interior area
- Total structure area: 875
- Total interior livable area: 875 sqft
Video & virtual tour
Property
Parking
- Total spaces: 1
- Parking features: Built In
- Has attached garage: Yes
Features
- Levels: One
- Stories: 1
- Pool features: None
Lot
- Size: 0.28 Acres
- Dimensions: 0.2769
Details
- Parcel number: 0568M00122000000
Construction
Type & style
- Home type: SingleFamily
- Architectural style: Ranch
- Property subtype: Single Family Residence
Materials
- Brick
- Roof: Composition
Condition
- Resale
- Year built: 1955
Utilities & green energy
- Sewer: Public Sewer
- Water: Public
Community & HOA
Community
- Features: Public Transportation
- Subdivision: Ruthfred Acres
Location
- Region: Bethel Park
Financial & listing details
- Price per square foot: $286/sqft
- Tax assessed value: $110,100
- Annual tax amount: $3,489
- Date on market: 8/14/2026
Estimated market value
Not available
Estimated sales range
Not available
Not available
Price history
| Date | Event | Price |
|---|---|---|
| 8/14/2026 | Listed for sale | $250,000+180.9%$286/sqft |
Source:  WPMLS #1769334 Report a problem WPMLS #1769334 Report a problem | ||
| 11/9/2012 | Sold | $89,000-3.3%$102/sqft |
Source: WPMLS #928412 Report a problem | ||
| 9/1/2012 | Price change | $92,000-2.1%$105/sqft |
Source: RE/MAX CSI SOUTH #928412 Report a problem | ||
| 8/26/2012 | Price change | $94,000-5.1%$107/sqft |
Source: RE/MAX CSI SOUTH #928412 Report a problem | ||
| 8/8/2012 | Listed for sale | $99,000+1.5%$113/sqft |
Source: RE/MAX CSI SOUTH #928412 Report a problem | ||
| 11/23/1999 | Sold | $97,500$111/sqft |
Source: Public Record Report a problem | ||
Public tax history
| Year | Property taxes | Tax assessment |
|---|---|---|
| 2025 | $3,307 +9.4% | $92,100 |
| 2024 | $3,022 +593.7% | $92,100 |
| 2023 | $436 | $92,100 |
| 2022 | $436 | $92,100 |
| 2021 | $436 +2% | $92,100 |
| 2020 | $427 -2% | $92,100 |
| 2019 | $436 -84.3% | $92,100 |
| 2018 | $2,775 0% | $92,100 |
| 2017 | $2,776 +537.2% | $92,100 |
| 2016 | $436 -84% | $92,100 |
| 2015 | $2,715 | $92,100 |
| 2014 | -- | $92,100 -3.2% |
| 2013 | -- | $95,100 +30.3% |
| 2012 | -- | $73,000 |
| 2011 | -- | $73,000 |
| 2010 | -- | $73,000 |
| 2009 | -- | $73,000 |
| 2008 | -- | $73,000 |
| 2007 | -- | $73,000 |
| 2006 | -- | $73,000 |
| 2005 | -- | $73,000 -17% |
| 2004 | -- | $88,000 |
| 2003 | -- | $88,000 |
| 2002 | -- | $88,000 |
Find assessor info on the county website
Monthly payment
Est. payment
Payment breakdown
Explore the cost of this home by adjusting the details. Changes won't be saved.Climate risks
Neighborhood: 15102
Nearby schools
GreatSchools rating
- 7/10Bethel Memorial Elementary SchoolGrades: K-4Distance: 0.3 mi
- 7/10Independence Middle SchoolGrades: 7-8Distance: 1.3 mi
- 7/10Bethel Park High SchoolGrades: 9-12Distance: 1.1 mi
Schools provided by the listing agent
- District: Bethel Park
Source: WPMLS. This data may not be complete. We recommend contacting the local school district to confirm school assignments for this home.
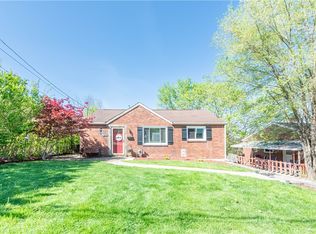
- $242,0003 bd2 ba-- sqft518 Chessbriar Dr, Bethel Park, PA 15102Sold
- $221,8003 bd1 ba875 sqft530 Chessbriar Dr, Bethel Park, PA 15102Off Market
- $346,4003 bd3 ba1.4k sqft512 Chessbriar Dr, Bethel Park, PA 15102Off Market
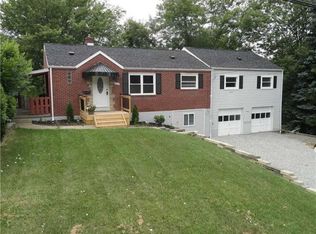
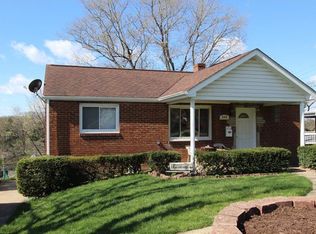
- $229,1002 bd2 ba875 sqft536 Chessbriar Dr, Bethel Park, PA 15102Off Market
- $300-- bd-- ba-- sqftThornwood Dr, Bethel park, PA 15102Off Market
- $194,9003 bd1 ba875 sqft542 Chessbriar Dr, Bethel Park, PA 15102Off Market
- $254,5003 bd1 ba1k sqft519 Patterson Rd, Bethel Park, PA 15102Off Market
- $205,4003 bd1 ba1.1k sqft525 Patterson Rd, Bethel Park, PA 15102Off Market
A local agent can set up tours, give advice and negotiate with sellers.
A local lender can help you make sure your offer is ready when you are.
Similar homes
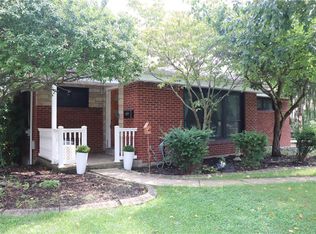
- $285,0003 bd1 ba1k sqft5525 Clark Ave, Bethel Park, PA 15102For Sale
 MLS ID #1770005, Janet Heh. WPMLS
 - $225,0003 bd2 ba875 sqft225 Coral Dr, Pittsburgh, PA 15241For Sale
 MLS ID #1769379, John Geisler. WPMLS
 - $280,0002 bd2 ba1.2k sqft1010 Delfield Dr, Bethel Park, PA 15102For Sale By Owner

- $--3 bd2 ba1.3k sqft3301 Bethel Church Rd, Bethel Park, PA 15102Auction
 Xome
Xome - $300,0003 bd2 ba1.2k sqft326 Church Rd, Bethel Park, PA 15102For SaleMLS ID #1768962, Tracey Lehman. WPMLS
- $259,0003 bd2 ba1k sqft5765 Library Rd, Bethel Park, PA 15102For SaleMLS ID #1718204, Michael Marsula. WPMLS
- $247,9003 bd2 ba1k sqft449 Arbor Ln, Pittsburgh, PA 15236For SaleMLS ID #1769548, Reilly Lada. WPMLS
- $237,5003 bd2 ba875 sqft424 Lois Dr, Pittsburgh, PA 15236For SaleMLS ID #1769783, Maria Holzworth. WPMLS
- $215,0003 bd2 ba1.2k sqft5035 Clelia Dr, Pittsburgh, PA 15236For SaleMLS ID #1769585, Susan Cancelliere. WPMLS
- $270,0003 bd1 ba1.1k sqft1826 Borland Rd, Pittsburgh, PA 15243For SaleMLS ID #1769727, Rachel Mazzie. WPMLS
- $--3 bd1 ba1.1k sqft912 Maple Ave, Pittsburgh, PA 15234AuctionAuction.com 2
- $269,0003 bd2 ba1.1k sqft4125 Tuxey Ave, Pittsburgh, PA 15227For SaleMLS ID #1769193, Bryan Reilly. WPMLS
- $274,9003 bd1 ba1.1k sqft1011 Biltmore Ave, Pittsburgh, PA 15216For SaleMLS ID #1769664, Dina Castillo. WPMLS
- $225,0003 bd1 ba1k sqft2402 Hillview St, Pittsburgh, PA 15234For SaleMLS ID #1769895, Ryan Bibza. WPMLS
- $249,9003 bd2 ba1k sqft5166 Leona Dr, Pittsburgh, PA 15227For SaleMLS ID #1740542, Dave Siwa. WPMLS
- $255,0003 bd2 ba1.2k sqft618 Arbor Ln, Pittsburgh, PA 15236For SaleMLS ID #1765246, Cheryl Machi. WPMLS
- $242,9003 bd3 ba1.2k sqft1364 Berryman Ave, South Park, PA 15129For SaleMLS ID #1767281, Katie Marchionda. WPMLS
- $244,9003 bd2 ba1.2k sqft428 Lucy Dr, Pittsburgh, PA 15236For SaleMLS ID #1767122, Brianne Staudt. WPMLS
- $305,0003 bd3 ba1.2k sqft644 Somerville Dr, Pittsburgh, PA 15243For SaleMLS ID #1769521, Anna McGoogan. WPMLS
- $249,9003 bd2 ba936 sqft3001 Jameson Dr, Pittsburgh, PA 15226For SaleMLS ID #1767596, Rachel VanNosdeln. WPMLS
