This sprawling home sits on 2.4 acres and offers the convenience of first-level living, flexible spaces, and endless entertaining options! Beautiful wood floors add warmth and character, while the spacious kitchen is designed for everyday living and entertaining with gas cooking, pot filler, double ovens and quartz countertops. Standout features include a whole house Generac generator, two primary bedrooms on the first floor, each with its own en-suite bath, providing versatile options for guests, multigenerational living, or added privacy. Outside, enjoy your morning coffee or unwind in the evenings on the large, screened porch, an ideal spot to relax and enjoy the outdoors. On the second floor you’ll find a huge unfinished area with a roughed-in bath. Exciting potential for over 1,000 sqft future expansion, whether you envision additional living space, a home office, studio, or recreation room. The attached covered breezeway leads you to the two-car garage which includes an oversized/attached covered carport, electric car charger, 23x9 finished storage room with shelves. Plenty of space for parking, storage, and hobbies. Conveniently located in Mechanicsville, this property offers access to shopping, dining, and local recreation along the Mechanicsville Turnpike corridor. Outdoor enthusiasts can enjoy local green spaces and recreation at Pole Green Park. The home is also served by Hanover County Public Schools. With the well-planned layout, generous storage, inviting outdoor space with mature landscaping, and room to expand…this property literally has it all!
For sale
$740,000
11549 Georgetown Rd, Mechanicsville, VA 23116
3beds
2,855sqft
Single Family Residence
Built in 2014
2.4 Acres Lot
$728,800 Zestimate®
$259/sqft
$-- HOA
What's special
Two-car garageFirst-level livingLarge screened porchAttached covered breezewaySpacious kitchenGas cookingBeautiful wood floors
- 5 days
- 1,607
- 102
Likely to sell faster than
Zillow last checked:
Listing updated:
Listed by:
Erin Hungerford (804)243-4663,
Long & Foster REALTORS 804-346-4411
Source: CVRMLS,MLS#: 2627757 Originating MLS: Central Virginia Regional MLS
Facts & features
Interior
Bedrooms & bathrooms
- Bedrooms: 3
- Bathrooms: 3
- Full bathrooms: 3
Primary bedroom
- Description: 1ST PRIMARY, CARPET, CF, ENSUITE W/WATER CLOSET
- Level: First
- Dimensions: 19.0 x 15.0
Primary bedroom
- Description: 2nd PRIMARY CARPET, CF, ENSUITE W/WATER CLOSET
- Level: First
- Dimensions: 13.0 x 13.0
Bedroom 3
- Description: CARPET, CF
- Level: First
- Dimensions: 12.0 x 12.0
Additional room
- Description: MUD ROOM, VINYL FLR
- Level: First
- Dimensions: 6.0 x 11.0
Additional room
- Description: FLEX ROOM, WOOD FLR
- Level: First
- Dimensions: 17.0 x 15.0
Additional room
- Description: HUGE UNFINISHED 2nd FL (2028 sqft)1,000w/8ft wall
- Level: Second
- Dimensions: 38.0 x 45.0
Dining room
- Description: WOOD FLR, WAINSCOTTING, CROWN MOLDING
- Level: First
- Dimensions: 15.0 x 12.0
Family room
- Description: WOOD FLR, CEILING FAN
- Level: First
- Dimensions: 16.0 x 14.0
Foyer
- Description: WOOD FLR
- Level: First
- Dimensions: 7.0 x 12.0
Other
- Description: Tub & Shower
- Level: First
Kitchen
- Description: WOOD FLR, QUARTZ, GAS COOKING, DBL OVEN
- Level: First
- Dimensions: 12.0 x 12.0
Laundry
- Description: VINYL FLR, W/D HOOKUPS, CABINETS, UTILITY SINK
- Level: First
- Dimensions: 9.0 x 6.0
Living room
- Description: WOOD FLR, BUILT-IN BOOKSHELVES, CEILING FAN
- Level: First
- Dimensions: 16.0 x 18.0
Sitting room
- Description: WOOD FLR
- Level: First
- Dimensions: 12.0 x 11.0
Heating
- Electric, Heat Pump
Cooling
- Electric, Heat Pump
Appliances
- Included: Built-In Oven, Cooktop, Double Oven, Dishwasher, Electric Water Heater, Gas Cooking, Disposal, Microwave, Range, Refrigerator, Range Hood, Tankless Water Heater
- Laundry: Dryer Hookup
Features
- Bookcases, Built-in Features, Bedroom on Main Level, Breakfast Area, Ceiling Fan(s), Dining Area, Double Vanity, Eat-in Kitchen, En Suite Bathroom, Full Bath on Main Level, Granite Counters, High Ceilings, Main Level Primary
- Flooring: Partially Carpeted, Wood
- Doors: Storm Door(s)
- Windows: Screens
- Has basement: No
- Attic: Walk-In
Interior area
- Total interior livable area: 2,855 sqft
- Finished area above ground: 2,855
- Finished area below ground: 0
Video & virtual tour
Property
Parking
- Total spaces: 2
- Parking features: Carport, Direct Access, Driveway, Detached, Finished Garage, Garage, Garage Door Opener, Off Street, Paved, Two Spaces, Electric Vehicle Charging Station(s)
- Garage spaces: 2
- Has carport: Yes
- Has uncovered spaces: Yes
Features
- Levels: One and One Half
- Stories: 1.5
- Patio & porch: Patio, Screened, Deck, Porch
- Exterior features: Deck, Porch, Storage, Paved Driveway
- Pool features: None
- Fencing: None
Lot
- Size: 2.4 Acres
Details
- Additional structures: Garage(s), Storage, Gazebo
- Parcel number: 8718190138
- Zoning description: AR6
Construction
Type & style
- Home type: SingleFamily
- Architectural style: Two Story
- Property subtype: Single Family Residence
Materials
- Drywall, Frame, Vinyl Siding
- Roof: Composition,Shingle
Condition
- Resale
- New construction: No
- Year built: 2014
Utilities & green energy
- Sewer: Septic Tank
- Water: Well
Community & HOA
Community
- Security: Smoke Detector(s)
- Subdivision: None
Location
- Region: Mechanicsville
Financial & listing details
- Price per square foot: $259/sqft
- Tax assessed value: $739,600
- Annual tax amount: $5,990
- Date on market: 10/13/2026
- Ownership: Individuals
- Ownership type: Sole Proprietor
Estimated market value
$728,800
$692,000 - $765,000
$3,048/mo
Price history
| Date | Event | Price |
|---|---|---|
| 10/14/2026 | Listed for sale | $740,000+873.7%$259/sqft |
Source:  CVRMLS #2627757 Report a problem | ||
| 6/11/2010 | Sold | $76,000-32.6%$27/sqft |
Source: Public Record Report a problem | ||
| 9/25/2008 | Sold | $112,800$40/sqft |
Source: Public Record Report a problem | ||
Public tax history
| Year | Property taxes | Tax assessment |
|---|---|---|
| 2025 | $5,491 +1.7% | $677,900 +1.7% |
| 2024 | $5,398 +6.6% | $666,400 +6.6% |
| 2023 | $5,063 +7.4% | $625,100 +7.4% |
| 2022 | $4,713 | $581,800 +12.9% |
| 2021 | -- | $515,100 |
| 2020 | $4,172 +13.7% | $515,100 |
| 2019 | $3,670 | $515,100 +13.7% |
| 2018 | $3,670 +12.6% | $453,100 +12.6% |
| 2017 | $3,259 | $402,300 |
| 2016 | $3,259 | $402,300 |
| 2015 | $3,259 +22% | $402,300 +22% |
| 2014 | $2,671 +131.8% | $329,800 |
| 2013 | $1,153 | -- |
| 2012 | $1,153 -12.1% | -- |
| 2011 | $1,311 | -- |
| 2010 | $1,311 | -- |
| 2009 | $1,311 | -- |
| 2008 | $1,311 +11.1% | -- |
| 2007 | $1,179 +21.6% | -- |
| 2006 | $970 | -- |
| 2005 | $970 | -- |
| 2004 | -- | -- |
| 2003 | $759 +15.2% | -- |
| 2002 | $658 | -- |
| 2001 | $658 | -- |
Find assessor info on the county website
Monthly payment
Est. payment
Payment breakdown
Explore the cost of this home by adjusting the details. Changes won't be saved.Climate risks
Neighborhood: 23116
Nearby schools
Schools provided by the listing agent
- Elementary: Rural Point
- Middle: Oak Knoll
- High: Hanover
Source: CVRMLS. This data may not be complete. We recommend contacting the local school district to confirm school assignments for this home.
- $480,0003 bd2 ba2.1k sqft11533 Georgetown Rd, Mechanicsville, VA 23116Sold

- $298,3003 bd3 ba1.8k sqft11558 Hanover Courthouse Rd, Hanover, VA 23069Off Market
- $202,8002 bd1 ba1k sqft11555 Georgetown Rd, Mechanicsville, VA 23116Off Market
- $427,6003 bd2 ba2k sqft11552 Hanover Courthouse Rd, Hanover, VA 23069Off Market
Similar homes
- $700,0004 bd5 ba4.2k sqft10607 Tuckerman Ct, Mechanicsville, VA 23116For Sale
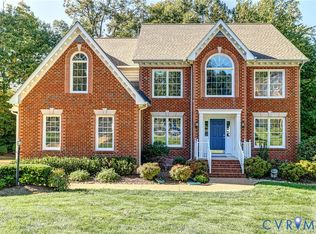 MLS ID #2625529, Katie Stiles, Joyner Fine Properties. CVRMLS
- $789,9005 bd4 ba3.4k sqft6446 Chestnut Church Rd, Mechanicsville, VA 23116For Sale
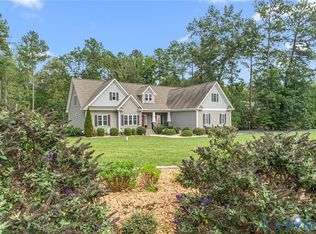 MLS ID #2625713, Mike Hogan, The Hogan Group Real Estate. CVRMLS
- $625,0004 bd2 ba2.8k sqft8328 Peaks Rd, Hanover, VA 23069For Sale
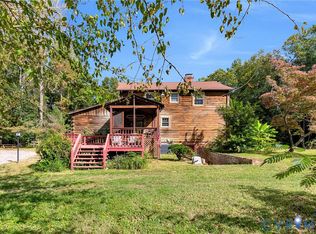 MLS ID #2627462, Dan Tulli, Joyner Fine Properties. CVRMLS
- $569,9005 bd4 ba2.9k sqft9262 Smallwood Ct, Mechanicsville, VA 23116For Sale
 MLS ID #2627773, Lori Bradley, Fathom Realty Virginia. CVRMLS
