**Welcome to 11549 Kings Coach Rd, Grand Blanc!** Nestled in the highly sought-after Hills of Kings Pointe, this spacious home offers the perfect blend of elegance, comfort, and functionality with over 3,000 square feet of living space, plus a mostly finished basement!
Step inside to discover a thoughtfully designed floor plan featuring a formal living room, inviting family room with a fireplace, and formal dining room. The expansive breakfast nook overlooks the backyard, while the kitchen offers abundant cabinetry, generous workspace, and seamless flow to the outdoor living area.
The luxurious primary suite is a true retreat with a private balcony, spa-inspired bath featuring a soaking tub, separate shower, dual vanities, and a spacious walk-in closet. Open the doors in the primary suite to overlook the dramatic two-story breakfast nook below, or close the pocket doors for added privacy.
Step outside to a spacious deck complete with a built-in round table and wraparound seating—perfect for entertaining. Additional highlights include a 3-car attached garage, generously sized bedrooms, abundant natural light, and a mostly finished basement with a full bath, office with built-in desk and storage, bonus room/bedroom, wet bar, and endless possibilities.
While this home could benefit from some updates, it presents an incredible opportunity to make it your own. With a little elbow grease, vision, and your personal touch, this home has the potential to become the showpiece it was designed to be. Conveniently located near award-winning Grand Blanc schools, parks, golf courses, shopping, dining, and expressways, this exceptional property offers the space, location, and potential today's buyers are looking for. Schedule your private showing today!
Accepting backups
$400,000
11549 Kings Coach Rd, Grand Blanc, MI 48439
4beds
4,282sqft
Single Family Residence
Built in 1990
0.34 Acres Lot
$-- Zestimate®
$93/sqft
$-- HOA
What's special
- 86 days
- 634
- 39
Zillow last checked:
Listing updated:
Listed by:
Crystal Hines 810-577-1975,
Red Fox Realty LLC 810-630-6652
Source: Realcomp II,MLS#: 20261050616
Facts & features
Interior
Bedrooms & bathrooms
- Bedrooms: 4
- Bathrooms: 4
- Full bathrooms: 3
- 1/2 bathrooms: 1
Primary bedroom
- Level: Second
- Area: 336
- Dimensions: 14 X 24
Bedroom
- Level: Second
- Area: 165
- Dimensions: 15 X 11
Bedroom
- Level: Second
- Area: 168
- Dimensions: 14 X 12
Bedroom
- Level: Second
- Area: 140
- Dimensions: 10 X 14
Primary bathroom
- Level: Second
- Area: 156
- Dimensions: 12 X 13
Other
- Level: Second
- Area: 144
- Dimensions: 12 X 12
Other
- Level: Basement
- Area: 80
- Dimensions: 8 X 10
Other
- Level: Entry
- Area: 36
- Dimensions: 4 X 9
Other
- Level: Entry
- Area: 132
- Dimensions: 11 X 12
Dining room
- Level: Entry
- Area: 169
- Dimensions: 13 X 13
Family room
- Level: Entry
- Area: 510
- Dimensions: 17 X 30
Flex room
- Level: Basement
- Area: 120
- Dimensions: 10 X 12
Kitchen
- Level: Entry
- Area: 380
- Dimensions: 19 X 20
Laundry
- Level: Entry
- Area: 45
- Dimensions: 5 X 9
Living room
- Level: Entry
- Area: 221
- Dimensions: 17 X 13
Heating
- Forced Air, Natural Gas
Cooling
- Central Air
Appliances
- Included: Dishwasher, Double Oven, Electric Cooktop, Free Standing Refrigerator, Microwave, Stainless Steel Appliances
Features
- Basement: Partially Finished
- Has fireplace: Yes
- Fireplace features: Family Room, Gas
Interior area
- Total interior livable area: 4,282 sqft
- Finished area above ground: 3,184
- Finished area below ground: 1,098
Property
Parking
- Total spaces: 3
- Parking features: Three Car Garage, Attached
- Garage spaces: 3
Features
- Levels: Two
- Stories: 2
- Entry location: GroundLevel
- Patio & porch: Deck
- Pool features: None
Lot
- Size: 0.34 Acres
- Dimensions: 105 x 140
Details
- Parcel number: 5611557006
- Special conditions: Real Estate Owned,Short Sale No
Construction
Type & style
- Home type: SingleFamily
- Architectural style: Colonial
- Property subtype: Single Family Residence
Materials
- Brick, Wood Siding
- Foundation: Basement, Poured
Condition
- New construction: No
- Year built: 1990
Utilities & green energy
- Sewer: Public Sewer
- Water: Public
Community & HOA
Community
- Subdivision: THE HILLS OF KINGS POINTE 13
HOA
- Has HOA: Yes
- HOA fee: $80 optional
Location
- Region: Grand Blanc
Financial & listing details
- Price per square foot: $93/sqft
- Tax assessed value: $181,013
- Annual tax amount: $8,095
- Date on market: 7/3/2026
- Cumulative days on market: 86 days
- Listing agreement: Exclusive Right To Sell
- Listing terms: Cash,Conventional
Foreclosure details
Estimated market value
Not available
Estimated sales range
Not available
$4,149/mo
Price history
| Date | Event | Price |
|---|---|---|
| 4/10/2025 | Sold | $322,077+20.6%$75/sqft |
Source: Public Record Report a problem | ||
| 6/10/2016 | Sold | $267,000$62/sqft |
Source:  MiRealSource #20457028 Report a problem MiRealSource #20457028 Report a problem | ||
| 4/21/2016 | Pending sale | $267,000$62/sqft |
Source: Remax Grande #30054628 Report a problem | ||
| 2/15/2016 | Price change | $267,000-0.7%$62/sqft |
Source: RE/MAX Grande #30054628 Report a problem | ||
| 12/14/2015 | Price change | $269,000-1.8%$63/sqft |
Source: Metro Brokers #30048790 Report a problem | ||
| 12/10/2015 | Price change | $274,000+1.9%$64/sqft |
Source: Metro Brokers #30048790 Report a problem | ||
| 12/9/2015 | Price change | $269,000-1.8%$63/sqft |
Source: CENTURY 21 Metro Brokers #30048790 Report a problem | ||
| 10/6/2015 | Price change | $274,000-1.8%$64/sqft |
Source: CENTURY 21 Metro Brokers #30048790 Report a problem | ||
| 8/12/2015 | Price change | $279,000-3.5%$65/sqft |
Source: CENTURY 21 Metro Brokers #30048790 Report a problem | ||
| 7/14/2015 | Price change | $289,000-3.3%$67/sqft |
Source: CENTURY 21 Metro Brokers #30048790 Report a problem | ||
| 6/29/2015 | Price change | $299,000-3.4%$70/sqft |
Source: CENTURY 21 Metro Brokers #30048790 Report a problem | ||
| 6/4/2015 | Listed for sale | $309,450+15.9%$72/sqft |
Source: CENTURY 21 Metro Brokers #30048790 Report a problem | ||
| 5/27/2014 | Sold | $267,000-2.9%$62/sqft |
Source: MiRealSource #20388062 Report a problem | ||
| 12/8/2013 | Listed for sale | $275,000-11.3%$64/sqft |
Source: Remax Grande #30033025 Report a problem | ||
| 12/28/1998 | Sold | $310,000$72/sqft |
Source: MiRealSource #20283381 Report a problem | ||
Public tax history
| Year | Property taxes | Tax assessment |
|---|---|---|
| 2025 | $7,876 +4.8% | $216,300 +1.9% |
| 2024 | $7,515 | $212,300 +21.4% |
| 2023 | -- | $174,900 -0.2% |
| 2022 | -- | $175,300 +7.4% |
| 2021 | -- | $163,200 +3.4% |
| 2020 | -- | $157,800 +5.8% |
| 2019 | -- | $149,200 -2.7% |
| 2018 | $6,990 +17.4% | $153,300 +2.1% |
| 2017 | $5,954 +3.6% | $150,200 +7.8% |
| 2016 | $5,746 | $139,300 +3.6% |
| 2015 | $5,746 | $134,400 +12.7% |
| 2014 | -- | $119,300 +6.1% |
| 2012 | -- | $112,400 +7.4% |
| 2011 | -- | $104,700 -5.6% |
| 2010 | -- | $110,900 -31.5% |
| 2008 | $769 | $162,000 -7.9% |
| 2006 | -- | $175,830 +5.1% |
| 2005 | -- | $167,370 -2.5% |
| 2004 | -- | $171,610 -10.5% |
| 2003 | -- | $191,650 -5.9% |
| 2002 | -- | $203,770 +19.7% |
| 2001 | -- | $170,180 |
| 2000 | $4,156 | $170,180 |
Find assessor info on the county website
Monthly payment
Climate risks
Neighborhood: 48439
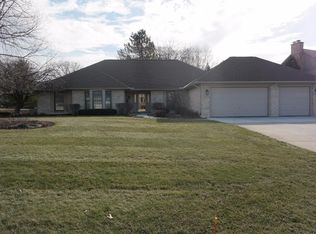
- $430,5003 bd4 ba2.6k sqft11559 Kings Coach Rd, Grand Blanc, MI 48439Off Market
- $396,6004 bd3 ba3.1k sqft1312 Kings Coach Cir, Grand Blanc, MI 48439Off Market
- $415,5004 bd2 ba2.9k sqft1303 Kings Coach Cir, Grand Blanc, MI 48439Off Market
- $358,5004 bd3 ba2.3k sqft11548 Kings Coach Rd, Grand Blanc, MI 48439Off Market
Similar homes
- $399,9004 bd3 ba3.4k sqft5555 Chatham Ln, Grand Blanc, MI 48439For Sale

 MLS ID #20261062356, Brandon Setto, Keller Williams Paint Creek. Realcomp II
 - $399,9004 bd4 ba2.6k sqft1437 E Cook Rd, Grand Blanc, MI 48439For Sale
 MLS ID #20261074571, James Altene Jr, Keller Williams Premier. Realcomp II
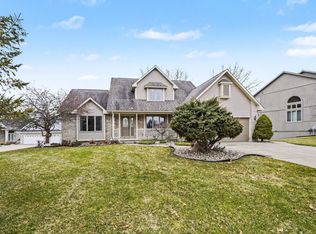
 - $419,0003 bd4 ba3.9k sqft6131 Pine Creek Ct, Grand Blanc, MI 48439For Sale
 MLS ID #50202650, Shirley Murray, HamadyRobinson, REALTORS®. MiRealSource
 - $400,0004 bd4 ba3.2k sqft8366 Sherwood Dr, Grand Blanc, MI 48439For Sale
 MLS ID #20261062636, Alexsandra Williams, Century 21 Signature Realty. Realcomp II
 - $379,9005 bd2 ba2.1k sqft327 Reid Rd, Grand Blanc, MI 48439For SaleMLS ID #50220315, Tammy Lord, REMAX Edge. MiRealSource
- $419,0004 bd4 ba3.5k sqft10182 Edgewood Dr, Grand Blanc, MI 48439For SaleMLS ID #20261070763, Lesley A Hodge, RE/MAX Dream Properties. Realcomp II
- $419,9005 bd3 ba2.5k sqft7157 Westminster Cir, Grand Blanc, MI 48439For SaleMLS ID #20261055295, Aletha Bills, Times Realty, LLC. Realcomp II
- $399,0004 bd3 ba2.5k sqft8131 Peninsula Cir, Grand Blanc, MI 48439For SaleMLS ID #20261070150, Whitney Myers, EXP Realty Main. Realcomp II
- $299,9003 bd2 ba2.2k sqft6273 Cold Spring Trl, Grand Blanc, MI 48439For SaleMLS ID #20261060616, Lina Aboughanem, Inca Realty, LLC. Realcomp II
- $349,9003 bd3 ba2.5k sqft4268 Meadows Ave, Grand Blanc, MI 48439For SaleMLS ID #20261049798, Brian Abraham, Keller Williams First. Realcomp II
- $360,0002 bd3 ba3.9k sqft9422 S Saginaw St, Grand Blanc, MI 48439For SaleMLS ID #50216051, Kathy T Quayle, Coldwell Banker Kuehnle & Associates. MiRealSource
- $479,9005 bd5 ba3.5k sqft9103 Fenton Rd, Grand Blanc, MI 48439For SaleMLS ID #20261073622, Brian Abraham, Keller Williams First. Realcomp II
- $385,0003 bd4 ba4.1k sqft6119 Pine Creek Xing, Grand Blanc, MI 48439For SaleMLS ID #20261058351, Lori Butts, Keller Williams Realty-Great Lakes. Realcomp II
- $449,9004 bd3 ba2.6k sqft9055 Hegel Rd, Goodrich, MI 48438For SaleMLS ID #20261040266, Natalie Fox, Red Fox Realty LLC. Realcomp II
- $425,0004 bd3 ba3.5k sqft8116 Hawkcrest Dr, Grand Blanc, MI 48439For SaleMLS ID #50219705, Kathy T Quayle, Coldwell Banker Kuehnle & Associates. MiRealSource
- $484,9005 bd5 ba4k sqft2101 Larkspur Ln, Grand Blanc, MI 48439For SaleMLS ID #50216031, Robert E Keely, REMAX Platinum Grand Blanc. MiRealSource
- $439,9005 bd3 ba3.2k sqft2252 Lake Ridge Dr, Grand Blanc, MI 48439For SaleMLS ID #20261058926, Thomas C Farrell, Crown Real Estate Group. Realcomp II
- $369,9002 bd2 ba3.5k sqft8280 Butternut Ct, Grand Blanc, MI 48439For SaleMLS ID #50220082, Bethany A McNaney, ERA Prime Real Estate Group. MiRealSource
- $389,9004 bd3 ba3k sqft9359 Lochmoor Dr, Davison, MI 48423For SaleMLS ID #20261037320, Eric Stamm, Eric Stamm Team Real Estate. Realcomp II
- $399,9005 bd3 ba2.2k sqft1255 Glendale Ave, Burton, MI 48509For SaleMLS ID #20261039194, Eric Stamm, Eric Stamm Team Real Estate. Realcomp II
