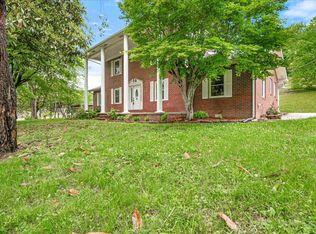
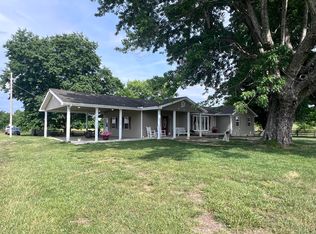
Beautifully updated brick ranch just outside the city limits, offering the perfect blend of space, privacy, and resort-style living. This move-in ready home features a well-designed kitchen with plenty of room for cooking, gathering, and entertaining. The spacious primary suite includes a private ensuite bath, creating a comfortable and relaxing retreat. The full walkout basement expands your living options with a second full kitchen and a sauna—ideal for entertaining, multi-generational living, or hosting extended guests. Step outside and enjoy your own private backyard oasis, complete with an inground pool, expansive patio space, and a separate pool house. Currently operating as a successful Airbnb, the pool house features one bed, one bath and a cozy living area. It offers excellent income potential, private guest accommodations, or a versatile flex space for hobbies and entertaining. Enjoy peaceful, private living while still being just minutes from town, schools, the University of the Cumberlands, and I-75. Whether you're looking for a primary residence, an investment opportunity, or the ultimate home for hosting family and friends, this property delivers a rare combination of modern updates, flexibility, and lifestyle amenities.
For sale
$600,000
295 Buc Rd, Williamsburg, KY 40769
5beds
4,160sqft
Est.: Get pre-qualified
Multi Family
Built in 1969
-- sqft lot
$307,000 Zestimate®
$144/sqft
$-- HOA
What's special
Inground poolModern updatesFull walkout basementBeautifully updated brick ranchMove-in ready homeExpansive patio spacePrivate ensuite bath
- 1 day |
- 950 |
- 8 |
Zillow last checked:
Listing updated:
Listed by:
Tammy S Smith 606-524-7674,
Shawn Rogers Realty, Inc,
Shawn W Rogers 606-521-8780,
Shawn Rogers Realty, Inc
Source: Imagine MLS,MLS#: 26012097
Tour with a local agent
Facts & features
Interior
Bedrooms & bathrooms
- Bedrooms: 5
- Bathrooms: 4
- Full bathrooms: 4
Primary bedroom
- Level: First
Bedroom 2
- Level: First
Bedroom 3
- Level: Lower
Bedroom 4
- Level: Lower
Bathroom 1
- Level: First
Bathroom 3
- Level: Lower
Kitchen
- Level: First
Living room
- Level: First
Heating
- Heat Pump
Cooling
- Heat Pump
Appliances
- Included: Dishwasher, Refrigerator, Range
- Laundry: Electric Dryer Hookup, Washer Hookup, Lower Level
Features
- Eat-in Kitchen, Walk-In Closet(s), Soaking Tub
- Flooring: Hardwood, Laminate, Tile
- Basement: Concrete,Exterior Entry,Finished,Full,Interior Entry,Walk-Out Access,Walk-Up Access
- Number of fireplaces: 1
- Fireplace features: Basement
Interior area
- Total structure area: 4,160
- Total interior livable area: 4,160 sqft
- Finished area above ground: 2,080
- Finished area below ground: 2,080
Property
Parking
- Total spaces: 1
- Parking features: Garage Faces Side
- Garage spaces: 1
Features
- Levels: One
- Exterior features: Fire Pit
- Has private pool: Yes
- Pool features: In Ground
- Fencing: Privacy
Lot
- Size: 0.82 Acres
Details
- Additional structures: Pool House
- Parcel number: 1103000085.00
Construction
Type & style
- Home type: MultiFamily
- Architectural style: Ranch
- Property subtype: Multi Family
Materials
- Brick Veneer
- Foundation: Block
- Roof: Shingle
Condition
- Year built: 1969
Utilities & green energy
- Sewer: Septic Tank
- Water: Public
- Utilities for property: Electricity Connected, Water Connected
Community & HOA
Community
- Subdivision: Rural
HOA
- Has HOA: No
Location
- Region: Williamsburg
Financial & listing details
- Price per square foot: $144/sqft
- Tax assessed value: $189,000
- Annual tax amount: $1,376
- Date on market: 5/28/2026
Estimated market value
$307,000
$270,000 - $341,000
$2,137/mo
Price history
| Date | Event | Price |
|---|---|---|
| 5/28/2026 | Listed for sale | $600,000+471.4%$144/sqft |
Source:  Imagine MLS #26012097 Report a problem Imagine MLS #26012097 Report a problem | ||
| 2/8/2007 | Sold | $105,000$25/sqft |
Source: Public Record Report a problem | ||
Public tax history
| Year | Property taxes | Tax assessment |
|---|---|---|
| 2024 | $1,376 -2.4% | $189,000 |
| 2023 | $1,410 -1.1% | $189,000 |
| 2022 | $1,425 -3.1% | $189,000 |
| 2021 | $1,470 -2.6% | $189,000 |
| 2020 | $1,510 -0.1% | $189,000 |
| 2019 | $1,512 | $189,000 |
| 2018 | -- | $189,000 |
| 2017 | -- | $189,000 +5% |
| 2016 | -- | $180,000 |
| 2015 | -- | $180,000 |
| 2014 | $1,096 | $180,000 |
| 2010 | -- | $180,000 |
Find assessor info on the county website
Monthly payment
Est. payment$--/mo
Payment breakdown
Explore the cost of this home by adjusting the details. Changes won't be saved.
All calculations are estimates and provided by Zillow, Inc. for informational purposes only. Actual amounts may vary.
HOA fees may include property taxes on listings classified as Co-Ops. Contact the listing agent and/or owner for fee details.
Mortgage interest rates are dependent on a number of factors, including credit score, down payment, and repayment length. Interest rate data provided by Zillow Group Marketplace, Inc. as of 1/1/1970 from various mortgage lenders with which we have lead or other similar arrangements; the Estimated Payment is an average of those rates.
See how much you could borrow to make a competitive offer.
Climate risks
Neighborhood: 40769
Nearby schools
GreatSchools rating
- 2/10Williamsburg City SchoolGrades: PK-12Distance: 2 mi
Schools provided by the listing agent
- Elementary: Whitley County
- Middle: Whitley County
- High: Whitley County
Source: Imagine MLS. This data may not be complete. We recommend contacting the local school district to confirm school assignments for this home.

A local agent can set up tours, give advice and negotiate with sellers.
A local lender can help you make sure your offer is ready when you are.


- Kentucky
- Whitley County
- Williamsburg
- 40769
- 295 Buc Rd
Nearby cities
Nearby zip codes
Other Williamsburg Topics
