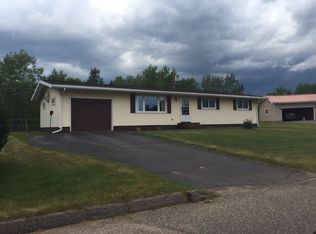
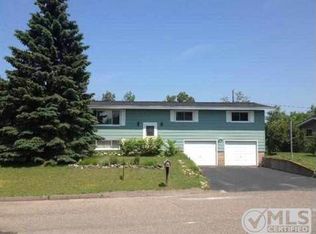
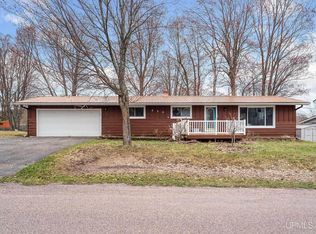
Well-maintained 3-bedroom, 2-bath home offering the convenience of main-floor living in a peaceful Ishpeming setting. The home features a wide-open living room with a door leading to the back deck, allowing for excellent natural light throughout the main living space and creating an inviting atmosphere for everyday living and entertaining. A 2-car attached garage adds convenience, while the spacious unfinished basement provides excellent storage space or the opportunity to create additional finished living area. A wood stove offers supplemental heat and adds to the home’s cozy appeal during the colder months. Step out onto the back deck and enjoy a surprisingly private setting within the city. With a wide-open field directly behind the property, you’ll enjoy peaceful views and frequent wildlife sightings right from your kitchen window or while relaxing with your morning coffee on the deck. The setting offers a rare combination of neighborhood convenience and a feeling of extra space and privacy. Located in Ishpeming, this property gives you the benefit of city living with a more open and natural backdrop, making it a great option for those looking for comfort, functionality, and a quieter setting close to amenities. OFFERS DUE BY JUNE 8TH, RESPONSE ON JUNE 9TH.
For sale
$240,000
1155 9th St, Ishpeming, MI 49849
3beds
1,360sqft
Est.: Get pre-qualified
Single Family Residence
Built in 1977
0.37 Acres Lot
$241,000 Zestimate®
$176/sqft
$-- HOA
What's special
Main-floor livingBack deck
- 6 days |
- 1,082 |
- 54 |
Likely to sell faster than
Zillow last checked:
Listing updated:
Listed by:
TERRY HUFFMAN 906-360-2505,
RE/MAX 1ST REALTY 906-225-1136
Source: MiRealSource,MLS#: 50208787 Originating MLS: Upper Peninsula Assoc of Realtors
Originating MLS: Upper Peninsula Assoc of RealtorsTour with a local agent
Facts & features
Interior
Bedrooms & bathrooms
- Bedrooms: 3
- Bathrooms: 2
- Full bathrooms: 2
Bedroom 1
- Features: Carpet
- Level: First
- Area: 169
- Dimensions: 13 x 13
Bedroom 2
- Features: Carpet
- Level: First
- Area: 143
- Dimensions: 11 x 13
Bedroom 3
- Features: Carpet
- Level: First
- Area: 90
- Dimensions: 9 x 10
Bathroom
- Features: Not Applicable
Bathroom 1
- Level: First
- Area: 28
- Dimensions: 4 x 7
Bathroom 2
- Level: First
- Area: 28
- Dimensions: 4 x 7
Dining room
- Features: Carpet
- Level: First
- Area: 136
- Dimensions: 8 x 17
Kitchen
- Level: First
- Area: 240
- Dimensions: 15 x 16
Living room
- Features: Carpet
- Level: First
- Area: 187
- Dimensions: 11 x 17
Heating
- Forced Air, Natural Gas, Wood
Cooling
- None
Appliances
- Included: Disposal, Dryer, Range/Oven, Refrigerator, Washer, Electric Water Heater
Features
- Flooring: Carpet
- Basement: Unfinished
- Number of fireplaces: 1
- Fireplace features: Wood Burning Stove
Interior area
- Total structure area: 2,720
- Total interior livable area: 1,360 sqft
- Finished area above ground: 1,360
- Finished area below ground: 0
Property
Parking
- Total spaces: 2
- Parking features: 2 Spaces, Garage, Driveway, Attached
- Attached garage spaces: 2
Features
- Levels: One
- Stories: 1
- Patio & porch: Deck
- Has view: Yes
- View description: Rural View
- Waterfront features: None
- Frontage type: Road
- Frontage length: 73
Lot
- Size: 0.37 Acres
- Dimensions: 73 x x 187 x 201 x 100
- Features: City Lot
Details
- Additional structures: None
- Parcel number: 525155000700
- Zoning: Single Residential
- Zoning description: Residential
- Special conditions: Private,Standard
Construction
Type & style
- Home type: SingleFamily
- Architectural style: Ranch
- Property subtype: Single Family Residence
Materials
- Vinyl Siding
- Foundation: Basement
Condition
- New construction: No
- Year built: 1977
Utilities & green energy
- Sewer: Public Sanitary
- Water: Public
- Utilities for property: Cable/Internet Avail., Electricity Connected, Natural Gas Connected, Sewer Connected, Water Connected
Community & HOA
Community
- Subdivision: Wabash Heights
HOA
- Has HOA: No
Location
- Region: Ishpeming
Financial & listing details
- Price per square foot: $176/sqft
- Tax assessed value: $164,400
- Annual tax amount: $2,671
- Date on market: 5/25/2026
- Cumulative days on market: 7 days
- Listing agreement: Exclusive Right To Sell
- Listing terms: Cash,Conventional,Conventional Blend,FHA,VA Loan
- Road surface type: Paved
Estimated market value
$241,000
$214,000 - $263,000
$1,581/mo
Price history
| Date | Event | Price |
|---|---|---|
| 5/25/2026 | Listed for sale | $240,000$176/sqft |
Source:  MiRealSource #50208787 Report a problem MiRealSource #50208787 Report a problem | ||
Public tax history
| Year | Property taxes | Tax assessment |
|---|---|---|
| 2025 | $2,671 +3.5% | $82,200 +1.5% |
| 2024 | $2,581 +8.3% | $80,950 +16.4% |
| 2023 | $2,383 +3.2% | $69,550 +1.5% |
| 2022 | $2,309 +2.1% | $68,550 +8.5% |
| 2021 | $2,261 +4.8% | $63,200 -9.8% |
| 2019 | $2,158 | $70,100 +13.4% |
| 2018 | -- | $61,800 +1.9% |
| 2017 | -- | $60,650 -0.4% |
| 2016 | -- | $60,900 |
| 2015 | -- | $60,900 +9.1% |
| 2014 | -- | $55,800 -0.5% |
| 2012 | -- | $56,100 +0.2% |
| 2011 | -- | $56,000 |
| 2010 | -- | $56,000 |
Find assessor info on the county website
Monthly payment
Est. payment$--/mo
Payment breakdown
Explore the cost of this home by adjusting the details. Changes won't be saved.
All calculations are estimates and provided by Zillow, Inc. for informational purposes only. Actual amounts may vary.
HOA fees may include property taxes on listings classified as Co-Ops. Contact the listing agent and/or owner for fee details.
Mortgage interest rates are dependent on a number of factors, including credit score, down payment, and repayment length. Interest rate data provided by Zillow Group Marketplace, Inc. as of 1/1/1970 from various mortgage lenders with which we have lead or other similar arrangements; the Estimated Payment is an average of those rates.
See how much you could borrow to make a competitive offer.
Climate risks
Neighborhood: 49849
Nearby schools
GreatSchools rating
- 2/10Birchview SchoolGrades: PK-4Distance: 0.8 mi
- 6/10Ishpeming Middle SchoolGrades: 5-8Distance: 0.9 mi
- 6/10Ishpeming High SchoolGrades: 9-12Distance: 0.9 mi
Schools provided by the listing agent
- District: Ishpeming Public School District
Source: MiRealSource. This data may not be complete. We recommend contacting the local school district to confirm school assignments for this home.
A local agent can set up tours, give advice and negotiate with sellers.

- Michigan
- Marquette County
- Ishpeming
- 49849
- 1155 9th St
Nearby cities
Nearby zip codes
Other Ishpeming Topics
