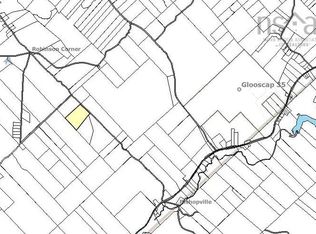
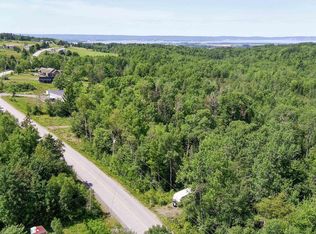
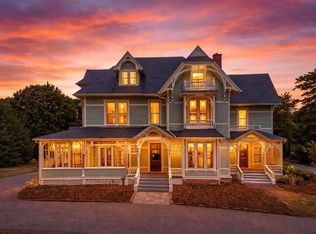
This incredible, one-of-a-kind flagship home is situated with spectacular views of Blomidon and the Minas Basin on 175 acres of land ideal for multiple agricultural applications. Opportunities abound with this one, whether looking to use this as a private home or develop this into a farming or wine business homestead, proximity to Wolfville and the greater Annapolis Valley services, shops, and culture is very close-by. The home is 2.5 storeys plus a full basement, 5+ bedrooms, luxurious eat-in kitchen with adjoining scullery, covered porch and breezeway to the attached two car garage with bonus shop space above, central grand staircase, private library with built-ins. The primary suite has multi-room ensuite with tub, shower, dual toilets and dual sinks; storage abounds in multiple linen closets and the walk in closet for the primary. Generac generator on propane, outbuilding barn/garage plus additional garden tractor shed, and hill-top panoramic views of the world-famous Annapolis Valley all around you...grandeur meets elegance!
For sale
C$3,950,000
1155 Grand Pre Rd, Wallbrook, NS B4P 2R3
5beds
6,726sqft
Single Family Residence
Built in 26
175 Acres Lot
$-- Zestimate®
C$587/sqft
C$-- HOA
What's special
- 798 days
- 111
- 1
Zillow last checked:
Listing updated:
Listed by:
Jeff Pettigrew,
MacKay Real Estate Ltd. Brokerage,
Lawrence MacIsaac, CD,
MacKay Real Estate Ltd.
Source: NSAR,MLS®#: 202419925 Originating MLS®#: Nova Scotia Association of REALTORS®
Originating MLS®#: Nova Scotia Association of REALTORS®Facts & features
Interior
Bedrooms & bathrooms
- Bedrooms: 5
- Bathrooms: 5
- Full bathrooms: 4
- 1/2 bathrooms: 1
- Main level bathrooms: 1
Bedroom
- Level: Second
- Area: 211.2
- Dimensions: 16 x 13.2
Bedroom 1
- Level: Second
- Area: 204.8
- Dimensions: 16 x 12.8
Bedroom 2
- Level: Third
- Area: 433.09
- Dimensions: 16.1 x 26.9
Bedroom 3
- Level: Third
- Area: 430.4
- Dimensions: 16 x 26.9
Bathroom
- Level: Second
Bathroom 1
- Level: Second
- Area: 88.06
- Dimensions: 11.9 x 7.4
Bathroom 2
- Level: Third
- Area: 111.86
- Dimensions: 11.9 x 9.4
Bathroom 3
- Level: Main
- Area: 20.5
- Dimensions: 4.1 x 5
Dining room
- Level: Main
- Area: 210
- Dimensions: 12 x 17.5
Kitchen
- Level: Main
- Area: 448
- Dimensions: 28 x 16
Living room
- Level: Main
- Area: 436.8
- Dimensions: 16 x 27.3
Office
- Level: Main
- Area: 263.04
- Dimensions: 13.7 x 19.2
Heating
- Fireplace(s), Furnace, Hot Water, In Floor, Stove
Appliances
- Included: Gas Range, Dishwasher, Dryer, Washer, Microwave, Refrigerator
- Laundry: Laundry Room
Features
- Central Vacuum, Ensuite Bath, High Speed Internet
- Flooring: Ceramic Tile, Hardwood, Marble, Softwood
- Basement: Full,Finished
- Has fireplace: Yes
- Fireplace features: Wood Burning Stove, Fireplace(s)
Interior area
- Total structure area: 6,726
- Total interior livable area: 6,726 sqft
- Finished area above ground: 5,509
Property
Parking
- Total spaces: 2
- Parking features: Attached, Double, Gravel, Parking Spaces(s), Paved
- Attached garage spaces: 2
- Details: Parking Details(Ample), Garage Details(Attached 2 Car, Detached Barn, Detached Garden Shed)
Features
- Levels: 2.5 Storey
- Stories: 2
- Has view: Yes
- View description: Bay, Other
- Has water view: Yes
- Water view: Bay,Other
Lot
- Size: 175 Acres
- Features: Partially Cleared, Sloping/Terraced, Tiled, Wooded, Over 100 Acres
Details
- Additional structures: Barn(s), Shed(s), Outbuilding, Barn Type 1(Barn), Barn Type 2(Drive/Implement Shed), Barn Type 3(Other), Barn Dimensions 1(30x60), Barn Dimensions 2(24x20 (Beside Residence)), Barn Dimensions 3(14x22 (Open Barn))
- Parcel number: 55220404
- Zoning: A2
- Other equipment: HRV (Heat Recovery Vntln), Fuel Tank(s)
- Wooded area: 1742400
Construction
Type & style
- Home type: SingleFamily
- Property subtype: Single Family Residence
Materials
- Wood Siding
- Foundation: Concrete Perimeter
- Roof: Asphalt
Condition
- New construction: No
- Year built: 26
Utilities & green energy
- Gas: Oil
- Sewer: Septic Tank
- Water: Drilled Well
- Utilities for property: Cable Connected, Electricity Connected, Phone Connected
Community & HOA
Community
- Features: School Bus Service, Place of Worship
- Security: Security System
Location
- Region: Wallbrook
Financial & listing details
- Price per square foot: C$587/sqft
- Tax assessed value: C$846,600
- Price range: C$4M - C$4M
- Date on market: 8/16/2024
- Inclusions: All Appliances, Window Coverings
- Ownership: Freehold
- Electric utility on property: Yes
Price history
| Date | Event | Price |
|---|---|---|
| 8/14/2025 | Price change | C$3,950,000-12.2%C$587/sqft |
Source:  NSAR #202419925 Report a problem NSAR #202419925 Report a problem | ||
| 8/16/2024 | Listed for sale | C$4,500,000C$669/sqft |
Source: NSAR #202419923 Report a problem | ||
Public tax history
Tax history is unavailable.
Climate risks
Neighborhood: B4P
Nearby schools
GreatSchools rating
No schools nearby
We couldn't find any schools near this home.
Schools provided by the listing agent
- Elementary: Gaspereau Valley Elementary School
- Middle: Wolfville School
- High: Horton High School
Source: NSAR. This data may not be complete. We recommend contacting the local school district to confirm school assignments for this home.