Move right into this beautiful townhome in the highly sought-after Parkside at Mason Mill-a highly desirable community just minutes from Emory! This stunning larger floor plan offers effortless in-town living just minutes from the CDC, CHOA, Emory and all that Decatur has to offer. Nestled beside beautiful Mason Mill Park, residents enjoy direct access to lush tree-canopied walking trails and a serene natural setting. This spacious 4 bedroom, 3.5 bath home features an inviting open-concept layout with abundant natural light. The rare elegant fireside family room flows seamlessly into the light and bright dining area and gourmet kitchen-perfect for relaxing or entertaining. The chef's kitchen is at the heart of the main level. With its gorgeous oversized quartz kitchen island, stainless steel appliances and stunning white shaker cabinets, cooking will be a dream come true. The crisp white kitchen is complemented by the rich flooring throughout- not a carpet in sight. Check out the home office tucked off the living room - with more quartz countertops and built in storage this will have you saying yes to working from home! Upstairs is an oasis of calm in the oversized primary bedroom suite. With its airy trey ceilings to the custom designer curtains this room has it all. Check out the bathroom with its deep soaking tub, a rarity in this floorplan, with more quartz countertops and a frameless shower, don't forget to check out the closet where everything will have a home thanks to the custom shelving and rail system. Check out the two additional bedrooms and bathroom upstairs, perfect for guest room, home office or flex space the options are endless. A private bonus room with full bathroom on the terrace level adds versatility for a home office, guest suite, or media room. Additionally the oversized deck offers space for dining or relaxing. Parkside at Mason Mill delivers resort-style living in-town, offering a junior Olympic-sized pool, state-of-the-art fitness center, a fully furnished clubhouse with game room and business center, and beautifully maintained green spaces. Residents also enjoy direct access to Mason Mill Park and the South Peachtree Creek Trail, providing miles of scenic walking and biking paths that connect seamlessly to Emory. With unbeatable proximity to Emory, the CDC, VA Hospital, CHOA/Scottish Rite, Toco Hills, and downtown Decatur-along with convenient access to shopping, dining, and entertainment-this location offers exceptional value and everyday convenience in one of Atlanta's premier intown communities. If you're looking for modern comfort, a prime intown location, and resort-style amenities, this Carver home at 1155 Millennium Park is the perfect move-in ready choice. Come see it today!
Closed
Zillow last checked:
Listing updated:
Bought with:
Kristen Mehr, 353398
REMAX Around Atlanta
Source: GAMLS,MLS#: 10655077
Price history
| Date | Event | Price |
|---|---|---|
| 3/10/2026 | Sold | $640,000-1.5%$281/sqft |
Source:  GAMLS #10655077 Report a problem GAMLS #10655077 Report a problem | ||
| 3/9/2026 | Pending sale | $649,900$286/sqft |
Source: GAMLS #10655077 Report a problem | ||
| 12/10/2025 | Listed for sale | $649,900+34.8%$286/sqft |
Source:  FMLS GA #7655039 Report a problem FMLS GA #7655039 Report a problem | ||
| 9/15/2020 | Sold | $482,052-1.6%$212/sqft |
Source:  FMLS GA #6644148 Report a problem FMLS GA #6644148 Report a problem | ||
| 8/18/2020 | Pending sale | $490,052$215/sqft |
Source: Pulte Realty of Georgia, Inc. #6644148 Report a problem | ||
| 8/17/2020 | Price change | $490,052+1.4%$215/sqft |
Source: Pulte Realty of Georgia, Inc. #6644148 Report a problem | ||
| 8/7/2020 | Price change | $483,052-1.4%$212/sqft |
Source: Pulte Homes Report a problem | ||
| 6/21/2020 | Price change | $490,052+3.2%$215/sqft |
Source: Pulte Homes Report a problem | ||
| 6/13/2020 | Price change | $474,990-3.1%$209/sqft |
Source: Pulte Homes Report a problem | ||
| 5/31/2020 | Price change | $490,052+3.2%$215/sqft |
Source: Pulte Homes Report a problem | ||
| 5/19/2020 | Price change | $474,990-3.1%$209/sqft |
Source: Pulte Homes Report a problem | ||
| 4/3/2020 | Price change | $490,052-0.6%$215/sqft |
Source: Pulte Homes Report a problem | ||
| 3/4/2020 | Price change | $492,802+0.2%$217/sqft |
Source: Pulte Homes Report a problem | ||
| 1/13/2020 | Price change | $491,802-1%$216/sqft |
Source: Pulte Homes Report a problem | ||
| 1/4/2020 | Price change | $496,802-8.3%$218/sqft |
Source: Pulte Homes Report a problem | ||
| 12/31/2019 | Price change | $541,802+6.3%$238/sqft |
Source: Pulte Homes Report a problem | ||
| 12/16/2019 | Price change | $509,873+2%$224/sqft |
Source: Pulte Homes Report a problem | ||
| 12/2/2019 | Price change | $499,873-7.7%$220/sqft |
Source: Pulte Homes Report a problem | ||
| 11/30/2019 | Price change | $541,802+8.4%$238/sqft |
Source: Pulte Homes Report a problem | ||
| 11/8/2019 | Price change | $499,873$220/sqft |
Source: Pulte Homes Report a problem | ||
| 9/17/2019 | Listed for sale | -- |
Source: Pulte Homes Report a problem | ||
Nearby homes
- $607,1003 bd4 ba2.2k sqft1153 Millennium Park Rd, Decatur, GA 30033Off Market
- $654,3003 bd4 ba-- sqft1155 Millennium Park Rd #269, Decatur, GA 30033Off Market
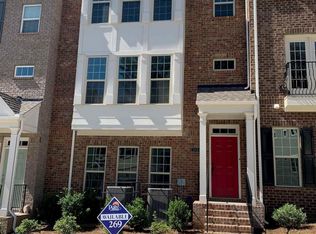
- $636,2003 bd2 ba2.1k sqft1157 Millennium Park Rd, Decatur, GA 30033Off Market
- $3,220,850-- bd-- ba61k sqft1061 N Jamestown Rd, Decatur, GA 30033Off Market
Get a cash offer in 3 minutes
Find out how much your home could sell for in as little as 3 minutes with a no-obligation cash offer.
Estimated market value
$645,100
