6 blocks from Lambeau and Titletown District! Beautifully updated including an approx. 1,200 sq ft addition. Enjoy a move-in ready home with renovated kitchen, bathrooms, 2 main level bedrooms including primary with walk-in closet and separate shoe closet, and 1st floor laundry. Kitchen has all appliances included, a center island complemented by modern light fixture and dining area with glass doors leading to a porch and the expansive backyard. Upper boasts large open area currently used as office and another bedroom with walk-in closet. Finished lower features family room with built-in entertainment center, 4th bedroom and another bath with walk-in shower. Located on almost a 1/3 of an acre.
Active-offer no bump-show
Price cut: $10K (10/19)
$300,000
1155 S Ridge Rd, Green Bay, WI 54304
4beds
1,923sqft
Single Family Residence
Built in 1939
0.32 Acres Lot
$307,700 Zestimate®
$156/sqft
$-- HOA
What's special
Renovated kitchenSeparate shoe closetExpansive backyardBedroom with walk-in closetBath with walk-in shower
- 28 days
- 2,754
- 193
Likely to sell faster than
Zillow last checked:
Listing updated:
Listed by:
Alex C Roup OFF-D:920-406-0001,
Todd Wiese Homeselling System, Inc.,
Tina D Nys 920-406-0001,
Todd Wiese Homeselling System, Inc.
Source: RANW as distributed by MLS GRID,MLS#: 50334158
Facts & features
Interior
Bedrooms & bathrooms
- Bedrooms: 4
- Bathrooms: 3
- Full bathrooms: 2
- 1/2 bathrooms: 1
Bedroom 1
- Level: Main
- Dimensions: 16x12
Bedroom 2
- Level: Main
- Dimensions: 12x12
Bedroom 3
- Level: Upper
- Dimensions: 11x13
Bedroom 4
- Level: Lower
- Dimensions: 9x13
Dining room
- Level: Main
- Dimensions: 8x16
Family room
- Level: Lower
- Dimensions: 10x15
Kitchen
- Level: Main
- Dimensions: 10x16
Living room
- Level: Main
- Dimensions: 14x15
Other
- Description: Den/Office
- Level: Upper
- Dimensions: 10x14
Other
- Description: Laundry
- Level: Main
- Dimensions: 8x5
Heating
- Forced Air, Radiant
Cooling
- Forced Air, Central Air
Appliances
- Included: Dishwasher, Disposal, Dryer, Microwave, Range, Refrigerator, Washer
Features
- At Least 1 Bathtub, Breakfast Bar, Cable Available, Kitchen Island, Pantry, Walk-In Closet(s), Walk-in Shower
- Basement: Full,Sump Pump,Finished
- Has fireplace: No
- Fireplace features: None
Interior area
- Total interior livable area: 1,923 sqft
- Finished area above ground: 1,560
- Finished area below ground: 363
Property
Parking
- Parking features: None
Accessibility
- Accessibility features: 1st Floor Bedroom, 1st Floor Full Bath, Laundry 1st Floor, Level Drive, Level Lot, Low Pile Or No Carpeting, Stall Shower
Lot
- Size: 0.32 Acres
- Features: Sidewalk
Details
- Parcel number: 11370A1
- Zoning: Residential
Construction
Type & style
- Home type: SingleFamily
- Architectural style: Cape Cod
- Property subtype: Single Family Residence
Materials
- Vinyl Siding
- Foundation: Block, Poured Concrete
Condition
- New construction: No
- Year built: 1939
Utilities & green energy
- Sewer: Public Sewer
- Water: Public
Community & HOA
Location
- Region: Green Bay
Financial & listing details
- Price per square foot: $156/sqft
- Tax assessed value: $212,400
- Annual tax amount: $2,978
- Date on market: 10/12/2026
- Inclusions: Range, Refrigerator, Dishwasher, Microwave/Vent Fan, Washer, Dryer, Disposal, Shed
- Exclusions: Trampoline. Pool is Negotiable
Estimated market value
$307,700
$292,000 - $323,000
$2,314/mo
Price history
| Date | Event | Price |
|---|---|---|
| 10/27/2026 | Contingent | $300,000$156/sqft |
Source:  WIREX MLS #50334158 Report a problem | ||
| 10/19/2026 | Price change | $300,000-3.2%$156/sqft |
Source: RANW as distributed by MLS GRID #50334158 Report a problem | ||
| 10/12/2026 | Listed for sale | $310,000+121.6%$161/sqft |
Source: RANW as distributed by MLS GRID #50334158 Report a problem | ||
| 3/24/2021 | Listing removed | -- |
Source: Owner Report a problem | ||
| 3/30/2016 | Listing removed | $139,900$73/sqft |
Source: Owner Report a problem | ||
| 1/28/2016 | Listed for sale | $139,900+60.8%$73/sqft |
Source: Owner Report a problem | ||
| 10/5/2010 | Sold | $87,000-12.9%$45/sqft |
Source: Public Record Report a problem | ||
| 8/20/2009 | Listing removed | $99,900$52/sqft |
Source: Peak Performance Real Estate #10904601 Report a problem | ||
| 6/1/2009 | Listed for sale | $99,900$52/sqft |
Source: Peak Performance Real Estate #10904601 Report a problem | ||
Public tax history
| Year | Property taxes | Tax assessment |
|---|---|---|
| 2025 | $3,536 +1.8% | $155,700 -2.3% |
| 2024 | $3,475 +3.6% | $159,400 |
| 2023 | $3,354 +5.1% | $159,400 |
| 2022 | $3,192 +8.4% | $159,400 +44.1% |
| 2021 | $2,946 +0.7% | $110,600 |
| 2020 | $2,926 +2.1% | $110,600 |
| 2019 | $2,867 +13.9% | $110,600 |
| 2018 | $2,516 +2.6% | $110,600 |
| 2017 | $2,451 +1.3% | $110,600 |
| 2016 | $2,419 +0.9% | $110,600 |
| 2015 | $2,399 +20.7% | $110,600 |
| 2014 | $1,987 | $110,600 |
| 2013 | $1,987 | $110,600 +26.7% |
| 2012 | -- | $87,300 |
| 2011 | -- | $87,300 |
| 2010 | -- | $87,300 |
| 2009 | -- | $87,300 |
| 2008 | -- | $87,300 +1.3% |
| 2007 | -- | $86,200 |
| 2006 | -- | $86,200 |
| 2005 | -- | $86,200 |
| 2004 | $1,915 +1% | $86,200 +28.7% |
| 2003 | $1,897 +0.5% | $67,000 |
| 2002 | $1,888 +1.3% | $67,000 |
| 2001 | $1,864 +3.1% | $67,000 |
| 2000 | $1,807 | $67,000 |
Find assessor info on the county website
Monthly payment
Est. payment
Payment breakdown
Explore the cost of this home by adjusting the details. Changes won't be saved.Climate risks
Neighborhood: Colburn
Nearby schools
Schools provided by the listing agent
- Elementary: Jackson
- Middle: Franklin
- High: GB West
Source: RANW as distributed by MLS GRID. This data may not be complete. We recommend contacting the local school district to confirm school assignments for this home.


Similar homes
- $299,9004 bd2 ba2.1k sqft1454 Rockdale St, Green Bay, WI 54304For Sale
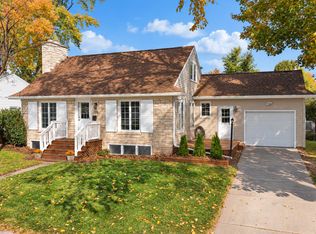 MLS ID #50335107, Jill M Dickson-Kesler. RANW as distributed by MLS GRID
- $299,9003 bd1 ba1.6k sqft1345 Servais St, Green Bay, WI 54304For Sale
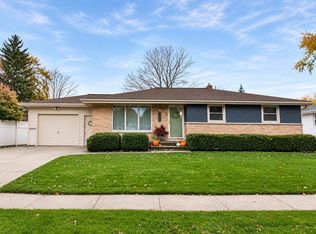 MLS ID #50335437, Michelle J Palubicki. RANW as distributed by MLS GRID
- $319,0004 bd2 ba1.7k sqft2466 Oakwood Dr, Green Bay, WI 54304For Sale
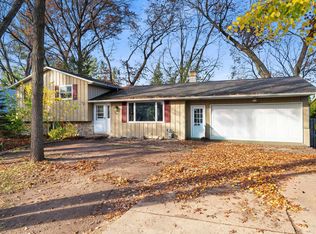 MLS ID #50335385, Hayli B Slater. RANW as distributed by MLS GRID
- $299,0003 bd2 ba1.6k sqft1198 Langlade Ave, Green Bay, WI 54304For Sale
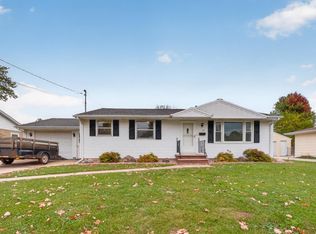 MLS ID #50334460, Kristian E Pearson. RANW as distributed by MLS GRID
